Working Hours: Mon–Fri 9:00–18:00 · Sat–Sun Closed
[email protected]
|
(647) 558-8723
The cheapest storey you will ever add to a Wellington County home is the one already under it. Whether that means a stone cellar beneath a Fergus or Elora limestone century house or bare concrete under a two-storey in Guelph's south end, IntraBuild finishes it as one job — framing, insulation, wiring, plumbing, drywall, flooring, trim and paint — with every licensed trade on a single crew and the drawings shaped for your own municipality's permit desk. Guelph, Fergus, Elora, Erin or Mount Forest: the price runs by the finished square foot and lands on paper, never guessed down the phone.
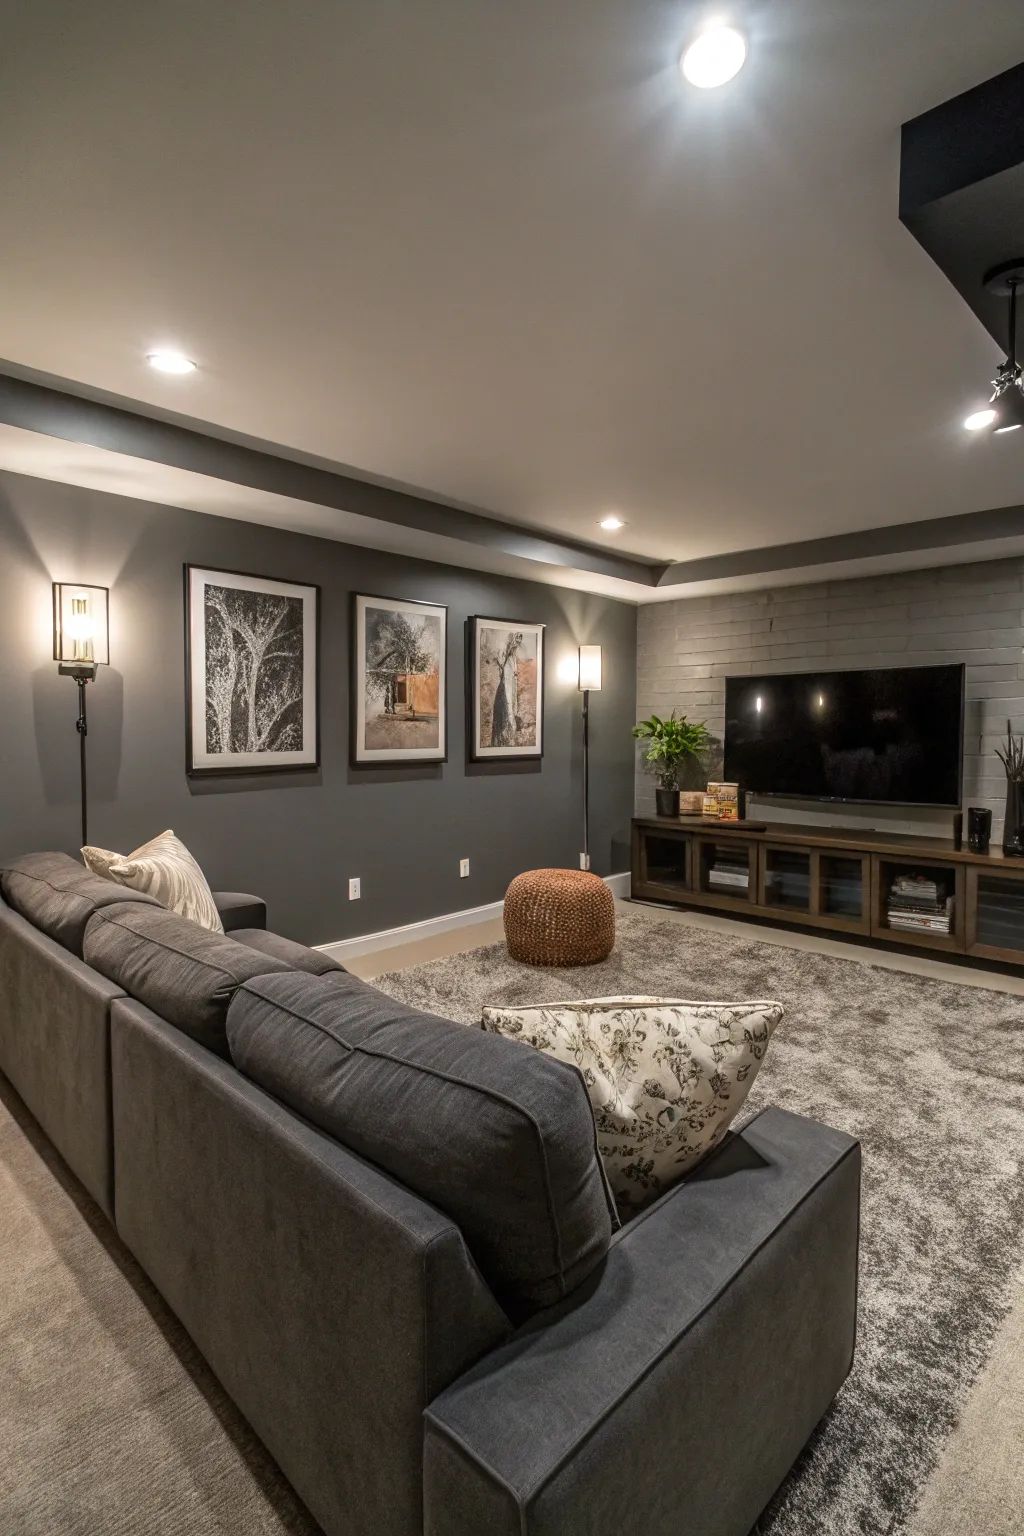
IntraBuild is a basement renovation company working across two centuries of Wellington construction in a single week: a rubble-stone cellar under an Elora limestone house one day, a poured south-end Guelph foundation the next, a farmhouse on well and septic outside Mount Forest after that. The scope never thins out — framing, batt and reflective insulation, dimple-board moisture protection, drywall and taping, electrical and plumbing by our licensed trades, then flooring, trim, doors and paint, all held to your municipality's permit and inspection standards. Downstairs can become a family room, bedrooms, an office, a three-piece bath, a kitchenette or a registered suite for Guelph's university renters. Priced by the finished square foot, the quote stays anchored to the real space — and it always arrives in writing.
Stone, block or poured concrete — the foundation dictates how we frame against it. Studs go up plumb and true, partitions turn the open slab into the rooms on your drawing, and bulkheads fold ducts, beams and pipe runs out of sight. In a Fergus century house or a Kortright Hills two-storey, this is where plan becomes walls.
Old stone breathes damp and new concrete radiates cold, so the envelope is matched to the wall it meets: batt through the bays, reflective board on the foundation face, dimple board floating the floor above the slab. It's the layer that retires the phrase "damp cellar" for good.
Board, tape, sand, repeat — until every joint reads as one plane — then primer and paint to the standard the main floor holds. The finished level should feel like the house grew a storey, not gained an annex.
The last mile belongs to the trades and the trim: licensed electricians on pot lights and circuits, plumbers on any water lines, then flooring down, doors hung, casing and baseboard run. You get a room that passed its inspections and is ready for furniture.
The payoff most Wellington families are after: one warm, open level where the evening actually happens — screen on the wall, weights in the corner, toys within reach — lit by pot lights and floored for years of wear.
An extra bedroom keeps a growing household in the home it likes; a real office keeps a Guelph remote worker sane. Both come naturally quiet below grade, and any bedroom gets its egress window enlarged to code as part of the build.
A downstairs three-piece changes how the whole house queues in the morning. Licensed plumbers tie in the toilet, vanity and shower — via the rough-in when the builder left one, via new drain and supply lines when they didn't.
A registered lower-level suite in Guelph carries its own weight on the mortgage; a kitchenette or wet bar simply finishes a rec floor properly. Whichever scale you pick, we build and coordinate it complete — kitchen, bath and all.
A quote here starts from the tape measure: finished area multiplied by finish tier, nothing plucked from the air. That arithmetic puts turnkey work at roughly $50–110 per square foot depending on the tier, with a typical minimum project around $30,000. The three tiers are laid out below, and a table of typical Wellington projects follows them.
| Elora stone cellar, modest footprint (≈500 sq ft) | $30,000–35,000 |
|---|---|
| South-end Guelph rec room and bedroom (≈800 sq ft) | $48,000–68,000 |
| Complete lower level with a 3-piece bath (≈1,200 sq ft) | $75,000–100,000 |
| Registered student or in-law suite | scales up |
The square-foot rate is all-of-it pricing — framing, envelope, drywall, the licensed trades, floors, trim, paint, daily cleanup and one written total at the end. Reaching Wellington County costs you nothing extra, and projects generally begin near the $30,000 minimum. Until the free written quote — priced after an actual walkthrough of your space and layout — treat every range as a guide before HST.
The prettiest houses in the county hide the trickiest basements: rubble foundations under Fergus and Elora's limestone landmarks, damp by default, short on headroom, shedding grit. We don't fight the building — moisture control first, stone-appropriate insulation, a finish at the height that exists — and a hundred-year-old cellar becomes a room without pretending to be a new build.
Clairfields, Westminster Woods and Kortright Hills hand us the county's easiest starting point: dry poured walls, tall ceilings, a rough-in waiting under the floor. Most owners are a few years into the mortgage when they call, and the order is nearly always the same — rec room now, spare bedroom while the crew's already there.
Around Erin, Rockwood, Arthur and Mount Forest the constraint isn't the foundation, it's the services. A new basement bathroom adds fixtures the septic system has to absorb, so we verify capacity before we quote, not after — and we walk every rural foundation in person, because a century of building habits lives out there.
Your drawings go to your own municipality — Guelph's building department, Centre Wellington's for Fergus and Elora, Erin's, Wellington North's — and we prepare them for the inspector who will actually visit. The county's most-requested build needs one extra step: a lower-level rental near the University of Guelph, registered with the city and legal from the first tenant.
The figure arrives on paper before work is booked — finished footage, chosen tier, and the trip out to the county all inside it.
Every trade answers to the same foreman: wiring, plumbing, floors. You never referee between companies or wait on a no-show sub.
The hidden layers are built to the Ontario Building Code, and your municipal inspector is called in at each stage the code requires.
Poly containment, an end-of-day clean and active liability insurance from the first hour — upstairs stays a home, not a job site.
The layout gets settled and drawn permit-aware for your own office — Guelph, Centre Wellington, Erin or Wellington North — before a stud is cut.
Framing rises plumb; electricians and plumbers rough in while the walls are open and cheap to change.
Batt, reflective board and dimple board close the envelope, and the inspection happens before the layer is buried.
Boarding and taping bring every surface to one flat plane, primed and waiting for colour.
Floors go down, doors go in, and trim ties the new rooms to the rest of the house.
Paint, a thorough clean and a final walkthrough — you get back a storey, not a site.
Because every stage waits on the sign-off before it, a proper basement simply has a floor on how fast it can go. What you get in exchange: a schedule that holds, and one crew accountable for all six stages of it.
The turnkey band runs between $50 and $110 per square foot — meaning roughly $30,000 for a compact Essential job and past $100,000 where a suite-level finish is the goal. Tier, wet rooms and how the floor is carved decide your position in that band, and the free written quote converts it into one measured figure.
From your own municipality — the City of Guelph, the Township of Centre Wellington for Fergus and Elora, the Town of Erin, or Wellington North for Mount Forest, with the County involved on some rural files. Inspections follow, and our framing, insulation and rough-ins are built for them; the permit-aware drawing is the first deliverable of every job.
Yes, and in Guelph it's our most frequent special request. Count on the fuller regulated scope — dedicated egress, fire separation, its own kitchen and bath — plus registration with the City before it rents. Raise it at the first meeting and the entire layout gets designed around those requirements.
A few weeks from first framing to last coat for most jobs, longer once a bathroom or kitchen enters the scope. Mud cures on its own clock and inspectors book on theirs, so the schedule we give you respects both from the start.
All three sit at the heart of what we build, alongside offices and wet bars. A bedroom brings a code requirement with it — an egress window of legal size — and enlarging that window is part of our scope rather than an extra to chase.
Usually, and Wellington gives us plenty of practice. Rubble-stone foundations under Fergus and Elora's limestone houses mean damp, grit and modest headroom, so we assess first, moisture-protect and insulate for stone specifically, and finish at the existing height — flagging anything structural before work begins.
Not as part of a standard finish. We build to the headroom the house has and plan layouts that use it well; physically lowering the slab by underpinning or bench footing is a structural project priced on its own — and one that demands particular care under old stone foundations.
Every finish includes the interior moisture system: dimple board below the floor, insulation suited to the wall, moisture-resistant board wherever concrete or stone sits close. Exterior waterproofing and active-leak repair are a different trade's work — if your basement needs them, we say so before finishing, not after.
Basement renovation isn't limited to Wellington County — IntraBuild works right across the GTA and Southern Ontario, all on one written per-square-foot price with no separate travel fee.
Tell us what's under the house — stone cellar or bare pour, and whether you want a bathroom, another bedroom or a registered suite. IntraBuild will measure it, explain the tiers, set a square-foot price in writing and schedule the build. It costs nothing to ask, anywhere in Wellington County.
Get a free quote