Working Hours: Mon–Fri 9:00–18:00 · Sat–Sun Closed
[email protected]
|
(647) 558-8723
Do the math most Durham households have already done: the Lakeshore East GO and the 401 buy you Pickering, Ajax, Whitby, Oshawa or Clarington at a price the west side of Toronto can't touch — and under that house sits several hundred square feet you already own but can't use. Finishing it is the cheapest floor space you'll ever add. IntraBuild frames, insulates, wires, plumbs, boards, floors and paints the level as one job, one crew running every licensed trade from Pickering to Bowmanville, priced by the finished square foot with the quote in writing first.
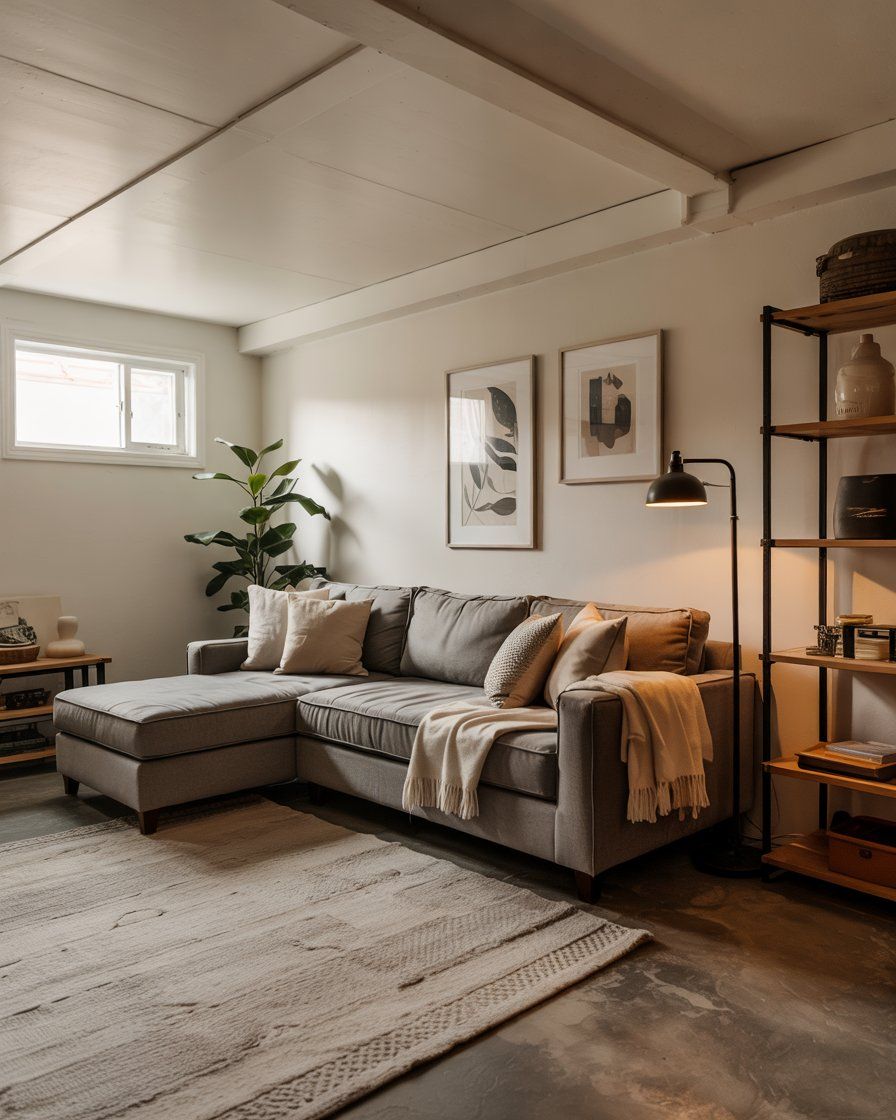
IntraBuild is a basement renovation company — and in Durham the case for calling one is arithmetic. Moving up means land transfer, agents and a pricier postal code; finishing the level you already own costs a fraction per square foot, and the commute stays exactly as it was. So we make that space count: framing, batt and reflective insulation, dimple-board moisture protection, drywall and taping, licensed electrical and plumbing, then flooring, trim, doors and paint, all planned permit-aware for Pickering, Ajax, Whitby, Oshawa or Clarington. Rec rooms and bedrooms for growing families, offices for the days nobody rides the GO, three-piece baths, kitchenettes — and income suites, which Ontario Tech and Durham College keep in steady demand around north Oshawa. Priced per finished square foot, the written quote tracks your real basement.
The unused footage starts paying rent the day framing begins: stud walls set square against poured concrete in Seaton and Brooklin's newer streets or postwar block in south Oshawa, partitions splitting out rooms, bulkheads tucking ducts, beams and pipes out of sight.
Cheap square footage is only cheap if it's comfortable, so batt fills the cavities, reflective board hugs the foundation and dimple board lifts the floor off the slab — warm through a lake-effect winter, unbothered by the humid summers along the shoreline.
The finish is where added space becomes added value: board on every wall and ceiling, seams taped and sanded to nothing, then primer and paint to the same standard as upstairs. An appraiser shouldn't be able to tell which storey came later.
Licensed electricians and plumbers place the pot lights, outlets and water lines; flooring, doors and trim complete it. What you gain is an inspected, move-in storey — square footage at a price no listing east or west can match.
The alternative to buying a bigger house: one open floor that absorbs the kids, the movie nights and the treadmill. We light it properly and floor it for wear, and a Whitby or Ajax household gets years out of it.
Hybrid work made the commute part-time, and the basement office makes it worth it — quiet, insulated rooms below grade for desks or growing kids, with egress windows enlarged wherever a bedroom needs its legal exit.
More people downstairs means plumbing downstairs. Our licensed trades deliver the full three-piece — toilet, vanity, shower — from a builder's rough-in where one was cast, or through fresh lines cored into the slab where it wasn't.
The strongest math of all: an income suite with its own kitchen and bath, in demand every September as Ontario Tech and Durham College fill north Oshawa with renters. Or keep it simple — a wet bar or kitchenette that finishes the entertaining floor.
Compare it with moving: a turnkey Durham basement runs about $50–110 per square foot depending on tier, while buying that same space in a bigger house means a premium price plus land transfer and moving costs. Finished area and finish level set your figure, with a typical minimum project around $30,000 — pick a tier below, and the project table further down does the rest of the math.
| Post-war bungalow level in Oshawa (≈500 sq ft) | $30,000–35,000 |
|---|---|
| A rec room with bedroom in Ajax (≈800 sq ft) | $48,000–68,000 |
| The full footprint plus a 3-piece bath (≈1,200 sq ft) | $75,000–100,000 |
| Income suite near the campuses | scales up |
One per-foot rate spans it all — framing, insulation, moisture protection, drywall, the trades, flooring, trim and paint — with the site cleaned nightly and one written figure at the end. Pickering to Newcastle, no travel fee applies, and the smallest jobs open near the $30,000 minimum. Treat the ranges as guides before HST; walking your basement is what fixes the number.
Families land in Seaton, north Ajax and Brooklin for the same reason: more house per dollar within reach of the GO. The builder leaves poured walls, nine-foot ceilings and a bath rough-in in the slab — so within a few years of closing, most call us to turn that shell into the storey the mortgage already covers.
South of the 401, the 1940s and '50s bungalows of the old GM neighbourhoods offer bargains with caveats — block walls, ceilings barely past seven feet, wiring from another era. We hug the bulkheads to the ducts, defend every inch of headroom and bring the electrical to code before drywall goes anywhere.
Ontario Tech and Durham College share one campus, and each September Windfields fills with students needing rooms. Oshawa licenses rental housing near campus, so landlords come to us for suites that pass — separate egress, fire separation, a real kitchen — because the cut-corner version fails its first inspection.
Durham Region signs off on nothing itself: Pickering, Ajax, Whitby, Oshawa and Clarington each run their own building department with their own checklists and inspectors. We file with the office your address answers to, and the paperwork is moving before the lumber arrives.
The complete figure — your footage at your tier — lands in writing before work starts, with no travel charge buried in it anywhere from Pickering to Clarington.
Electrical, plumbing and flooring stay on our own roster, so the money goes into the build instead of into markups between subcontractors — one team, one schedule.
Framing, insulation and rough-ins go in to Ontario Building Code standard and wait ready for your municipality's inspector, protecting both the timeline and the resale file.
Barriers up before the first cut, a clean-down every evening and full liability cover throughout — the main floor keeps functioning while the storey below gets built.
Layout and permit drawings come first — rooms, bath, egress — prepared for your own Durham municipality before any lumber is ordered.
Stud walls go up true, and the electricians and plumbers pull wire and pipe while every bay is still open.
Batt, reflective board and under-floor dimple board are installed, then inspected before anything is sealed away.
Drywall closes it in; taping, sanding and primer bring every seam to a flat, paint-ready plane.
Flooring, interior doors and trim go in — and the added storey starts to look like it was always there.
Final coats, a complete clean and a walkthrough together before the space goes into service.
The order is fixed because inspections gate each stage — the honest reason cheap square footage still takes real weeks to build. You'll hold a realistic schedule from the start, and the same crew sees all six stages through.
Turnkey, expect roughly $50 to $110 per square foot — about $30,000 at the entry point and past $100,000 for a suite-level build. Tier, bathrooms or kitchenettes, and how the floor divides decide your spot in that range; a free written quote against your actual basement makes it exact.
We do. The permit comes from your local municipality — Pickering, Ajax, Whitby, Oshawa or Clarington — and every stage of framing, insulation and rough-in is built to pass its inspections. Permit-aware drawings are the first thing we produce.
Yes, by our own licensed electricians and plumbers — pot lights, outlets, bath rough-ins, even an income-suite kitchen. It stays one crew on one schedule, with nothing for you to subcontract.
A few weeks for most builds, longer with a bathroom, kitchen or suite in scope. Drying mud and booked inspections set the true pace, and the schedule we hand over respects both.
They're the everyday requests. Note that a basement bedroom is only legal once its egress window meets code size — cutting that opening larger is built into the job, not billed as a surprise.
Steadily — Ontario Tech and Durham College keep demand strong in Oshawa and Whitby. A legal suite is a bigger, more regulated build with separate egress, fire separation and its own kitchen and bath, so raise it early and the plan and permits follow.
Usually, yes — we finish at the existing height and protect every inch, which matters in older Oshawa and Ajax houses. Lowering the slab through underpinning or bench footing is separate structural work we'd scope on its own.
The interior side is: dimple board under the floor, correct insulation and moisture-resistant board near the concrete keep the finished rooms dry. Exterior excavation or fixing an active leak is a different project — flagged plainly before any finishing begins.
Basement renovation isn't limited to Durham Region — IntraBuild works right across the GTA and Southern Ontario, all on one written per-square-foot price with no separate travel fee.
Before you price a bigger house, price the basement you already own. Send the footage and the goal — bathroom, bedroom or income suite — and we'll measure, compare the tiers, quote per square foot and set the schedule. Free, no pressure, anywhere from Pickering to Newcastle.
Get a free quote