Working Hours: Mon–Fri 9:00–18:00 · Sat–Sun Closed
[email protected]
|
(647) 558-8723
On the clay flats between the Grand River and the lakeshore, nobody lets good space sit idle — yet under most Haldimand houses, a whole floor does exactly that. Whether yours is a century brick in Caledonia, a bungalow on a Dunnville side street or a farmhouse on a concession past Hagersville or Jarvis, one IntraBuild crew frames, insulates, wires, plumbs, boards, floors and paints the entire lower level in a single pass — every licensed trade working to Haldimand County's code. Plain dealing throughout: a square-foot rate, and the figure on paper before a stud goes up.
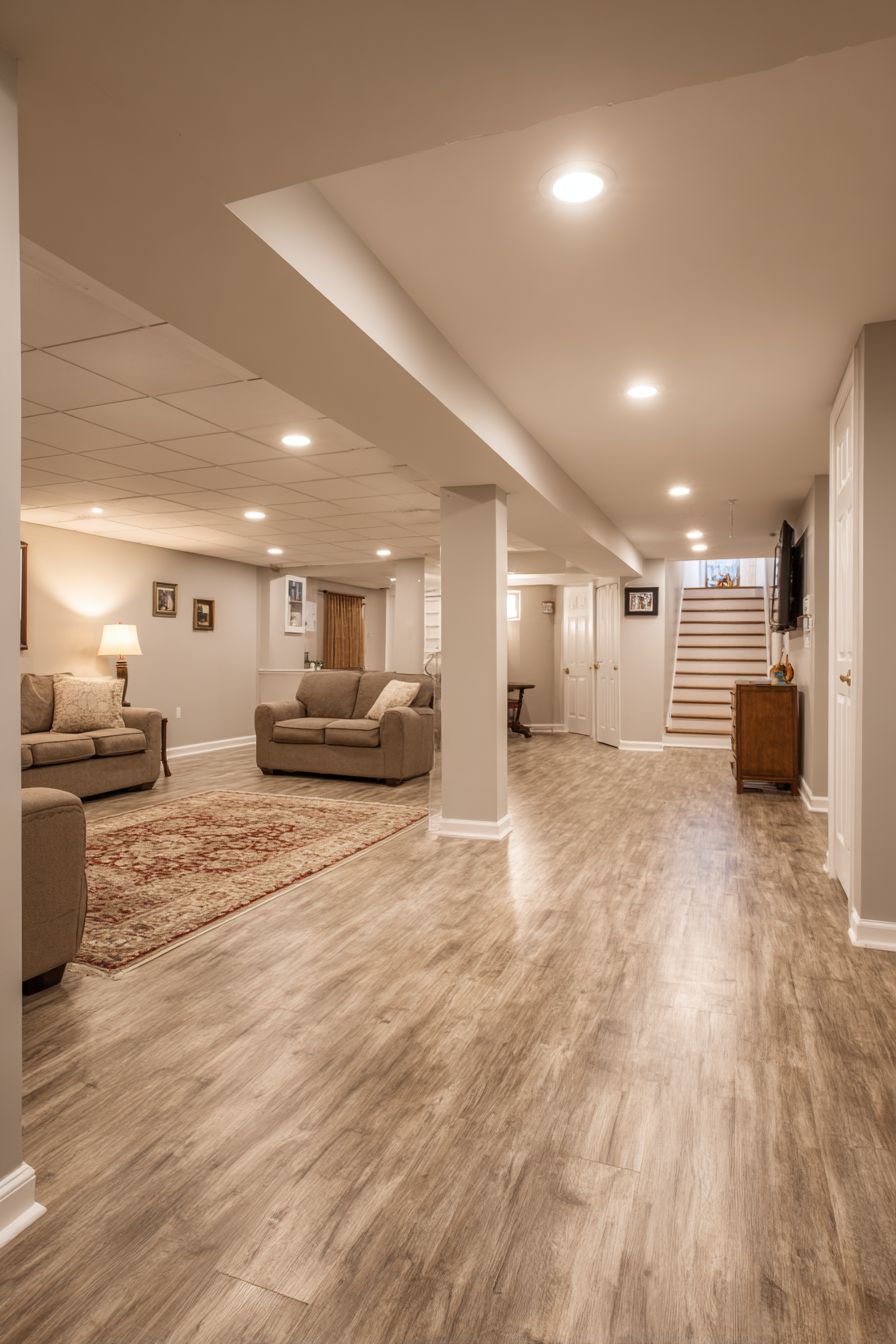
IntraBuild is a basement renovation company — and in Haldimand County the pitch is simple: you already own the foundation, the slab and the roof over it, so finishing the floor below is the cheapest room you will ever add. One crew handles it end to end — framing, batt and reflective insulation, dimple-board moisture protection, drywall and taping, licensed electrical and plumbing, then flooring, doors, trim and paint — built to Haldimand County's permit and inspection standards whether the house stands in Cayuga, Dunnville, Caledonia, Hagersville or Jarvis. What goes in depends on the household: a rec room for the kids, a spare bedroom, a three-piece bath, a kitchenette, or the in-law suite that keeps a farm family together on one property. The rate is set per square foot of finished floor, so your written quote reflects the room we measured — not a guess made down a phone line.
Straight walls come first. We frame plumb and square along the foundation, partition off each room, and box the ducts, beams and pipe runs into tidy bulkheads — the stage where an approved drawing becomes a floor plan you can stand inside, whether that's under a Caledonia two-storey or a farmhouse cellar out past Jarvis.
Haldimand clay holds water the way a field holds spring melt, so the moisture stack is never optional here. Batt fills the stud bays, reflective board hugs the foundation wall, and dimple board lifts the finished floor clear of the slab — the difference between a basement that stays dry year-round and one that feels like the river in April.
Board goes up on every wall and ceiling, seams get taped and sanded until the light can't find them, then primer and paint bring the level up to match the storey above. We hold the same standard below grade that we would in the front room — no "good enough for downstairs."
Licensed electricians set the pot lights and outlets, licensed plumbers run whatever water the plan calls for, and then flooring, doors and trim close the job out. You get a room with a purpose at the bottom of the stairs — rec room, bedroom, suite — not a shell waiting for someday.
Ask around Dunnville or Hagersville what got finished first and the answer is usually the same: one big, bright room where the kids, the hockey nights and the toys all land. We build it with pot lights overhead and flooring that shrugs off chore boots, because that is exactly what it will meet.
Below grade is the quietest floor in the house — right for a spare bedroom when family visits, or a desk where the farm's books and the remote workday get done. When a bedroom is the plan, we enlarge the egress window so the room is legal to sleep in, not merely comfortable.
Once people actually live down there, the trip upstairs gets old fast. Our licensed plumbers set a toilet, vanity and shower off an existing rough-in, or run new lines where none exist — a working bathroom built properly, not a half-measure.
Plenty of Haldimand operations keep three generations on one lot, and the basement is where that works: a self-contained in-law suite with its own kitchen and bath. Or keep it simpler — a wet bar or kitchenette off the rec room. Either way it is one scope, one crew, one price.
Around here things get valued by the unit — the acre, the bushel, the square foot — and a basement is no different. Two inputs set the bill: how much floor you finish and the tier you finish it to. As a working range, turnkey comes in around $50–110 per square foot by tier, with a typical minimum project around $30,000. The three specs sit below; a project-by-project table follows further down.
| One open room in a Dunnville bungalow (≈500 sq ft) | $30,000–35,000 |
|---|---|
| Rec room plus a spare bedroom (≈800 sq ft) | $48,000–68,000 |
| Whole footprint with a 3-piece bath (≈1,200 sq ft) | $75,000–100,000 |
| Three-generation suite with kitchenette | scales up |
One square-foot rate buys the lot — framing, insulation and moisture work, drywall, the licensed trades, flooring, trim and paint — with the site swept before we leave each evening and a single written figure at the end. The drive to Haldimand costs you nothing extra, and most jobs open near the $30,000 minimum. Treat these ranges as a guide before HST; the exact price gets fixed in a free written quote once we have walked your basement.
The river shaped this county and left its soil everywhere: dense Haldimand clay that drains slowly and holds damp against foundations long after the water drops. From Caledonia down through Cayuga to Dunnville, we start every job assuming the clay will test it — dimple board under the floor, moisture-tolerant board at the concrete, and a hard look at the sump before a single stud is cut.
Out around Hagersville, Jarvis and Fisherville, the request is practical: keep the family on the land. That usually means an in-law suite below the farmhouse — framed around stone walls and mid-span posts, with the kitchen and bath placed where the old cellar lets the plumbing run without heroics.
The commuter end of the county tells a different story. Caledonia's newer subdivisions come with poured walls, full height and dry slabs — the easiest starts we get here — and the young households driving to Hamilton each morning mostly want the straightforward package: rec room, play corner and a proper office, built in one pass.
Haldimand's single-tier setup is a quiet advantage: whether the house sits in Dunnville or Caledonia, the permit comes from the one County building department in Cayuga, and the inspectors reviewing it know this clay by name. One submission, no township relay — paperwork as direct as the county roads.
Before tools, paper: a complete price built off your measured footage and chosen spec, with no travel line added for the drive down to Haldimand.
Electrician, plumber, floor layer — all ours to schedule and ours to answer for. You deal with one team on one calendar, not a string of subs scattered across the county.
Framing, insulation and rough-ins go in to the Ontario Building Code and stand ready for Haldimand County's inspection — sound on paper because it is sound in the wall.
Liability coverage sits in place before day one, poly barriers keep the dust where the work is, and the site gets squared away every evening so the household runs as usual.
Rooms get drawn, the bath gets placed, egress windows get sized — and the permit package goes in to the County office in Cayuga before framing starts.
Walls rise plumb and square, and while the bays sit open our licensed trades pull wire and run pipe to every point on the plan.
Batt and reflective insulation go into place with dimple board beneath the floor — then the inspector signs it off before anything gets covered. On this clay, that check earns its keep.
Drywall goes up, seams get mudded and sanded flat, and primer sets the room up for its finish coats.
Flooring down, doors hung, trim run — the day the space stops reading as a basement and starts reading as the house.
Final coats go on, the site gets cleaned right out, and we walk the finished rooms together before the keys come back to you.
Six steps, always in that order, each one passed before the next begins — that discipline is why the finish holds up, and why we won't promise a shortcut. You get a straight schedule at the start and the same crew from first cut to final coat.
Most Haldimand County basements finish turnkey between about $50 and $110 per square foot — call it roughly $30,000 at the entry point and north of $100,000 for suite-level work. Tier, wet rooms and layout decide where you land, and a free written quote pins the number to your actual floor.
Respect it, yes — the clay from Caledonia through Cayuga to Dunnville drains slowly and holds moisture against foundations. Inside the build we counter it with dimple board under the floor, the right insulation and moisture-tolerant board at the concrete. A live leak or exterior foundation sealing is separate work, and we flag it before finishing ever starts.
That is one of the county's most common requests, and yes. A legal suite carries real requirements — its own way out, fire-rated separation, a self-contained kitchen and bath — so it changes both the layout and the permit route. Tell us at the first visit and we plan the whole basement around it.
Haldimand is a single-tier county, so the building permit comes from the County's own department in Cayuga no matter which town you are in. We prepare the permit-ready drawings, submit them and build the framing, insulation and rough-ins to pass the County's inspections — that side of the job is ours to carry.
All standard scope. Bathrooms run off an existing rough-in or new lines, kitchenettes and wet bars are routine, and when a bedroom is planned we enlarge the egress window so the room is legal to sleep in — all handled inside the same contract.
Yes — licensed electricians and plumbers on our own roster do that work, from pot lights and outlets to bath rough-ins and kitchenette supply. It stays one crew on one schedule; you never round up trades across the county yourself.
A few weeks for a typical basement, longer once a bathroom or kitchenette joins the scope. Drywall compound dries at its own pace and inspections book on the County's calendar, so we fold both into the schedule you get up front rather than pretend otherwise.
We finish to the height that exists and plan the layout so it works hard — bulkheads placed smartly, lighting that lifts the room. Actually lowering the slab is underpinning or bench-footing: structural work we scope and price as its own separate project.
Basement renovation isn't limited to Haldimand County — IntraBuild works right across the GTA and Southern Ontario, all on one written per-square-foot price with no separate travel fee.
Got a basement in Cayuga, Dunnville, Caledonia or out on a concession that's overdue for finishing? Tell us the rough size and what it should become — rec room, bedroom, bath or a full in-law suite — and IntraBuild will come out, measure, walk you through the specs and put a square-foot price and schedule in writing. Costs nothing, obliges you to nothing.
Get a free quote