Working Hours: Mon–Fri 9:00–18:00 · Sat–Sun Closed
[email protected]
|
(647) 558-8723
The houses came first here — Victorian brick near Cobourg's beach, the tall homes off Port Hope's Walton Street, farm and bungalow country toward Colborne, Brighton and Campbellford — and their basements were dug for coal and preserves, not for living. Finishing one is careful work: dry the stone in, respect the structure, then build rooms worthy of what stands upstairs. IntraBuild does all of it with one crew — framing, insulation, wiring, plumbing, board, floors and paint across Northumberland County, to your municipality's code — priced by the square foot and put in writing.
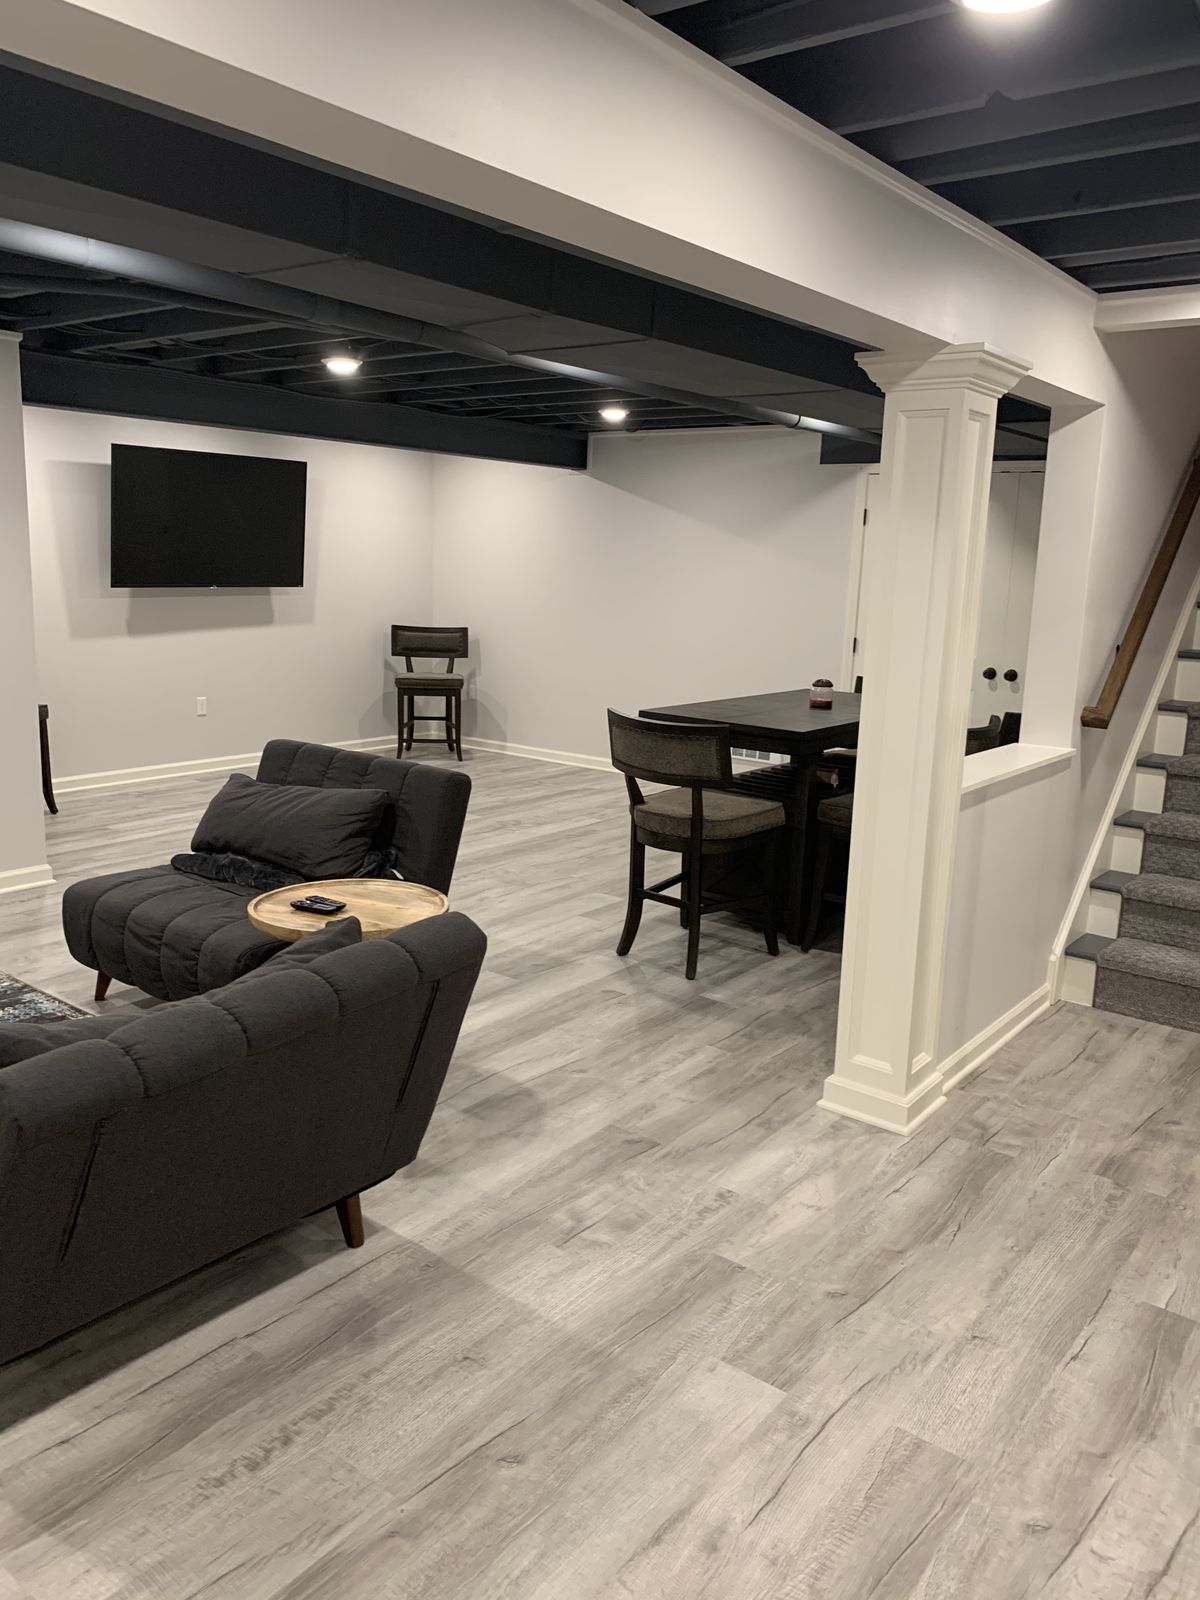
IntraBuild is a basement renovation company with a particular respect for old houses — and Northumberland is full of them. Under the heritage brick of Cobourg and Port Hope sit stone and early-concrete cellars that have carried their homes for a century; around Brighton, Colborne and Campbellford, newer builds wait with bare slabs. We finish both the same disciplined way: moisture managed first with dimple board and the right insulation, then framing trued against out-of-square walls, drywall taped flat, electrical and plumbing by our licensed trades, and flooring, doors and trim fitted to suit the character above — all to your municipality's permit and inspection standards. Family rooms, guest bedrooms, home offices, three-piece baths, in-law and income suites — whatever the house has room to give back. And because pricing follows the finished square foot, the written quote is measured off the real cellar, not rounded off a phone call.
Century foundations are rarely square, so the framing has to be: we true the walls plumb off wandering stone, partition the rooms, and wrap beams, ducts and pipe in straight, deliberate bulkheads. When the framing is honest, everything that follows — board, trim, paint — can be too.
Moisture is dealt with before beauty, always. Dimple board isolates the new floor from the slab, batt and reflective insulation temper the old walls, and moisture-resistant board stands wherever finish meets stone or concrete — the quiet layer that lets a hundred-year-old cellar hold a finished room.
Taping is where craft shows: joints feathered and sanded until a raking light finds nothing, then primer and proper coats. A finished basement in a heritage home should read like it was always part of the house — that's the standard we tape to.
Licensed electricians and plumbers add the modern layer — pot lights, outlets, water lines — then floors go down, doors are hung and the trim is cut in cleanly. The result is a room that belongs to the house, not a renovation that shouts.
A family room under a Victorian doesn't need to feel like a compromise. With the damp handled and the lighting layered, the old cellar becomes the most comfortable room in the house — media wall, play space, a corner for the rowing machine — finished in materials that wear well.
Below grade is the quietest floor in an old house, which makes it the natural home for a guest bedroom or the office more lakeshore commuters now work from. Where a bedroom goes in, the egress window must be enlarged — in brick or stone that's masonry work, and it's ours to do properly.
A three-piece bath downstairs spares the original house another renovation upstairs. Our licensed plumbers tie into a rough-in where one exists, or cut new drain and supply into the slab where it doesn't.
Some of these houses have room to give back: a lower-level in-law or income suite with its own kitchen and bath, built with the same care as everything else down there. It's a regulated, larger scope, and we carry it end to end — drawings, permits, trades, finish.
What decides the cost of a Northumberland County basement is the finished area and the grade of finish — the same two numbers every trade on the job works from — so that's how we quote. Expect roughly $50–110 per square foot turnkey by tier, with a typical minimum project around $30,000. The three tiers sit below; worked examples follow a little further on.
| Port Hope stone cellar, made dry (≈500 sq ft) | $30,000–35,000 |
|---|---|
| Cobourg family room plus a bedroom (≈800 sq ft) | $48,000–68,000 |
| Whole lower storey with a 3-piece (≈1,200 sq ft) | $75,000–100,000 |
| In-law or income suite with a kitchenette | scales up |
The per-foot figure carries everything — framing, insulation and moisture control, drywall, licensed electrical and plumbing, floors, trim, paint and daily cleanup — gathered into one written price. Coming east to Northumberland County costs you nothing extra, and typical projects start near the $30,000 minimum. Ranges here are guides before HST — the free written quote fixes the number after we've walked your cellar.
The classic Cobourg call is a Victorian brick within walking distance of the beach, standing over a stone cellar that's been damp since Confederation. Paint never fixed one yet. The cure is layered — dimple board, correct insulation, moisture-resistant board at the stone — and only then the craft of finishing it into a room the family actually uses.
Port Hope protects its streetscapes, and rightly — some designations reach exterior alterations, so a new egress window in a designated home may need heritage approval alongside the building permit. We sequence that paperwork first and build below those tall Victorian floors without disturbing what makes the house worth protecting.
Bungalow country around Brighton and Colborne — postwar originals and newer retiree builds near Presqu'ile — offers the simplest wins: one level down doubles the footprint. The briefs are warm and practical: a guest room for the grandkids, a workshop, a second bathroom so weekend crowds don't queue for one shower.
Five separate offices review drawings here — Cobourg, Port Hope, Cramahe, Brighton and Trent Hills — and each inspector walks a basement his own way. We draft for the desk that will actually stamp yours, then frame, insulate and rough-in so the sign-offs come on the first visit.
You hold the price in writing before we hold a hammer — computed from measured footage and your tier, with the drive east to Northumberland already inside the number.
Electrician, plumber, floor layer, taper — one foreman sequences them all. In a century home that coordination is half the craft; you deal with one crew, not a rotation of strangers.
We frame, insulate and rough-in to the Ontario Building Code and leave it open for your municipal inspector — old houses have seen enough shortcuts, and ours won't add any.
Poly at the stairs, tools cleared and floors swept nightly, liability coverage in place before day one. The house above keeps its dignity while the cellar becomes a room.
Measure, design, and draw permit-aware plans for your own office — the Town of Cobourg, the Municipality of Port Hope, Cramahe for Colborne, Brighton or Trent Hills for Campbellford — with any heritage approvals sequenced first.
Framing trued against old walls, then wiring and plumbing run while every bay is open.
The drying-in: batt, reflective board and dimple board, inspected before close-in — the stage that retires a century of damp.
Board hung, joints taped and sanded to nothing, primer rolled — the craft stage.
Floors, doors and trim, fitted to suit the house above rather than fight it.
Final coats, a thorough clean, and a walkthrough of the finished room together.
Each stage waits on the sign-off before it — that's how careful work has always gone, and it's why we quote honest schedules instead of fast ones. One crew answers for the whole sequence.
Most Northumberland County basements price between about $50 and $110 per square foot turnkey — near $30,000 for a compact scope and past $100,000 at suite level. Tier, wet rooms and layout position you in that range; the free written quote turns it into one number for your actual cellar.
Yes. The building permit comes from your own municipality — the Town of Cobourg, the Municipality of Port Hope, the Township of Cramahe for Colborne, the Municipality of Brighton or the Municipality of Trent Hills for Campbellford — and everything we frame, insulate and rough-in is built to pass its inspections. Drawings open the job; they're never retrofitted.
Almost always. Brick and rubble-stone foundations breathe moisture — that's their nature, not a defect — so we assess first, dry the space in with dimple board and correct insulation, and finish so it stays dry. An active leak or a wall needing exterior work gets flagged before finishing starts, never papered over.
A few weeks from framing to final coat is typical, more with a bath or kitchenette. Taping, curing and inspections each take their honest time — the schedule we hand you accounts for all of it.
Yes — bedrooms, offices, baths, wet bars and kitchenettes are our standard scope. In an older home the code detail that matters is the bedroom egress window: cutting a larger opening through brick or stone is masonry work, and it's included in the build.
We do — a legal suite with separate egress, fire separation and its own kitchen and bath. It reshapes the drawings, so the earlier you name that goal, the better the layout and permits serve it.
Old-house ceilings run low, and we work honestly within them — layout and lighting recover more headroom than owners expect. Lowering the slab by underpinning or bench footing is structural work priced as its own project, outside a standard finish.
Inside the finished space: dimple board underfoot, proper insulation, moisture-resistant board against stone or concrete — the assembly that keeps lakeshore basements dry year-round. Exterior waterproofing or active-leak repair is separate work, identified before any finishing begins.
Basement renovation isn't limited to Northumberland County — IntraBuild works right across the GTA and Southern Ontario, all on one written per-square-foot price with no separate travel fee.
That cellar has held the house up for generations — it can hold more than storage now. Tell us the rough size and what you're hoping for — a family room, a guest bedroom, a bath, a full suite — and IntraBuild will measure it, walk the tiers with you, price the work by the square foot and set out a schedule. The quote is free and the decision stays yours.
Get a free quote