Working Hours: Mon–Fri 9:00–18:00 · Sat–Sun Closed
[email protected]
|
(647) 558-8723
Niagara is really two building stories. Below the escarpment run the canal towns — St. Catharines, Thorold, Welland, Port Colborne — where wartime bungalows sit on block foundations that have never seen a finished basement. Up on the bench, Grimsby, Beamsville and Vineland add new poured-concrete shells every year. IntraBuild finishes both kinds as one job with one crew: framing, insulation, wiring, plumbing, drywall, flooring and paint, priced by the finished square foot and put in writing before work begins. No subcontractors for you to marshal, and no travel fee anywhere between the lake and the Falls.
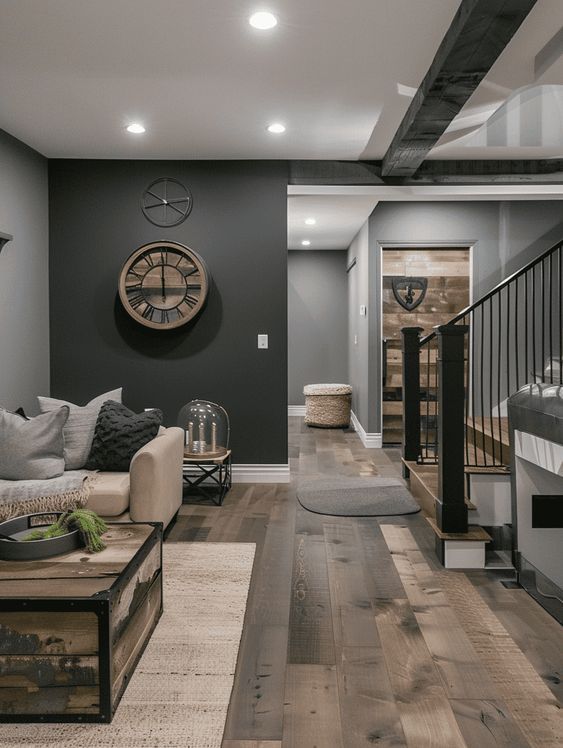
IntraBuild is a basement renovation company, and in Niagara that means being fluent in twelve municipalities at once. The permit counter changes between St. Catharines, Niagara Falls, Welland, Grimsby and Lincoln, but the crew doesn't: the same team frames, insulates with batt and reflective board, lays dimple-board moisture protection, hangs and tapes drywall, brings in our licensed electricians and plumbers, then finishes floors, trim, doors and paint. What goes downstairs is your call — a family room, bedrooms, a home office, a three-piece bath, a kitchenette, or an income suite that Brock students and the region's steady flow of visitors will keep occupied. Pricing runs on the finished square foot, so the written quote is measured from your basement, not improvised on a call.
Nothing else can start until walls exist. We set studs plumb against whatever Niagara gave the house — block under a Welland wartime bungalow, a fresh pour on the Grimsby bench — then run the partitions and fold ducts, beams and pipes into tidy bulkheads. The approved drawing becomes rooms here.
Concrete never stops being cold and lake air never quite dries, so the envelope carries the comfort: batt through the stud bays, reflective board on the foundation, dimple board lifting the new floor clear of the slab. That basement holds warmth in January and shrugs off August humidity.
The difference between "covered" and "finished" lives in the seams. Every wall and ceiling gets boarded, each joint taped and sanded to nothing, then primer and paint bring the level to the standard of the storey above it.
Last come the parts you touch daily — pot lights and receptacles from our licensed electricians, any plumbing tied in, then flooring, doors and trim. Handover is a room that's inspected and livable, not a project stalled at ninety percent.
Ask around St. Catharines or Welland and this is the room named first: one open level where the household actually lands — media wall, gym corner, play zone — under pot lights, on flooring chosen to take the traffic.
Grown kids back home, a parent staying the season, or a job gone remote — below grade is where the spare room fits. We insulate for quiet, and wherever a bedroom goes in, the egress window gets enlarged so the room is legal as well as comfortable.
Nobody wants to climb a flight at midnight. A three-piece downstairs — toilet, vanity, shower — goes in on licensed plumbing, fed from a rough-in if the house has one or through new lines cut into the slab if it doesn't.
Landlords near Brock and Niagara College fill suites before term starts; hosts in the wine towns fill them on weekends. Either way we deliver the whole thing — kitchen, bath, separation — coordinated end to end by one crew.
No two Niagara basements measure the same, so no two should cost the same: the quote is built from your finished square footage and the tier of finish. Turnkey work lands around $50–110 per square foot by tier, with a typical minimum project around $30,000. The tiers sit just below, and a project-by-project cost table follows further down the page.
| Post-war Port Colborne bungalow level (≈500 sq ft) | $30,000–35,000 |
|---|---|
| Fonthill rec room with a bedroom (≈800 sq ft) | $48,000–68,000 |
| Full lower storey including a 3-piece bath (≈1,200 sq ft) | $75,000–100,000 |
| Bench-country suite for guests or income | scales up |
One rate, whole scope: the per-foot price carries framing, insulation, moisture protection, drywall, the licensed trades, flooring, trim and paint, plus daily cleanup and a single written total. Travel adds nothing anywhere between Grimsby and Fort Erie, and most projects open near the $30,000 minimum. Treat the ranges as guides before HST — the free written quote makes them exact once we've walked your basement.
Follow the Welland Canal — east St. Catharines, Merritton, Thorold, Welland, Port Colborne — and the housing is wartime and post-war: block below grade, ceilings honest rather than generous, prices that still let first-time buyers in. The clay ground here holds water, so our finish starts with the moisture stack before a single stud — and done right, these bungalows gain close to a full storey of living space.
Grimsby, Beamsville, Vineland and Jordan build on new poured foundations, and their owners finish downstairs to host: a lounge for the end of a winery afternoon, a wet bar, cool storage for the cases that came home. Bedrooms are the afterthought here — the party floor is the brief.
Rental demand comes at Niagara from two directions — Brock and Niagara College students by the school year, visitors and extended family by the weekend. A self-contained lower suite serves either, and we build it legal from day one: fire separation, its own egress, a real kitchen and bath.
There is no single Niagara permit office. From Fort Erie to Grimsby, each of the twelve local municipalities reviews and inspects its own files, and the counters don't share a checklist. We establish which one owns your address before drawing anything, then walk the permit through to final sign-off ourselves.
The number comes on paper before anything else — priced from your square footage and tier, with travel anywhere in the region already inside it.
Electrician, plumber, floor layer: all ours. One schedule holds from Grimsby to Fort Erie, and one team answers for the lot.
Framing, insulation and rough-ins go in to code and are staged for your municipality's inspector — the paperwork has to pass, not just the floor.
Poly goes up first, the vacuum runs daily, and liability insurance is in force before the first cut — life upstairs carries on undisturbed.
Layout decisions first — rooms, bath, egress — drawn into a plan shaped for whichever of Niagara's twelve permit offices governs your street.
Studs rise plumb and square; while the bays are open, our licensed electricians and plumbers run every line they'll ever need to reach.
Batt, reflective board and dimple board go in — and the inspector signs the layer off before a sheet of drywall hides it.
Every wall and ceiling boarded, joints taped and sanded to a single plane, primed and waiting for colour.
Flooring clicks down, doors swing, casing and baseboard close the details — the space starts reading as part of the house.
Last coats, a full clean, and a walkthrough with you before handover — finished, not almost finished.
The order is fixed for a reason: each stage must clear its inspection before the next may start, and that discipline is where an honest schedule comes from. One crew carries all six gates, and you know the timeline before day one.
Most Niagara jobs, done turnkey, price out between $50 and $110 per square foot — call it roughly $30,000 at entry and past $100,000 once you're at suite level. Tier, bathroom or kitchenette, and layout decide where yours falls; the free written quote pins the figure to your actual basement.
Your own lower-tier municipality does — the City of St. Catharines, Niagara Falls or Welland, the Town of Grimsby or Lincoln, and so on across the region's twelve. Inspections come with the permit, and we build framing, insulation and rough-ins specifically to pass them; sorting the right office out is our first task, not yours.
Always — our licensed electricians and plumbers are the ones on site. Pot lights, receptacles, a bathroom rough-in or an income-suite kitchen all run on our one schedule, so no trade ever needs chasing by you.
Framing to final coat, a few weeks — longer with a bathroom or kitchen in the plan, since every round of taping and every inspection consumes real days. The schedule you're given up front reflects that honestly.
All three are routine Niagara work, along with offices and wet bars. Where a bedroom is planned, we enlarge the egress window as part of the job so the room is legal, not just drywalled.
Regularly — Brock's rental market and the region's visitor traffic make suites one of our most-requested Niagara builds. Expect a bigger, more regulated scope: dedicated egress, fire separation, full kitchen and bath. Flag it early and the layout and municipal permits get planned around it from the start.
A standard finish works with the height the house has — a frequent conversation in older St. Catharines and Welland bungalows, where we plan layouts to make the most of every inch. Underpinning or bench footing to drop the slab is structural work we'd scope and price separately.
Interior moisture control is built into every job: dimple board under the floor, insulation suited to the wall, moisture-resistant board wherever concrete sits close. An active leak or full exterior waterproofing is different work — we'd identify it before finishing starts, never paper over it.
Basement renovation isn't limited to Niagara Region — IntraBuild works right across the GTA and Southern Ontario, all on one written per-square-foot price with no separate travel fee.
One message starts it: tell us roughly how big the basement is and what you want from it — lounge, bedroom, bath or a full income suite. We'll come measure, talk the tiers through honestly, put a square-foot price on paper and book the schedule. Free everywhere in Niagara, Grimsby to Fort Erie.
Get a free quote