Working Hours: Mon–Fri 9:00–18:00 · Sat–Sun Closed
[email protected]
|
(647) 558-8723
Winter runs long in Simcoe County — from the first squall off Georgian Bay to the last icy weekend at Blue Mountain — and the households that enjoy it most have a finished floor downstairs. IntraBuild builds that floor: rec rooms in Barrie and Innisfil commuter homes, bunk rooms and guest baths in Collingwood chalets, rental suites near Wasaga Beach. Framed, insulated, wired, plumbed, boarded, floored and painted by one crew, priced by the finished square foot, and quoted in writing before a wall goes up. From Bradford to Midland, nobody here ends up chasing a subcontractor.
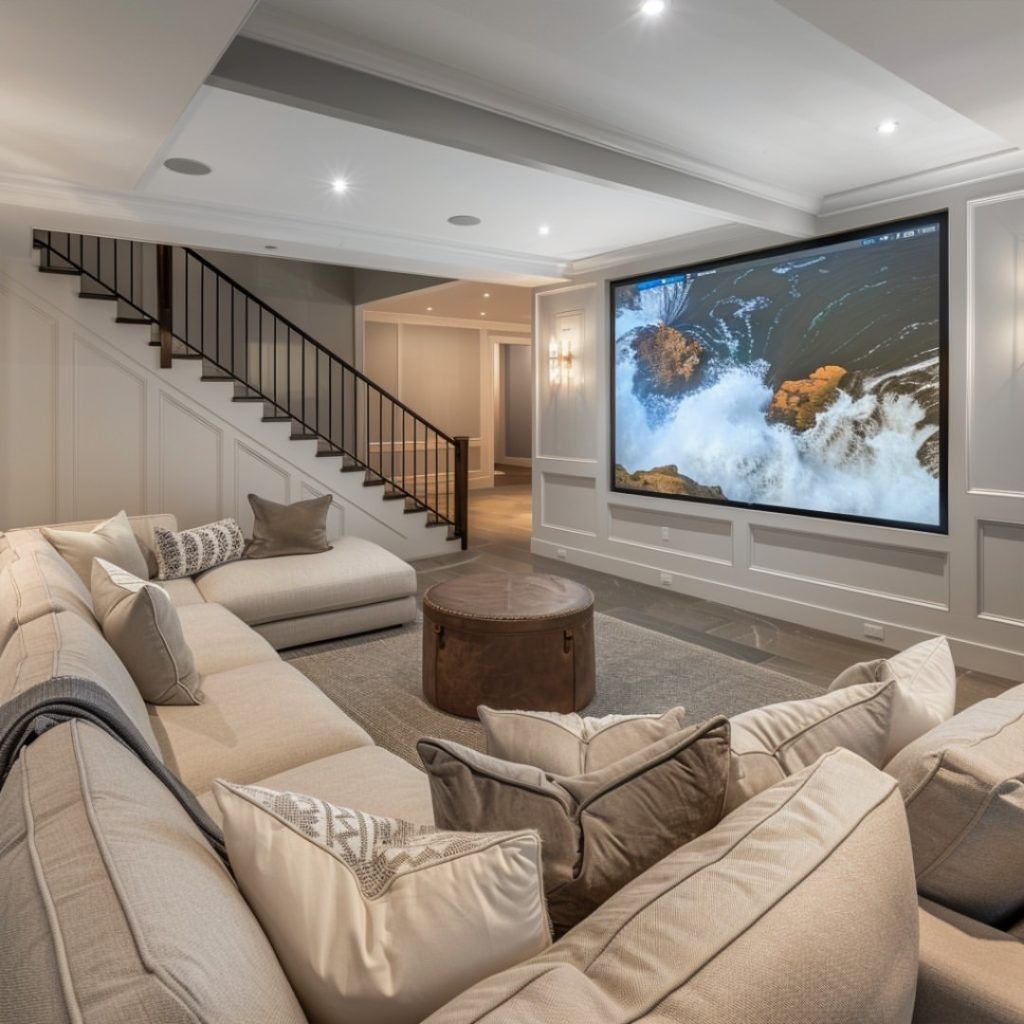
IntraBuild is a basement renovation company for a county that entertains hard: when the ski hills open and the beaches fill, a Simcoe basement earns its keep as guest bedrooms, a second living room, a bath that spares the morning queue, or a licensed rental suite. Every build is turnkey — framing, batt and reflective insulation, dimple-board moisture protection, drywall and taping, licensed electrical and plumbing, then flooring, trim, doors and paint — planned permit-aware whether your file sits with Barrie, Orillia, Innisfil, Bradford West Gwillimbury, Collingwood, Wasaga Beach or Midland. Pricing follows the finished square foot, which means the written quote tracks your actual basement instead of a figure invented on the phone.
A Simcoe basement gets framed for the way the county lives — partitions shaped around bunk rooms and gear storage as much as around a TV wall, bulkheads hiding ductwork that will run hard all winter. Poured concrete in an Innisfil subdivision or older block in Orillia, the studs rise the same: straight, square, ready to inspect.
When the snow squalls roll off Georgian Bay, the envelope is what you feel. Batt in every bay, reflective board tight to the concrete and dimple board under the finished floor keep the level warm at minus twenty and dry through the spring melt.
Boarding, taping and paint turn structure into rooms — every seam sanded until it vanishes, every ceiling as clean as the main floor's. A chalet guest should never be able to guess they're sleeping below grade.
Then the finish line: licensed electricians set the pot lights and circuits, plumbing goes wherever a bath or bar is planned, and flooring, doors and trim close the job out. What's handed over is ready for the first full house of the season.
Saturday, mid-January, house full: the finished level is where everyone lands after the hill or the rink. We build it open and tough — pot lights above, flooring below that doesn't flinch at wet socks and hockey bags.
Long weekends multiply overnight guests, and remote Fridays need a door that closes. Insulated rooms below grade cover both — with the egress window enlarged wherever a bedroom needs its legal exit.
When eight people share a chalet, the downstairs three-piece is the most loved room in it. Our licensed plumbers set the toilet, vanity and shower — off an existing rough-in, or new lines cut through the slab.
In ski and beach season a self-contained suite rarely sits empty — and the resort towns license and inspect them. We build the kitchen, bath, separation and egress to pass the first visit, coordinating the whole scope ourselves.
Whether the house is in Bradford or up in Collingwood, we cost a basement the same way — per finished square foot, scaled by tier. Expect turnkey work around $50–110 per square foot across the three grades, with a typical minimum project around $30,000. The tier cards are next; itemized example projects follow further on.
| Compact Midland bungalow level (≈500 sq ft) | $30,000–35,000 |
|---|---|
| Barrie rec room with a guest room (≈800 sq ft) | $48,000–68,000 |
| Full lower floor plus a 3-piece bath (≈1,200 sq ft) | $75,000–100,000 |
| Ski-country suite with its own kitchenette | scales up |
Nothing hides outside the rate: framing through paint, licensed trades included, cleanup daily, one number in writing. The drive north is on us anywhere in the county, Bradford to Wasaga Beach, and most builds start near the $30,000 minimum. All figures are guides before HST — the free written quote turns them into a firm price after we've seen the basement.
Three hours a day on the Barrie line buys a house in Holly or Painswick with an unfinished shell under it. Finishing that shell is the payoff for all that commuting — a gym, a rec room and an office for the days the train stays parked.
Alcona, Sandy Cove, the streets near Friday Harbour, and Bradford's new blocks above the Holland Marsh filled with families who traded commute time for mortgage room. A couple of winters in, the same call comes: turn the concrete under the house into bedrooms and a second living room rather than move again.
Collingwood, Wasaga Beach and the Blue Mountain hills ask their basements to earn: bunk rooms in ski season, overflow beds all summer, a guest bath in between, and licensed short-term suites year-round. The resort towns inspect those licences, so we build to pass on the first visit, not the second.
The County of Simcoe won't be issuing your building permit — your own town or township does, and Barrie and Orillia, as separate cities, answer to no township at all. Innisfil, Bradford West Gwillimbury, Collingwood, Midland: we confirm whose counter owns the file, then draw to that office's requirements before framing.
You see the whole number before committing — square footage times tier, in writing, and the drive from Mississauga costs you nothing extra.
Our own electricians, plumbers and installers ride the same schedule, Bradford to Midland — no waiting on somebody else's subcontractor.
Rough-ins, insulation and framing are staged for your town's inspector on purpose; passing inspections is part of the scope, not luck.
Dust barriers up before demolition, cleanup every evening, liability coverage confirmed in advance — the household keeps living upstairs.
Plan first: rooms, bath and egress set on paper, drawn to suit your own town or city's permit office.
Framing goes up straight and square while our licensed trades rough in wiring and water through the open studs.
Insulation and dimple board seal the level against a Simcoe winter — inspected before anything covers them.
Boarding, taping, sanding, priming — the shell becomes smooth, paint-ready rooms.
Flooring, interior doors and trim complete the carpentry; the basement stops feeling like a basement.
Final paint, a deep clean and a shared walkthrough — handed over guest-ready.
Six stages, hard gates between them — each inspection has to pass before the next trade starts, so the schedule we give you at the outset is one we can actually keep. One crew, first day to last.
Plan around $50 and $110 per square foot turnkey — the floor sits near $30,000 and a suite-level chalet build can run past $100,000. Your grade of finish, any wet rooms and the floor plan set the exact spot in that range; the free written quote nails it to your own basement.
Your local one — the City of Barrie or Orillia, or the Town of Innisfil, Bradford West Gwillimbury, Collingwood, Wasaga Beach or Midland, depending on the address. Inspections follow the permit, and our framing, insulation and rough-ins are built to clear them; identifying the right counter is the first thing we do.
Entirely. Licensed electricians and plumbers on our own crew handle the pot lights, outlets, bathroom rough-ins and any suite kitchen — one schedule, no third-party trades for you to phone.
Count on a few weeks, stretching with a bathroom or kitchen in scope. Mud needs curing time and inspectors need booking, so the schedule you get on day one is built around both rather than around optimism.
All standard fare here, along with offices and wet bars. Bedrooms bring one legal requirement with them — an egress window of proper size — and enlarging it is built into our scope, not billed as a surprise.
Often — near Blue Mountain, Wasaga Beach and the lakes it's some of our steadiest county work. A suite means dedicated egress, fire separation and its own kitchen and bath, and the resort towns add rental licensing rules on top. Say so early and the whole design starts from that requirement.
Dropping a floor is underpinning or bench footing — structural work we'd assess and price as its own project, separate from a finish. Within a standard renovation we work with the height you have, which older Orillia and Midland homes make a familiar exercise.
That's what the interior moisture stack is for — dimple board under the floor, correct insulation, moisture-resistant board near concrete — and in lakeside homes it's the part we're most careful with. If the basement has an active leak or needs exterior waterproofing, we say so before finishing starts; that's separate work.
Basement renovation isn't limited to Simcoe County — IntraBuild works right across the GTA and Southern Ontario, all on one written per-square-foot price with no separate travel fee.
Before the next season fills the house, send us the basics — the size downstairs and whether it's bedrooms, a bath or a rental suite you're after. We measure, walk the tiers with you, price by the finished square foot and lock in a schedule. Free and pressure-free, county-wide.
Get a free quote