Working Hours: Mon–Fri 9:00–18:00 · Sat–Sun Closed
[email protected]
|
(647) 558-8723
Brampton is the GTA's fastest-growing city, and you can see it in the houses: street after street of big detached homes in Mount Pleasant, Springdale, Credit Valley and Sandringham, most with tall, dry basements and real square footage to use, plus the older core closer to downtown. IntraBuild turns that empty space into rooms a growing family needs every day. We frame, insulate, wire, plumb, board, floor and paint it all as one job, on a per-square-foot rate, with a single crew running every licensed trade.
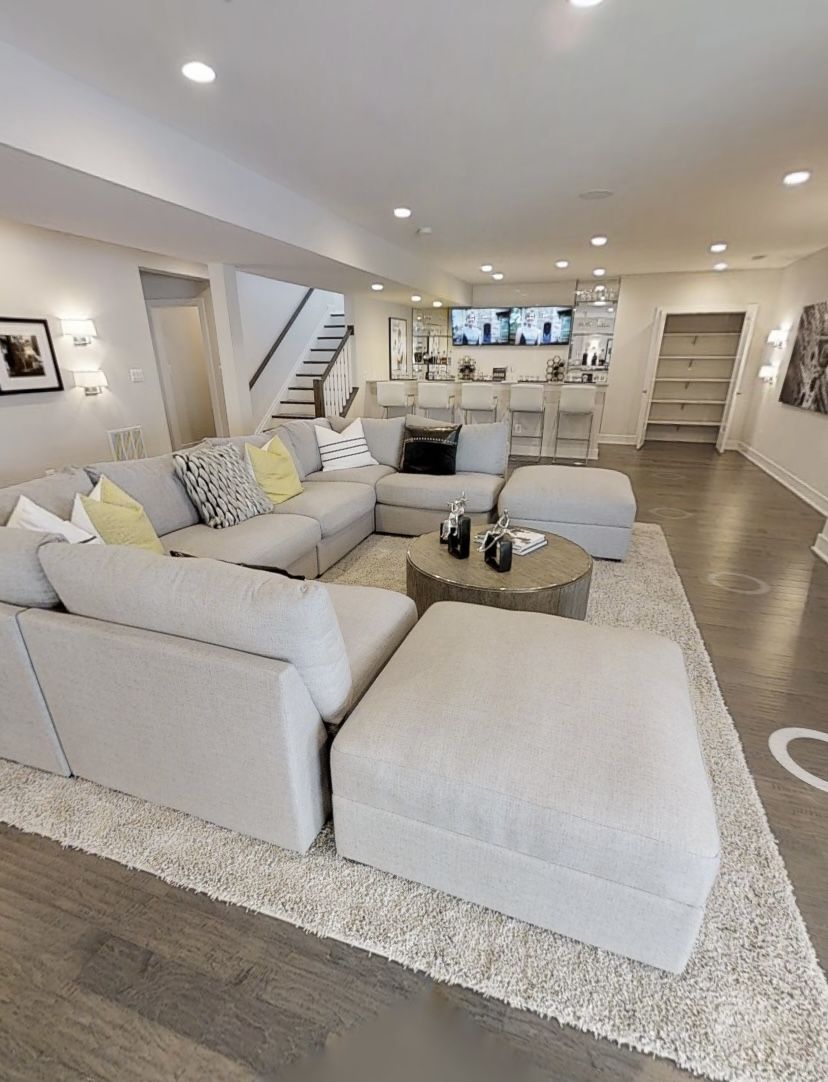
IntraBuild is a basement renovation company working all over Brampton — in the newer tracts of Mount Pleasant and Springdale, and on the settled streets near the old town core. The job is simple to describe: you give us an empty basement, we give you back a finished floor. In a city built on multi-generational living, that usually means real space for grandparents, grown kids, or a registered second unit. We do the whole build: framing, batt and reflective insulation, a dimple layer to keep moisture out, drywall and taping, wiring and plumbing through our licensed trades, then flooring, casing, doors and paint. Use it for a rec room, bedrooms, an office, a three-piece bath, a kitchenette or a full suite — whatever the household needs most. Pricing runs on finished square footage, so the quote on paper matches your actual basement, not a guess made over the phone.
We stand the walls square and plumb along the foundation, frame a partition for every room, and box in the ducts, pipes and beams overhead with soffits and bulkheads. Brampton's newer homes usually have big, open basements, which means enough room to fit bedrooms, a bath and a living area exactly where the plan puts them.
We fill the stud bays with batt insulation, fix reflective board against the foundation wall, and lay dimple board between the finished floor and the slab. That layer does a plain, useful job: it keeps a big Brampton basement warm underfoot and dry, so a floor that sat cold and empty becomes space the family lives in all year.
We hang drywall on the walls and ceilings, tape, sand and flush the joints, then prime and paint to match the floors above. What you get is a real part of the home — not a rough basement the kids avoid and the storage boxes slowly fill up.
Our licensed electricians and plumbers put in the pot lights, receptacles and any water lines. Then we lay the flooring, hang the doors and run the trim. At the end you have a finished level ready for furniture and family — not a studded-out box still waiting on more trades.
You get the full price before we start, built from your finished square footage and the tier you pick. No travel charge gets added for working anywhere in Brampton — the number you see is the number.
Electrical, plumbing, flooring — every trade works under our roof. That gives you one crew, one schedule and one number to call, instead of a lineup of separate Brampton contractors to manage on top of family life.
We build the framing, insulation and rough-ins to the Ontario Building Code and get them ready for City of Brampton inspection. The work holds up on paper as well as on site — and if you want a registered second unit, that paperwork matters.
We wall the work off with poly, sweep the site at the end of each day, and carry full liability cover from the first morning. Dinner still gets made and the kids still get to school while the new level goes in underneath.
Two things set the bill on a basement: how many square feet you finish and how far you take the finishes. On Brampton's larger floors, that's exactly why we quote per square foot instead of one blanket total. For the family budget, plan around $50–110 per square foot across the tiers, with a minimum project around $30,000. Finish more floor and there are simply more square feet to pay for. Pick your tier first; a breakdown by project sits further down the page.
| A modest basement near the old core (≈500 sq ft) | $30,000–35,000 |
|---|---|
| Springdale rec room with a bedroom (≈800 sq ft) | $48,000–68,000 |
| Full Mount Pleasant floor with a 3-piece bath (≈1,200 sq ft) | $75,000–100,000 |
| Registered second unit / kitchenette | scales up |
That per-foot rate buys the whole job: framing, insulation, the moisture layer, drywall, all the trades, flooring, casing and paint — swept up daily and closed out with one figure in writing. Getting to any part of Brampton costs you nothing extra, and the smaller jobs usually start around the $30,000 minimum. Use the ranges here as a guide before HST; the exact price comes after we measure the floor and walk through your plan.
Mount Pleasant, Springdale, Credit Valley — Brampton's big subdivision homes give us the best starting point there is: tall poured-concrete basements, dry slabs, and enough clear footage to fit bedrooms, a bath and a rec room in one plan. The builder left it bare; we hand it back as a working extra storey for the family. One local note: cold-cellar rooms under the front porch are common out here, and we insulate them or door them off properly.
Brampton runs on multi-generational households, and the basement is where the plan comes together: grandparents get their own level, a grown kid gets room to save for a place, a newly landed cousin gets a proper start. We lay these suites out for real privacy — a bedroom, a bath, a kitchenette and, where the lot allows, a separate way in. On the wider Springdale and Credit Valley lots we can often cut a side entrance without crowding the driveway.
The City of Brampton runs a formal second-unit registration program, and nothing comes up more often when we quote here. To register, the unit needs fire separation, proper egress, and its own kitchen and bath — we build those in from the first drawing, so it ends up legal, rentable and on the city's books. We've taken plenty of owners through Brampton's two-unit registration checklist, which is why the inspection visits rarely bring surprises.
Not every Brampton house is new. Around downtown and Peel Village the homes go back decades, and their basements sit lower, cooler and sometimes damp. So we plan for that: a heavier moisture setup, layouts that work around the ducts, and finishes that bring an older lower level up to the same standard as the new tracts. Around Peel Village the mature maples keep those lots shaded and cool, so we size the heating with room to spare.
This is the workhorse of a Brampton basement: one big open room where the household lands every evening — movie nights, a play area, a downstairs gym. We finish it with pot lights and tough flooring that keeps up with a busy family.
Quiet, insulated rooms below grade give the family extra bedrooms, a study or a work-from-home office — space that earns its keep in a multi-generational home. We enlarge the egress windows so any bedroom downstairs is safe and legal.
A full downstairs bathroom — toilet, vanity and shower — put in and tied in by our licensed plumbers. Many newer Brampton homes already have a bathroom rough-in in the slab; if yours does, we build on it, and if it doesn't, we run the lines ourselves.
A kitchenette or wet bar to serve the rec level, or a complete in-law suite or registered second unit with its own kitchen and bath — the extra household or rental space Brampton families ask us for most. It's a bigger build, and we keep every trade in-house.
First we nail down the layout — rooms, the bathroom, any egress windows — and put together a City of Brampton permit-aware plan, set up for a second unit if that's the goal. Nothing gets framed before that's done.
With the plan cleared, we frame the walls square and true, and while the bays are still open our electricians and plumbers pull their wiring and pipe through.
Next we put in the insulation — batt and reflective — and lay dimple board under the floor. The inspector checks and passes all of it before we close a single wall.
Then drywall: we board the walls and ceilings, tape and sand the joints flat, and prime everything so it's ready for colour.
We lay the flooring, hang the doors and run the trim — and from here on it looks like part of the house, not the basement.
Last job: finish paint, a full clean, and a walk-through with you. We leave a level the family can move into that day.
Every Brampton basement runs through these six stages in this order, and no stage starts until the one before it has cleared. A real finish — a second unit most of all — takes the time it takes. You get the timeline before we start, and the same crew carries the job right through to the end.
Plan on $50 to $110 a square foot turnkey — about $30,000 for a modest job, past $100,000 once it's a full suite. Three things decide it: the tier you choose, any bath or kitchenette, and the size of the floor. To pin the figure to your own basement, get the free quote in writing — that's what it's there for.
Yes. The City of Brampton requires a permit before a basement gets finished, and we build the framing, insulation and rough-ins to pass the inspector's checks. The permit-ready plan is the first job we do, and for a registered second unit that paperwork counts double.
Yes — our own licensed electricians and plumbers do that work. Pot lights, receptacles, a washroom rough-in, a kitchen feed: we schedule all of it internally, so the whole job stays with a single crew on a single calendar and you never have to chase a trade yourself.
Most take a few weeks from framing to final paint; a bigger floor or one with a kitchen and bath takes longer. Drywall mud needs its drying time and inspectors need their visits, so we give you an honest schedule up front instead of a promise we'd have to break.
Yes — a washroom, a bedroom, a study, a bar or a compact kitchen are all standard requests downstairs. One practical point: for a below-grade bedroom to count as legal, its egress window has to be widened, and we cut that opening as part of the build.
We do — with so many multi-generational households, it's one of the most common jobs we take in Brampton. A registered second unit is a bigger, tightly regulated build: its own entrance and egress, fire separation, a full kitchen and bath to City of Brampton standards. Tell us early and we plan the layout and permits around it from day one.
Newer Brampton homes usually come with tall basements, so this rarely comes up. When it does, we finish at the height you have and make the most of the headroom. Digging the floor down with underpinning or bench footing is separate structural work, and we quote it on its own.
We handle moisture from the inside: a dimple mat under the floor, insulation matched to the wall, and moisture-resistant board where finishing meets concrete. That keeps the room dry for everyday family use. Waterproofing the outside of the foundation, or tracking down a live leak, is separate work — and we tell you about it before any finishing starts.
Basement renovation isn't limited to Brampton — IntraBuild works right across the GTA and Southern Ontario, all on one written per-square-foot price with no separate travel fee.
Ready to put that basement to work — maybe as a second unit or an in-law suite? Tell us the floor size and what the family needs on it: a bath, more bedrooms, a full kitchen. IntraBuild comes out, measures, runs through the tiers, prices it per square foot and sketches a timeline. It costs nothing, and nobody pushes.
Get a free quote