Working Hours: Mon–Fri 9:00–18:00 · Sat–Sun Closed
[email protected]
|
(647) 558-8723
Norfolk keeps two calendars. In July the south coast is full — Port Dover patios, Turkey Point sand, every spare bed at Long Point spoken for — and by November the same shoreline goes quiet. A finished basement serves both: bunk rooms and a second bathroom when the cottage overflows, a warm bright floor for the long off-season in Simcoe, Delhi and Waterford. IntraBuild builds it in one pass — framing, insulation, wiring, plumbing, drywall, flooring and paint — one crew, one written price, by the finished square foot.
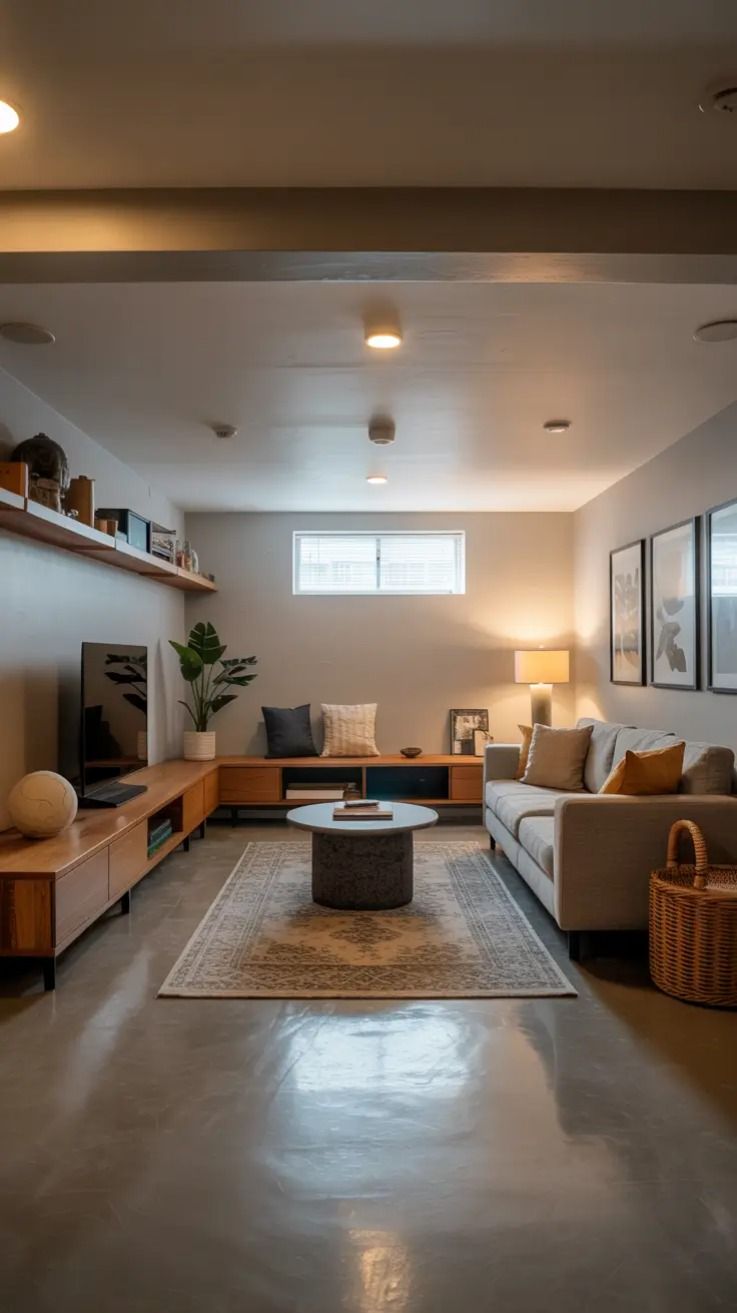
Ask anyone on the south coast: the year has a loud half and a quiet half — and a house here has to be good at both. IntraBuild finishes Norfolk County basements for that whole calendar: insulated and moisture-protected for the damp shoulder months, warm and bright for the winters, with the bed and bath capacity summer demands. One crew carries the entire scope — framing, batt and reflective insulation, dimple-board moisture control, drywall and taping, electrical and plumbing by licensed trades, then flooring, trim, doors and paint — all permit-aware for Norfolk County's single building office. We work the sand-plain farmhouses around Delhi and Waterford, Simcoe's family streets, and the cottages and year-round places at Port Dover, Turkey Point and Long Point: lounges, bunk rooms, guest bedrooms, three-piece baths, kitchenettes and rental suites. And because pricing follows finished square footage, the written quote is tied to the real room — never to a number invented on a phone call.
On a shoreline the envelope is the whole argument: batt in the bays, reflective board tight to the foundation, dimple board lifting the floor off cool concrete. That layering is why a Long Point lower level works at Thanksgiving as well as it does in July.
Stud walls set square to the foundation, partitions framed for bunk room, bath and lounge, and the ducts, beams and pipes hidden inside clean bulkheads — the weekend-house floor plan made real, or the farmhouse cellar finally organized.
Every wall and ceiling boarded, joints taped and sanded flat, then primed and painted to main-floor standard. Guests coming down the stairs should find a room — not an apology.
Licensed electricians and plumbers run the lights, receptacles and water lines; flooring, doors and trim close it out. The space stands ready for the season — whichever one is coming next.
Summer on the coast is measured in beds. A finished lower level adds the bunk room and guest bedroom that let a Port Dover or Turkey Point place host the whole long weekend — with egress windows enlarged wherever a sleeping room needs its legal way out.
Eight people, one bathroom, a beach day — the math fails fast. A three-piece downstairs, plumbed by our licensed trades on an existing rough-in or on new lines, is the upgrade shoreline hosts feel first.
When the tourists go home, the basement becomes Norfolk's own room — a warm, bright lounge for the dark months in Simcoe, Delhi or Waterford, with pot lights, sound-softening insulation and flooring that forgives sandy boots.
A kitchenette rounds out a lounge; a full suite with kitchen and bath earns through the summer trade or houses family year-round. It is the largest scope we build — and it stays one crew, end to end.
Two things move a Norfolk basement budget: the square footage you finish and the standard you finish it to — the reason we quote by the foot instead of naming one round number. Turnkey work runs about $50–110 per square foot across the tiers, with a typical minimum project around $30,000. Pick a tier to anchor it; project-sized budgets sit in the table below.
| Simcoe bungalow, one open lounge (≈500 sq ft) | $30,000–35,000 |
|---|---|
| Cottage bunk room & lounge (≈800 sq ft) | $48,000–68,000 |
| Whole lower level with three-piece (≈1,200 sq ft) | $75,000–100,000 |
| Season-rental suite with kitchenette | scales up |
The rate answers for the whole season's worth of work — framing, insulation, damp control, drywall, licensed trades, flooring, trim and paint, swept nightly, one written price at the end. The drive to the coast never shows up as a surcharge, and most Norfolk projects begin near the $30,000 minimum. Ranges are guides before HST; the free written quote sets the figure once we've walked the space together.
At Long Point, Turkey Point and Port Dover, a finished lower level is counted in beds: a bunk room and second bath can double what a cottage sleeps in high season. We insulate for the shoulder weekends too, so Thanksgiving down there feels like July.
The century houses of the old tobacco and ginseng country stand on ground that drains kindly, but their cellars were dug for furnaces and preserves. We work around fieldstone, posts and low beams, boxing the mechanicals away before the rooms take shape.
In town, the post-war bungalows and newer subdivisions carry the county's easiest basements — full height, square and dry. Owners usually take a lounge and an office in one pass, with the budget flowing into finishes rather than fixes.
Norfolk is single-tier, so from Port Rowan to Courtland the permit comes from one county office. We prepare one submission, meet one inspector, and time the inspections to the same trips that bring the crew down.
The number is assembled from measured footage and your chosen tier, in writing first — and the run down to the lake never appears as a line on it.
Electrical, plumbing and flooring move on our calendar, not three separate ones — a single team to call whether the job is in Simcoe or out at the Point.
Framing, insulation and rough-ins are built to the Ontario Building Code and staged for Norfolk's inspector — passed on paper as surely as underfoot.
Poly barriers, an end-of-day sweep and full liability coverage from the start — the cottage or house stays livable while its lowest floor is rebuilt.
The plan is fixed on paper — rooms, bath, egress sizes — and a permit-ready file goes to Norfolk County before the first cut.
Walls rise square and true; while the bays are open, licensed electricians and plumbers run the wire and water lines.
Batt, reflective board and dimple board go in, and the inspector signs the stage before any cavity closes — the moment that keeps a coast basement dry.
Drywall is hung, joints taped and feathered flat, and primer readies every surface for its colour.
Flooring is laid, doors hung, baseboard and casing run — when the space first feels like part of the home.
Finish coats go on, the site is cleaned top to bottom, and we walk the room with you before the first guests do.
The stages run in order and each is passed before the next begins — which is why the finish holds up, and why it cannot be rushed. You get an honest schedule before the start and one crew from first cut to final coat.
Turnkey, most Norfolk County basements run between about $50 and $110 per square foot — near $30,000 for the leanest room and past $100,000 at suite grade. Tier, wet rooms and layout set the spot; only a free written quote against your measured space gives the firm figure.
On the Points it is bed space — a bunk room and second bath change what a place can host, and proper insulation and damp control keep it comfortable whether the cottage runs year-round or by the season. If short-term rental is the plan, local licensing applies, so say so early.
A few weeks from framing to final coat, longer with a bath or kitchenette; mud cures and inspections book ahead. The quiet months suit shoreline builds well — the floor is ready before the first long weekend — and we set an honest schedule either way.
Norfolk County itself — one single-tier building office covers everywhere from Delhi to Long Point. We prepare the permit-ready plan as the first step of the job and build framing, insulation and rough-ins to pass its inspections.
That is the trade itself — baths, bedrooms, bunk rooms, offices, wet bars, kitchenettes. Any below-grade sleeping room gets its window enlarged to legal egress as part of the same build.
We do — a bigger, regulated scope with its own egress, fire separation, kitchen and bath. For family or for the summer trade, raise it at the start so the layout and permits are shaped around it from the first drawing.
We finish at the height the house gives and design the rooms to feel open within it. Gaining true headroom means underpinning or bench footings — structural work we would scope and price as its own project.
Inside the finish: dimple board beneath the floor, the right insulation and moisture-rated board on every concrete face — earning its keep on the sand plain and along the Erie shore. Exterior waterproofing or chasing a live leak is separate work, flagged before any finishing starts.
Basement renovation isn't limited to Norfolk County — IntraBuild works right across the GTA and Southern Ontario, all on one written per-square-foot price with no separate travel fee.
Cottage at the Point or house in town — tell us the footage and whether the floor needs a bath, a bunk room or a full suite, and IntraBuild will measure, compare the tiers, price by the square foot and fit the schedule to your season. Free, with no pressure attached.
Get a free quote