Working Hours: Mon–Fri 9:00–18:00 · Sat–Sun Closed
[email protected]
|
(647) 558-8723
Bare concrete and bare studs, or a dated finished space that never quite worked — we turn it into rooms your family actually uses. IntraBuild frames, insulates, wires, plumbs, boards, floors and paints the whole basement as one job, priced honestly by the square foot. One crew coordinates every licensed trade, so you're never chasing subs. We finish basements across the GTA and Southern Ontario.
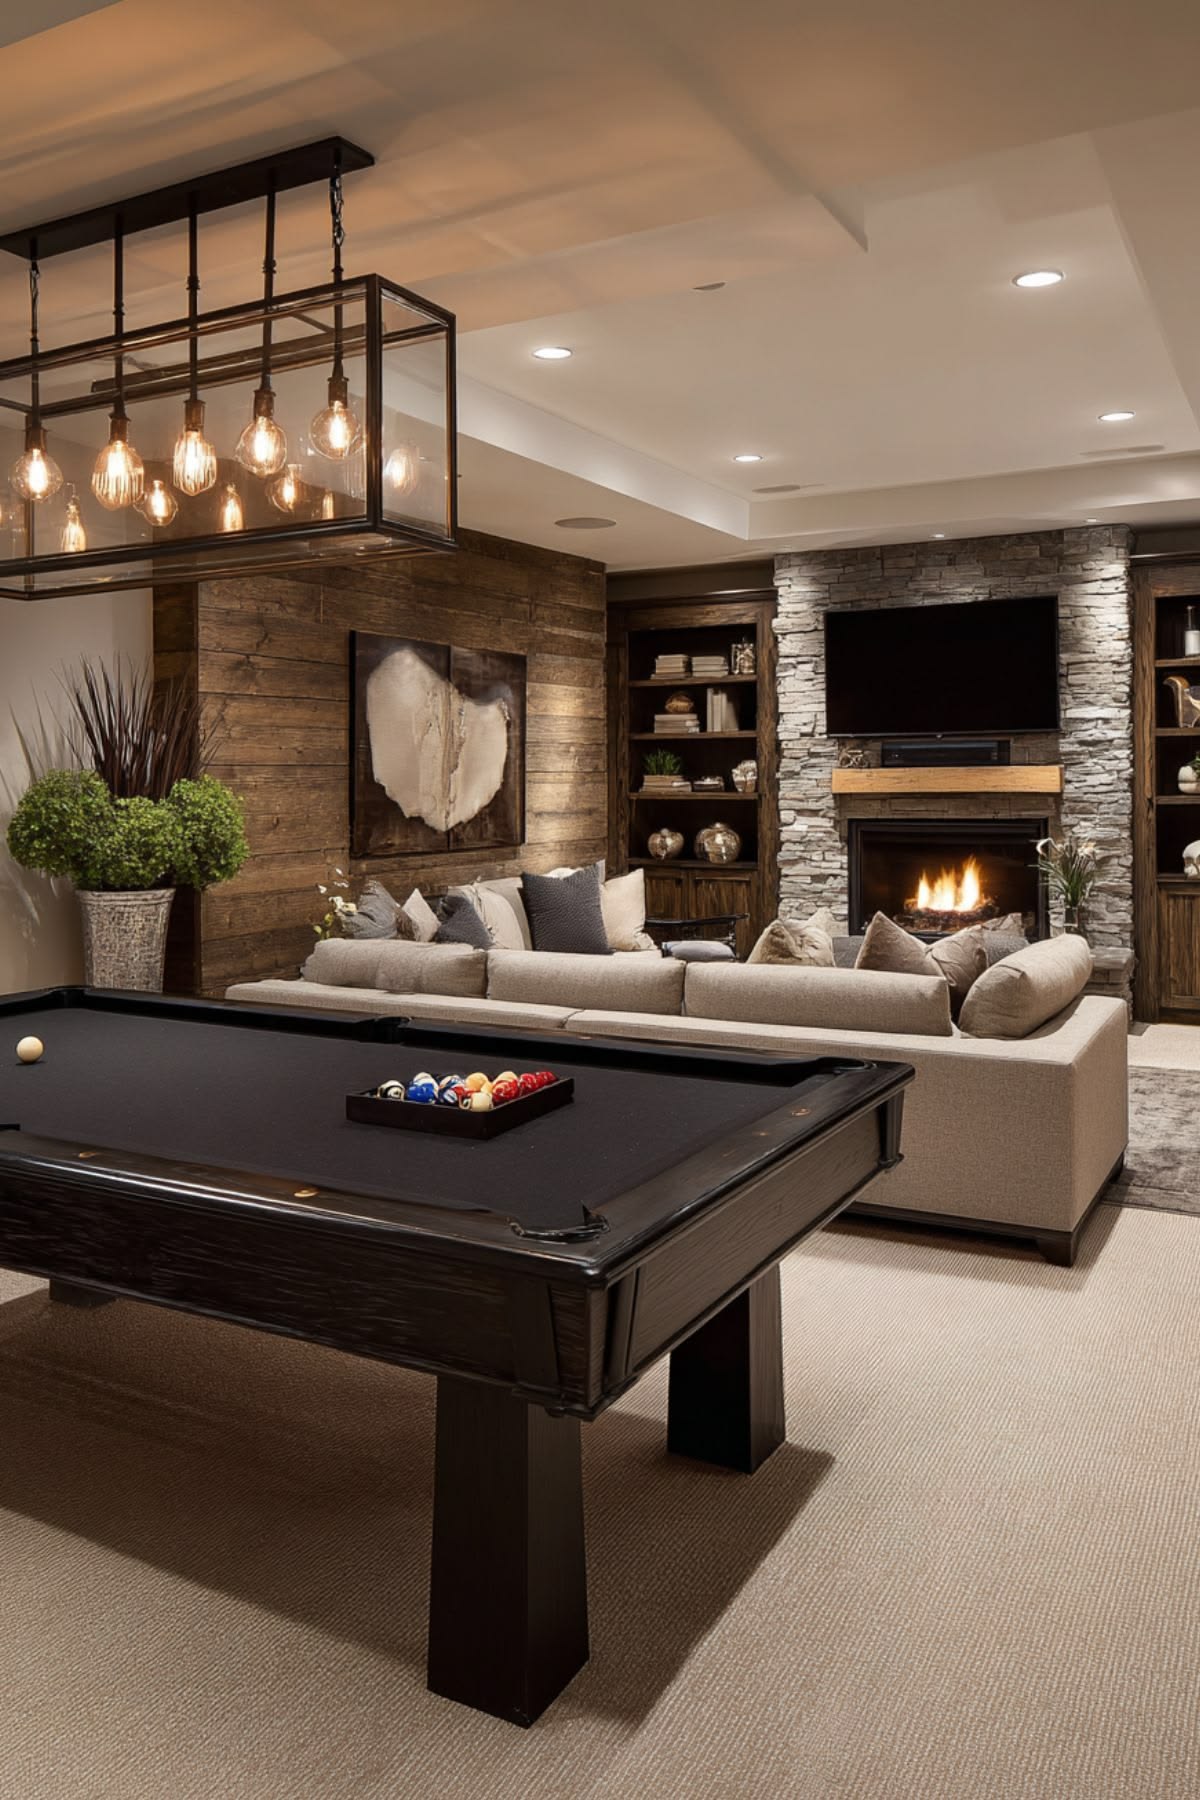
IntraBuild is a basement renovation company — a single crew that takes unfinished and dated basements across the GTA and Southern Ontario and turns them into finished living space. Our basement renovations are fully turnkey: framing, batt and reflective insulation, dimple-board moisture protection, drywall and taping, electrical and plumbing coordinated with our licensed trades, then flooring, trim, doors and paint. Rec and family rooms, bedrooms and home offices, three-piece bathrooms, kitchenettes, home gyms and in-law suites — whatever the space needs to become. And because a basement is priced by the square foot of finished area, your written quote is tied to the real space, never a number guessed over the phone.
Walls framed square and plumb along the foundation, partitions set for every room, plus the soffits and bulkheads that box in ducts, pipes and beams. This is where the layout you approved becomes real space.
Batt insulation in the stud bays and reflective board against the foundation, with dimple board isolating the floor from concrete so the finished space stays warm, quiet and dry.
Board hung on every wall and ceiling, seams taped and sanded smooth, then primed and painted — the same clean finish we bring to the rest of the house.
Pot lights, outlets and any plumbing run by our licensed electricians and plumbers, then flooring laid, doors hung and trim finished. You get a room ready to live in, not a shell.
The heart of most basements — one bright, open space for the family, a media wall or a home gym, with pot lights and durable flooring built to take everyday use.
Quiet, insulated rooms downstairs, with egress windows enlarged where a basement bedroom needs a legal, safe way out.
A full basement bathroom — toilet, vanity and shower — plumbed and tied in by our licensed trades, whether you already have a rough-in or we run new lines.
A wet bar or kitchenette for a rec space, or a full in-law and nanny suite with its own kitchen and bath — a larger scope we build and coordinate end to end.
A basement's price comes down to how much finished space you're building and how far you take the finishes, so we quote basement renovations by the square foot rather than a flat guess. As a rough guide, a turnkey basement runs about $50–110 per square foot depending on the tier, with a typical minimum project around $30,000. Pick a tier below; a fuller cost-by-project breakdown sits further down.
| A small basement (≈500 sq ft) | $30,000–35,000 |
|---|---|
| Rec room + bedroom (≈800 sq ft) | $48,000–68,000 |
| Full basement + 3-piece bath (≈1,200 sq ft) | $75,000–100,000 |
| In-law suite / kitchenette build | scales up |
The turnkey rate is the whole basement — framing, insulation, moisture protection, drywall, the trades, flooring, trim and paint, with daily cleanup and one written price at the end. There's no separate travel fee, and a typical basement starts around the $30,000 minimum. These are guide ranges before HST — a free written quote sets the exact price once we've seen your space and layout.
A full price tied to your finished square footage and the tier you choose — no separate travel fee added on after.
We coordinate every trade — electrical, plumbing, flooring — so you deal with one team and one schedule, not a string of subs.
Framing, insulation and rough-ins built to code and ready for inspection, so the work stands up on paper as well as on site.
Poly barriers, daily cleanup and full liability coverage before we start — the upstairs stays livable while the basement gets built.
We lock the layout — rooms, the bathroom and any egress windows — and prepare a permit-aware plan before a single wall goes up.
Stud walls go up square and plumb; our electricians and plumbers run their lines while the walls are still open.
Batt and reflective insulation plus dimple board under the floor — signed off at inspection before anything is closed in.
Board hung on every wall and ceiling, seams taped and sanded smooth, then primed and ready for paint.
Flooring laid, doors hung and trim finished — the basement starts to match the rest of the house.
Final coats of paint, a full clean and a walkthrough — we hand back a finished room, ready to live in.
Every basement runs in this order, and each stage has to pass before the next begins — which is why a proper finish can't be rushed. You get a realistic schedule up front and one crew through all six steps.
Turnkey, most GTA basements land between about $50 and $110 per square foot — roughly $30,000 on the low end and past $100,000 for a suite-level finish. Where you fall depends on the tier, whether there's a bathroom or kitchenette, and the layout. A free written quote ties the number to your actual space.
Yes. A finished basement needs a permit in most GTA municipalities, and we build the framing, insulation and rough-ins to pass inspection. A permit-aware layout is the first stage of the job, not an afterthought.
We do, through our licensed electricians and plumbers. Pot lights, outlets, a bathroom rough-in or a kitchenette are all coordinated in-house, so it's one crew and one schedule rather than trades you have to chase down.
Most basements run a few weeks from framing to final paint, depending on size and whether there's a bathroom or kitchen. Each coat of mud and each inspection needs its time, so you get a realistic schedule up front.
Yes — bathrooms, bedrooms, home offices, wet bars and kitchenettes are the everyday work of a basement. A basement bedroom usually needs an enlarged egress window to be legal, and we handle that as part of the build.
We do, and it's a larger, more regulated scope — separate egress, fire separation and its own kitchen and bath. If that's your goal, tell us early so we can plan the layout and permits around it from day one.
We finish basements at their existing height and make the most of the headroom you have. Lowering the floor by underpinning or bench footing is a separate structural job we'd scope on its own — it isn't part of a standard finish.
Inside the basement we manage moisture with dimple board under the floor, the right insulation and moisture-resistant board near concrete, so the finished space stays dry. Full exterior waterproofing or fixing an active leak is a separate job we'd flag before any finishing starts.
Thinking about finishing the basement? Send us the space — its size, and whether you want a bathroom, a bedroom or a full suite — and IntraBuild will measure, walk you through the tiers, price it by the square foot and set a schedule. Free, and no pressure.
Get a free quote