Working Hours: Mon–Fri 9:00–18:00 · Sat–Sun Closed
[email protected]
|
(647) 558-8723
Milton is growing faster than almost anywhere in Canada, and under nearly every new roof sits the same opportunity: a clean, dry, unfinished level waiting for its turn. IntraBuild jumps on that head start — from Hawthorne Village and Ford through Willmott and Scott — and builds it into the rooms a growing family needs next. Framing, wiring, plumbing, insulation, drywall, floors and paint run as a single job — one crew coordinating every licensed trade so nothing ever stalls waiting on a sub. Best of all, the price follows your finished square footage, so the figure shows up in writing before the first cut — no phone-line estimates involved.
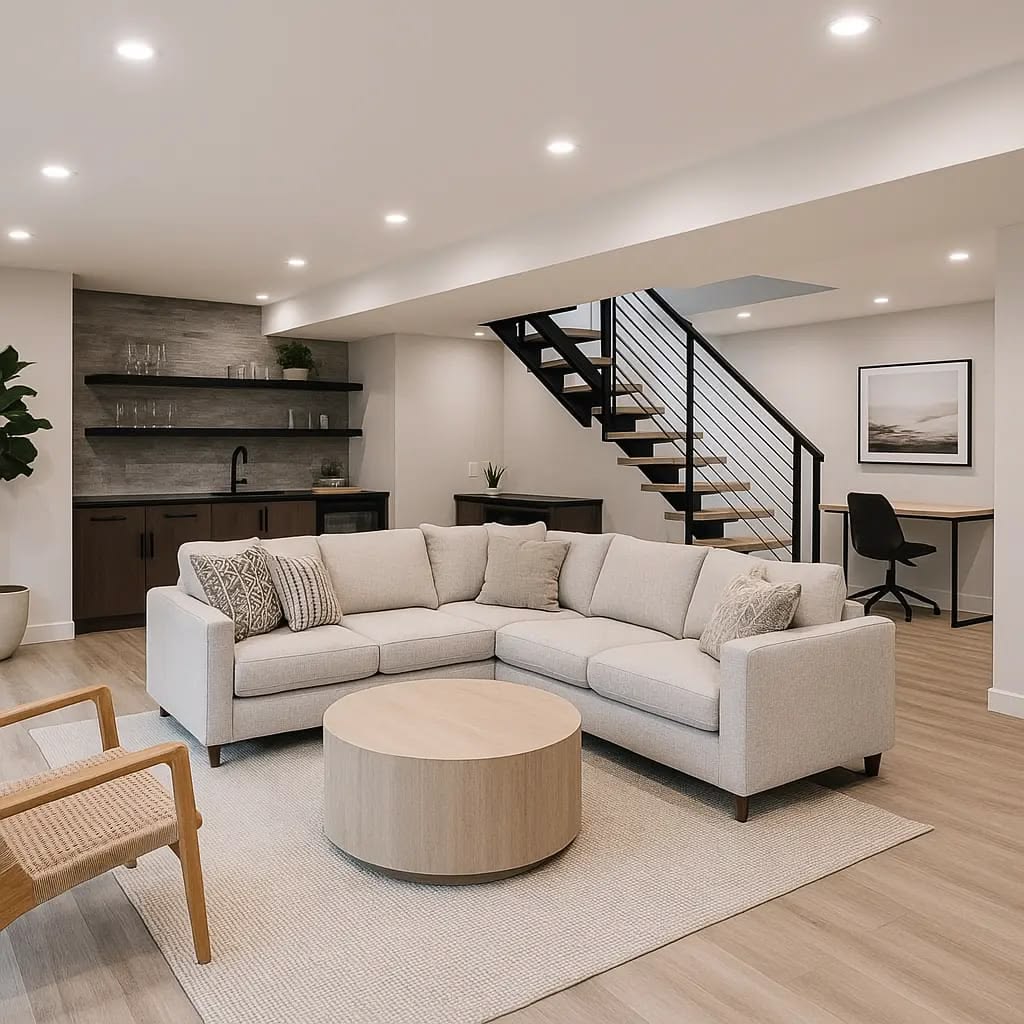
IntraBuild is a basement renovation company — the team that takes the bright, empty levels under Milton's newer homes and finishes them into space a family can start using right away. Every project runs turnkey: framing goes up first, batt plus reflective insulation and dimple-board moisture protection follow, drywall gets hung and taped, our licensed trades handle the electrical and plumbing, and flooring, trim, doors and paint close it out — all set up to sail through a Town of Milton permit and inspection. Playrooms and family rooms, extra bedrooms and home offices, three-piece bathrooms, kitchenettes and legal income suites — whatever your young household needs next from the square footage it already owns but has not yet unlocked. And since every quote is calculated from finished square footage, what lands on paper matches the playroom you actually drew up — nobody rounds it off from memory.
Walls go up fast and straight against a foundation that is only a few years old, the floor plan turns into actual rooms almost overnight, and tidy bulkheads wrap the ducts and pipes running under the joists. Within days the bare-concrete look is gone and the rooms you planned are suddenly standing there at full size.
The stud bays fill with batt, the foundation gets its reflective lining, and dimple membrane lifts the new floor off the slab. Milton basements usually start out dry — this layered build-up is what keeps them warm, quiet and dry for all the years ahead.
Every wall and ceiling gets boarded, the seams are taped, sanded and polished out of sight, and then the entire floor takes primer and paint to match the fresh finish your family already enjoys upstairs.
Our licensed electricians and plumbers handle lighting, outlets and any new water lines; then the flooring lands, the doors swing and the trim ties it all together. You walk into a room that is ready for kids, guests or tenants on day one — not a bare rough-in.
You get a single all-in number based on the square footage you're finishing and the tier you pick. Travel to Milton is already inside it — there's no separate line, ever.
Electrical, plumbing, flooring — we keep every trade in-house, so a busy young household deals with one team on one schedule instead of a parade of subs at the door.
Everything structural — framing, insulation, rough-ins — meets the Ontario Building Code, with the Town of Milton inspector's visits planned into the schedule, so each sign-off is a formality, not a gamble.
Dust barriers seal the stairwell before work starts, liability coverage is confirmed in advance, and the crew leaves the site tidy at day's end — nap schedules and homework time upstairs survive the whole build.
Young Milton households usually budget carefully, so we keep the math transparent: your quote is a per-square-foot rate multiplied by the area you finish, with the tier you pick setting the rate. As a quick marker, turnkey work sits around $50–110 per square foot — the tier decides where in that band you land — and a usual minimum project around $30,000. Grab the tier that fits below; a fuller cost-by-project breakdown is waiting just a little further down.
| A starter playroom level (≈500 sq ft) | $30,000–35,000 |
|---|---|
| Family room plus a bedroom in Willmott (≈800 sq ft) | $48,000–68,000 |
| A whole Hawthorne Village basement, 3-piece bath included (≈1,200 sq ft) | $75,000–100,000 |
| Income suite / kitchenette build | scales up |
Every piece of the build lives inside that one quote — framing and insulation, moisture control, drywall, our in-house electrical and plumbing, then the floors, trim and paint — plus the daily clean-up busy households appreciate. There's no travel fee for Milton, and the $30,000 minimum is where most first projects begin. Ranges here are guides before HST; show us the space and the free written quote turns them into your exact number.
Here is the classic Milton job: a two-storey in Hawthorne Village or the newer Ford phases, sitting on a tall, bone-dry, totally untouched basement. Nine-foot pours, dead-straight walls, a builder's rough-in parked in the corner — no basements anywhere finish faster or more predictably, and both the schedule and the quote show it. Halton's builders leave so little to correct that measuring, quoting and starting inside a few weeks is entirely realistic.
Young families pour into Ford and Willmott faster than the houses can keep up, so the downstairs wish list is wonderfully consistent — a bedroom or two, a playroom big enough to swallow the toys and the noise, and a second bathroom to unclog school mornings. We plan the egress windows and sound insulation around exactly that future. And with Milton schools filling as fast as they open, count on the playroom moonlighting as homework headquarters by mid-September.
Milton carries some of the GTA's youngest mortgages, and a legal second suite downstairs is one of the smartest answers going — a private entrance, real fire-rated separation, and a kitchen and bath the tenant can call theirs. Registration standards get confirmed with the Town of Milton before we draw anything, which means the unit earns legally from its first month. GO-corridor commuters keep demand steady, and the station is minutes away.
Every finished basement in town runs through a Town of Milton building permit, with framing, insulation and rough-in inspections along the route — and second suites add a layer of their own on top. We draw, file and stage the work so each inspection passes the first time. And we are in front of the town often enough to know its review timelines cold — your schedule already has them built in.
For most Milton families the big win is one wide-open floor where the kids can finally spread out — a movie wall or a play zone, lit with pot lights, on flooring tough enough to outlast scooters, toys and everyday chaos.
Quiet, insulated rooms for a family on the grow or a work-from-home setup — and if a downstairs bedroom is in the plan, the code-required egress window gets built in from the start, an easy add in a newer home where the rough opening is right there waiting.
A complete bathroom downstairs — shower, vanity, toilet — hooked up end to end by our own trades. Plenty of Milton builders leave a rough-in waiting under the slab; when it is there we hook straight into it, and when it is not, new lines go in without drama.
A kitchenette to top off a play floor — or the full jump to a legal second suite, kitchen and bath included: more and more Milton owners are using the lower level to add rental income or bring extended family under one roof, and we handle the whole build start to finish.
First we nail the layout — bedrooms, bath, egress windows — and package the permit drawings for the Town of Milton before the first wall even thinks about going up.
The walls fly up in days, then the electricians and plumbers move through the open framing, dropping lines exactly where the plan wants them.
Insulation fills the walls — batt plus reflective board — dimple board covers the slab, and nothing gets sealed until the inspector has signed the stage.
Every surface gets its drywall, the taping crew works the seams dead flat, and primer readies the whole level for colour.
Flooring clicks in, doors go on and trim pulls it together — the moment the basement stops feeling like an add-on and joins the house for good.
Paint wraps up, the crew does a full clean, and the last step is a walkthrough with you — you get a done floor, not homework.
The six steps always run in this order, because each inspection and cure time protects the one after it — speed never gets to jump the line. Your schedule is mapped before day one, and one crew owns it from framing to walkthrough.
Budget between about $50 and $110 per square foot for turnkey work. Entry-level projects run near $30,000; a suite-level finish can pass $100,000. What moves you through that range is the tier, any bathroom or kitchenette, and the layout — and a free quote in writing pins the number to your actual space.
Yes on both counts. The Town of Milton issues the permit for any finished basement, and inspections cover framing, insulation and rough-ins as they happen — we design the layout for that path from the very first drawing, so nothing needs reworking later.
Completely — our licensed electricians and plumbers are part of the team, which keeps pot lights, outlets, bathroom rough-ins and kitchenettes on the same calendar as the carpentry. In many newer Milton homes the builder's rough-in even hands us a head start.
Milton's newer, drier basements are the fastest kind we finish — most run start-to-paint in a matter of weeks, with a bathroom or kitchen adding time. Mud still cures at its own pace and inspectors still book visits, so the schedule you get up front already accounts for both.
Absolutely — bathrooms, bedrooms, home offices and playrooms are exactly what Milton basements are made for. Plan a bedroom down there and the enlarged egress window it legally requires gets designed in from day one, priced inside the job rather than as an extra.
We do — second suites keep gaining ground with Milton owners chasing income or room for family. It's a bigger, more closely governed build (dedicated egress, fire-rated separation, a self-contained kitchen and bath), so telling us early lets the whole layout and permit file get built around it.
Usually, yes. Newer subdivision basements start dry, square and often with a builder's bathroom rough-in already waiting, which keeps the whole finish clean and predictable. The one thing that doesn't change: we finish at the height the builder poured. Going deeper — underpinning or bench footing — is a structural job priced entirely on its own.
Even in a dry Milton basement we go the full distance — dimple board under the floor, properly chosen insulation, moisture-resistant board wherever finishes meet the concrete — so the space stays dry for the long haul. If we find an active leak, or the lot needs exterior waterproofing, you hear about it plainly before finishing ever starts — that's separate work, never smuggled into the quote.
Basement renovation isn't limited to Milton — IntraBuild works right across the GTA and Southern Ontario, all on one written per-square-foot price with no separate travel fee.
That empty level under your Milton home is ready when you are. Fire over the basics — the size of the space and whether the dream is another bedroom, a playroom, a three-piece bath or a legal income suite. From there it's simple: we measure, compare the three tiers against your budget, and hand you a per-square-foot price with the schedule attached. Asking costs nothing, and there is zero pressure attached.
Get a free quote