Working Hours: Mon–Fri 9:00–18:00 · Sat–Sun Closed
[email protected]
|
(647) 558-8723
Aurora keeps its houses for the long term — a century home off Yonge and Wellington passes down more often than it turns over, and the estate plans toward Bayview and St. Andrew's are bought to be stayed in. Sooner or later, each one turns its attention to the floor below, and that work is IntraBuild's whole trade. Our own licensed carpenters, electricians and plumbers carry a lower level from bare foundation to finished rooms — insulation and moisture detailing, wiring and water lines, board, flooring, doors, trim and paint — under one written figure calculated from the finished area, settled before the first stud is ordered.
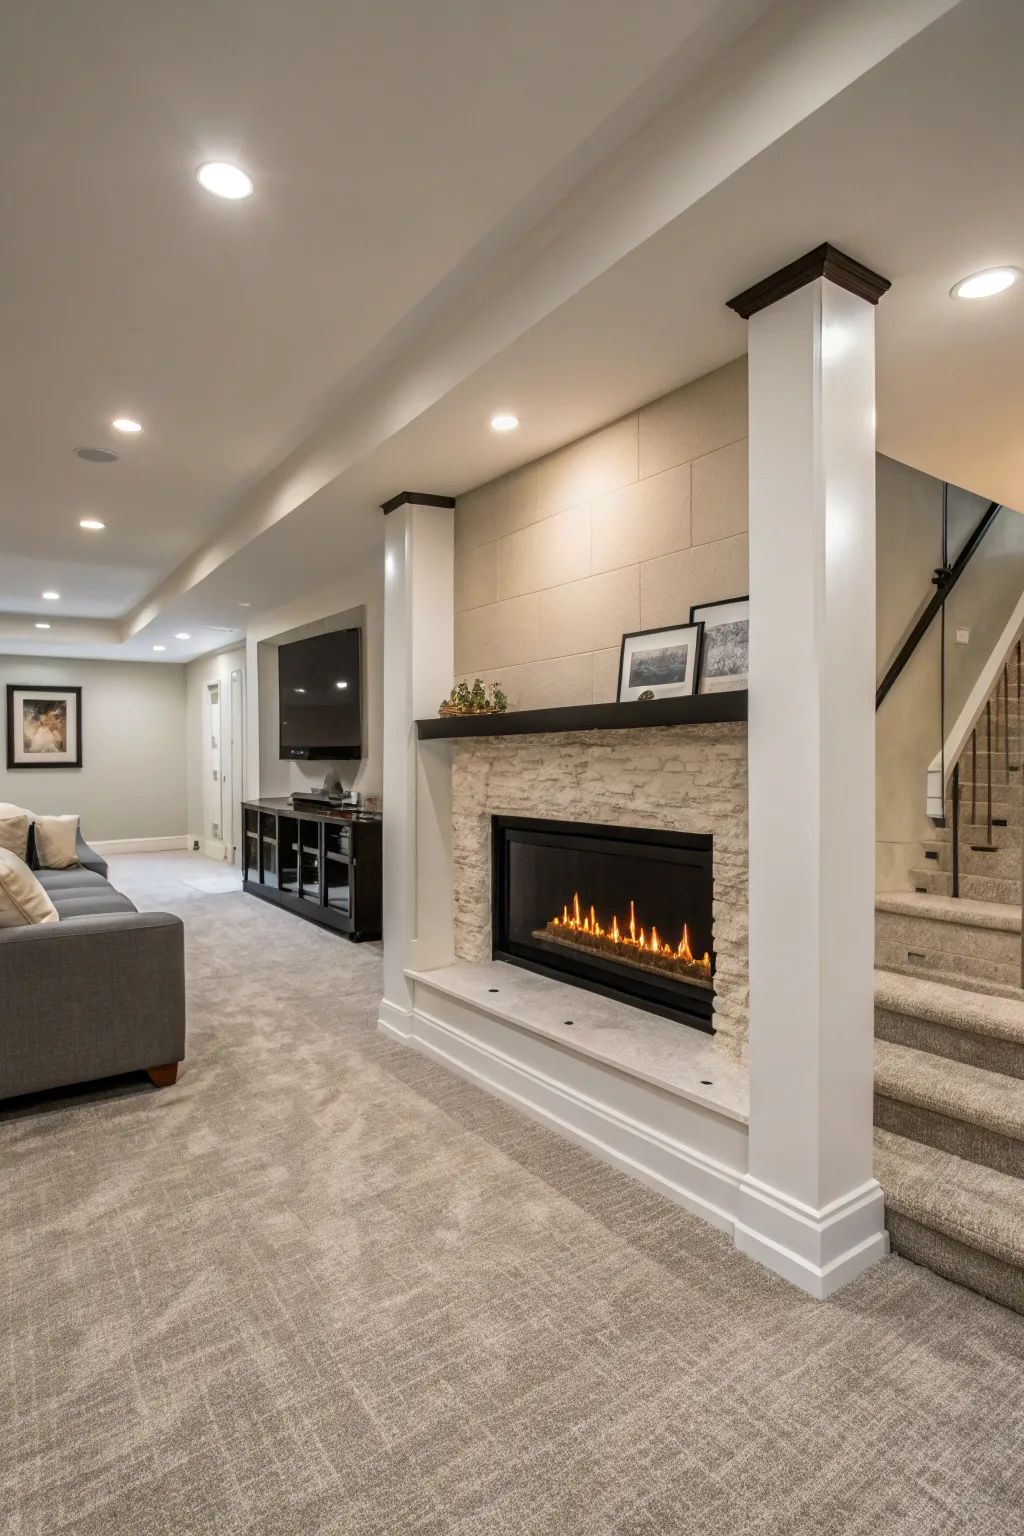
Basements are the only work IntraBuild takes on — and in Aurora that usually means bringing the lowest storey of a well-kept house up to the standard the rooms above it already hold. The whole scope stays in one set of hands from drawing to handover: framing; batt and reflective insulation over dimple-board moisture protection; drywall taped, sanded and painted; electrical and plumbing by our own licensed trades; then flooring, doors and trim to close — all of it built so the Town of Aurora's permit desk and inspectors find nothing to question. What owners commission varies with the house: a panelled study, guest bedrooms, a spa bathroom, a gym or theatre, a complete in-law suite for parents moving closer. What never varies is the pricing — a per-square-foot figure for the finished area, set down in writing before anything begins.
The approved drawing governs this stage: partitions land exactly where the plan places them, walls are checked true against the original foundation, and the ducts, beams and stack overhead disappear into straight, deliberate bulkheads. Before long the lower level carries the proportions of its finished rooms — nothing showy, everything decided.
Beneath everything visible sits the assembly that decides how the level lives: batt through the stud bays, reflective board against the concrete, dimple membrane keeping the finished floor clear of the slab. In a house that has stood a century — or one meant to stand the next — this layer is what holds the storey warm in February and dry through the April melt.
No allowance is made for being below grade. Board covers every wall and ceiling, the joints are worked flat until they read as one plane, and the painting answers to the standard of the principal rooms upstairs — in a home kept this carefully, the basement will be judged by the same eye.
Our electricians and plumbers hold their own licences and their own place on the schedule — lighting, receptacles, new water lines wherever a bathroom or kitchenette calls for them. The floors, solid doors and trim arrive after, and the room is handed over ready to furnish rather than waiting on one more trade.
Measurement first, then the number: finished area and chosen tier decide it, nothing else, and it is committed to paper before the schedule is drawn. The drive up to Aurora is never billed — not on the quote, not after.
The electricians, plumbers, tilers and floor layers on your project draw their pay from us rather than a rotation of subcontractors — one crew holds the schedule across even a large house, and one call reaches whoever is answerable.
Framing, insulation and rough-ins go in to the Ontario Building Code and are offered to the Town of Aurora's inspector stage by stage, in the order the code expects — sign-offs arrive first visit because the work was built for that visit.
Before the first cut: poly across the stairwell and liability coverage confirmed. Every evening after: the site swept and set in order. The household above notices remarkably little until the day there is a finished floor beneath it.
Aurora seldom builds to a minimum spec — a lower level here is generally asked to match a house that is already finished well — so the pricing is tied to the space itself. Turnkey work runs $50–110 per square foot across three tiers, with a typical minimum project around $30,000; the area you commission and the tier you choose then do the arithmetic between them. The tiers follow here, and worked budgets sit a little further down the page.
| One room under a heritage-core home (≈500 sq ft) | $30,000–35,000 |
|---|---|
| Media room with a guest bedroom (≈800 sq ft) | $48,000–68,000 |
| An estate-scale floor, 3-piece bath included (≈1,200 sq ft) | $75,000–100,000 |
| The in-law suite commission | scales up |
Nothing above is billed separately: the framing and insulation, moisture layers, board and paint, licensed electrical and plumbing, flooring and trim all live inside the one per-foot rate, with the site kept orderly as the weeks pass. Reaching Aurora costs nothing, and the $30,000 minimum is simply where most commissions begin. Read every range on this page as a guide before HST — the binding figure is the free written quote, prepared after the space has been walked and measured.
Temperance, Catherine, the blocks off Yonge and Wellington — the oldest streets in town stand over stone and early block, with headroom never planned for living and slabs that ask for moisture work before any talk of finishes. Those levels get the patient version of the job from us: damp resolved first, the layout shaped to the height that exists, and a century house ends up with the usable floor it has waited a hundred years for.
The brief changes entirely toward Bayview Northeast and St. Andrew's. Foundations there are deep, poured and dry; the dark square footage runs past a thousand feet; and the owners arrive with considered plans — wine storage, a proper gym, a theatre, a guest wing. It is the corner of town where Premium is simply the sensible tier, and the streets near St. Andrew's College have produced our largest York Region commissions to date.
Few requests come up more often across York Region now than the self-contained suite — parents selling the larger house and moving nearer, adult children staying on with their independence intact. Fire separation, private egress, a full kitchen and bath are drawn in from the first sketch, so the Town of Aurora approves the suite as designed. The Aurora GO station on the Barrie line does the rest, keeping everyone close to everything.
Every finished basement in town answers to a Town of Aurora building permit, and a property near the heritage core can carry designations worth confirming before the design settles. We assemble the application, sequence the framing, insulation and rough-in inspections, and present each stage the way the building division on John West Way expects to see it — approvals track the build rather than holding it.
Most levels are anchored by one generous room — a theatre or media wall at one end, space to gather at the other — planned as carefully as the living room above it and floored for years of daily use.
The stillest floor in the house naturally takes the guest bedroom, the teenager's room or the serious study. Where a bedroom is drawn in, the enlarged egress window it legally requires is part of the same work — never an extra.
Nearly every Aurora brief includes the full bath: toilet, vanity, a walk-in or spa shower, tied into the rough-in the builder left or plumbed fresh where none exists — by the licensed plumbers on our own payroll.
At the far end of the scale sits the complete commission: a wet bar for the entertaining floor, or an in-law or nanny suite with kitchen and bath of its own — drawn, permitted and built end to end, as Aurora's larger homes ask of us season after season.
Rooms, bathroom and egress are fixed on the drawing, and the permit package reaches the Town of Aurora before any framing is scheduled.
The walls go up true, and with every cavity still open our electricians and plumbers place wiring and water lines exactly where the plan calls.
Batt, reflective board and dimple membrane take their positions, and the inspector's signature comes before a single surface is covered.
Board, tape and compound worked until the joints read as one plane, then primer — the level waits, smooth and pale, for its colour.
Floors go down, solid doors are hung, casing and base run tight — and the storey quietly takes its place among the rooms above.
The last coats, a full clean, then a walkthrough taken room by room together. What changes hands is complete — nothing deferred, nothing pending.
None of the six stages opens until the one before it has passed — that discipline is the whole reason the finish still looks right a decade on. The schedule you receive at the outset is built around it, and the crew that begins your basement is the crew that hands it back.
The honest range for turnkey work runs between about $50 and $110 per square foot. In practice that means roughly $30,000 for the simplest single room, and past $100,000 where Aurora's larger houses take a suite-level brief — as they often do. Bathrooms, kitchenettes and the chosen tier account for the spread; a free written quote fixes the number to your measured space.
We do, and it does. The Town of Aurora issues the permit and inspects framing, insulation and rough-ins in turn — so the layout is drawn permit-first, and every stage is built for the inspection it will face rather than tidied for it afterward.
Both stay inside the company — licensed electricians and plumbers on our own payroll. Lighting circuits, receptacles, a bathroom rough-in, a gym or kitchenette supply: a single schedule carries all of it, and no subcontractor ever needs finding.
Most levels run a matter of weeks between first framing and final paint. Size sets the base, a bathroom or kitchenette extends it, and Aurora's larger, more finished briefs naturally sit at the longer end — but the schedule handed over at the start already carries the drying times and inspection dates inside it.
All of it, routinely — bedrooms, bathrooms, studies, gyms and theatres are the everyday commissions of an Aurora lower level. Where a bedroom goes below grade, the enlarged egress window it legally needs is drawn in from the first sketch.
Yes — treated as the serious undertaking it is: dedicated egress, fire separation, a kitchen and bathroom of its own, and a closer read from the Town of Aurora. Name the suite at the first meeting and everything downstream — layout, drawings, permits — is arranged around it.
Underpinning and bench footing sit outside a standard finish — structural projects, scoped and priced on their own. What we do instead is design to the headroom the house already has, which serves the century homes near Yonge and Wellington more gracefully than owners tend to expect.
The defence is layered into the finish itself: dimple board beneath the floor, insulation specified for concrete, moisture-resistant board at every foundation face — the discipline that keeps an older Aurora level dry through the seasons. An active leak, or a lot that needs exterior waterproofing, is different work, and we say so plainly before any finishing starts.
Basement renovation isn't limited to Aurora — IntraBuild works right across the GTA and Southern Ontario, all on one written per-square-foot price with no separate travel fee.
Aurora houses are kept for decades, and the floor below deserves a plan worth keeping too. When yours takes shape, tell us the footage and the rooms in mind — theatre, study, guest wing, a full in-law suite. We measure the space, walk the three tiers through with you, and leave behind a written per-square-foot figure with a schedule beside it. Free, and entirely without pressure.
Get a free quote