Working Hours: Mon–Fri 9:00–18:00 · Sat–Sun Closed
[email protected]
|
(647) 558-8723
Oxford County runs on shift work and chores — Toyota's plant in Woodstock, CAMI in Ingersoll, dairy barns on every second concession — and the houses here are expected to work just as hard. An unfinished basement is the one floor not pulling its weight. IntraBuild signs it up: framing, insulation, wiring, plumbing, drywall, flooring and paint, one crew and one written price, for homes in Woodstock, Ingersoll, Tillsonburg and the farm lanes between — every job priced by the finished square foot.
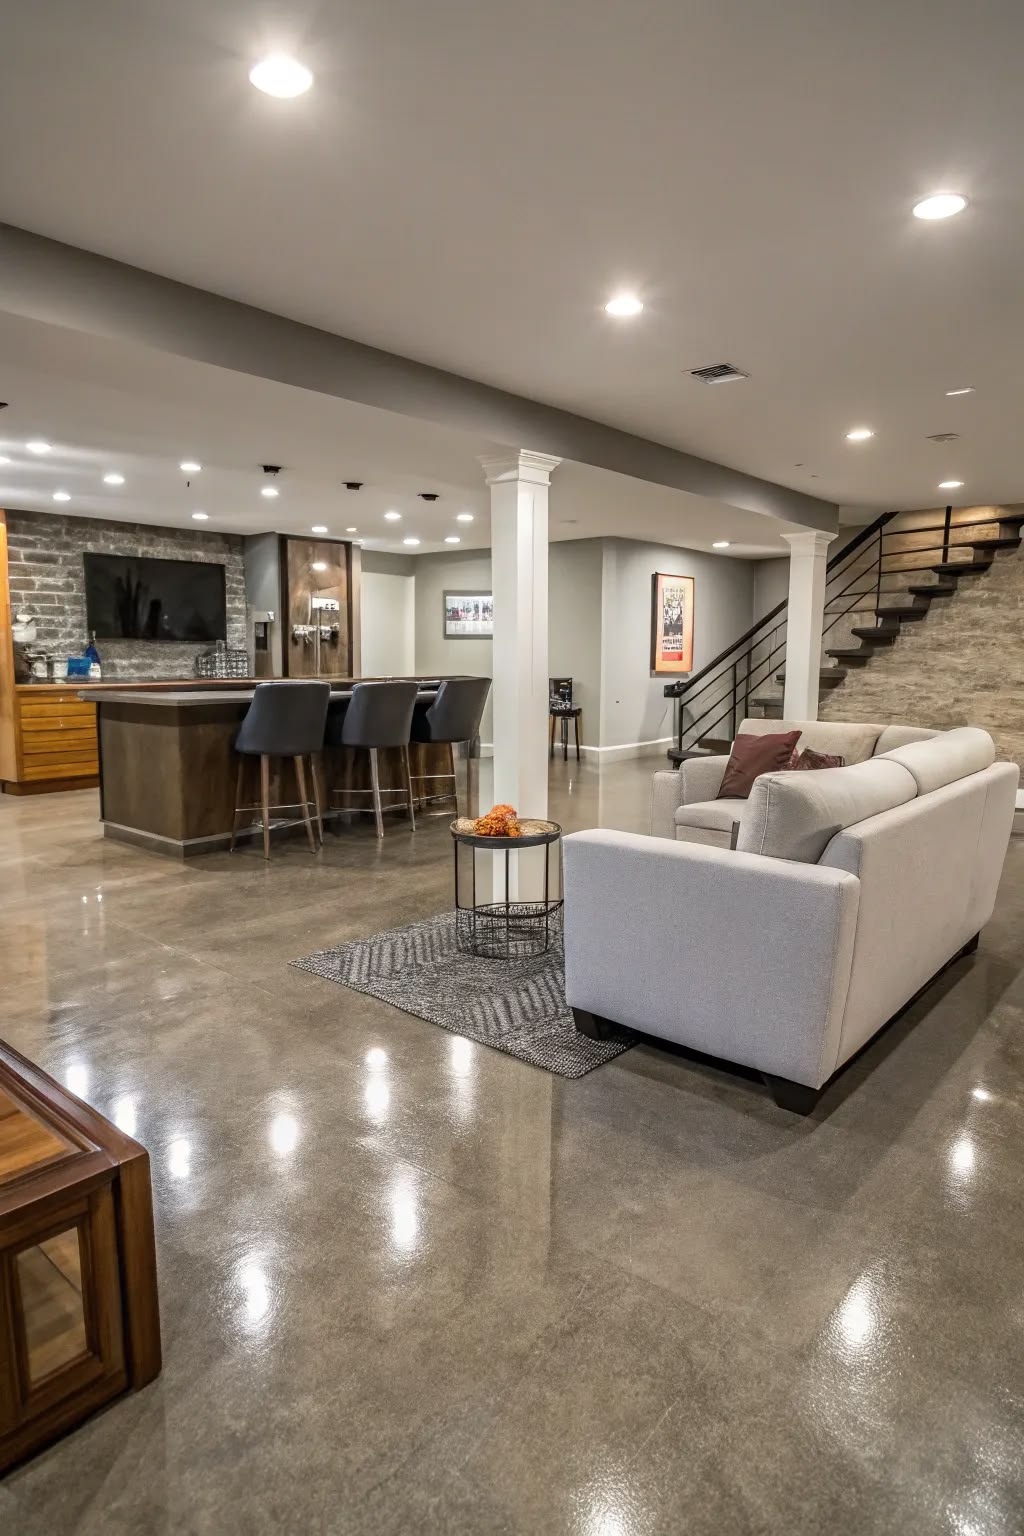
A county that builds cars and ships milk has no patience for vague contractors. IntraBuild finishes basements and nothing else, and runs the whole scope on one roster — framing, batt and reflective insulation, dimple-board moisture control, drywall and taping, licensed electrical and plumbing, then flooring, trim, doors and paint. Plans go in permit-aware for the City of Woodstock, the Town of Ingersoll or the Town of Tillsonburg, and the same crew that boards a subdivision two-storey handles a century farmhouse on the county's heavy clay. Rec rooms for growing families, dark quiet bedrooms for night-shift sleep, home offices, three-piece baths, kitchenettes and in-law suites — then a written quote pegged to finished square footage, not to whatever number survives a phone call.
Stud walls set square and plumb to the foundation, partitions placed exactly where the plan says, and the ducts, steel and stacks folded away into straight soffits and bulkheads. The drawing you approved starts holding weight right here.
Oxford's clay holds water and lets it go slowly, so the envelope earns its keep: batt in the bays, reflective board against the concrete, a dimple layer under the floor. Warm through a January cold snap, dry through an April melt.
Drywall across every wall and ceiling, joints taped, mudded and sanded to nothing, then primer and finish coats. Downstairs stops apologizing for itself and starts matching the storey above.
Licensed electricians and plumbers place the pot lights, receptacles and water lines; flooring, doors and trim close out the job. You take back a room already in service — not a to-do list.
When the household clocks in at Toyota or CAMI at all hours, the quietest room in the house matters. Below grade is naturally dark and still; we insulate it further for sound, and where it's a bedroom we set a code-sized egress window.
One broad room where the family lands after work and school — movie wall, play space or gym corner — with pot lights overhead and flooring picked to take boots, paws and years of daily use without complaint.
A second shower changes the morning in a working household. Toilet, vanity and shower go in through our licensed plumbers, on an existing rough-in or on new lines run to wherever the layout wants them.
A kitchenette to round out the rec floor, or a full suite with kitchen and bath for parents stepping in from the farm or a young worker saving on rent. A bigger scope — same single crew, end to end.
Two inputs set an Oxford basement budget: the area you finish and the grade you finish it to. So we price the way the county buys — by the unit. Turnkey work runs about $50–110 per square foot across the tiers, and a typical minimum project around $30,000. Pick your grade here; the project-by-project table waits below.
| Woodstock postwar bungalow, one room (≈500 sq ft) | $30,000–35,000 |
|---|---|
| Ingersoll two-storey — rec room & bedroom (≈800 sq ft) | $48,000–68,000 |
| Complete lower floor with 3-piece (≈1,200 sq ft) | $75,000–100,000 |
| Farmhouse in-law suite with kitchenette | scales up |
That per-foot figure is the finished article: framing, insulation and moisture layers, drywall, the licensed trades, flooring, trim and paint, swept out daily and closed with one written price. No mileage line for the 401 run, and most Oxford builds open near the $30,000 minimum. Ranges are guides before HST — the free written quote sets the real number after we walk the space with you.
Woodstock and Ingersoll fill with people who build things for a living — and their postwar bungalows and newer two-storeys come with big, dry, unfinished footprints. These owners want function first: a rec floor, a quiet bedroom, a second shower, delivered on the schedule we promised.
Out on the dairy lanes, farmhouse basements were dug for the furnace and the preserves, not for people — and the county's slow-draining clay leans damp against old stone and early concrete. We start with moisture control and an honest conversation about headroom before promising anyone a showpiece.
Tillsonburg draws downsizers, and their bungalows put everything on the main level — which leaves the basement free to become the guest wing. A bedroom, a three-piece and a bright sitting room down there let the grandkids stay a week without anyone surrendering the main floor.
There is no county-wide desk: Woodstock, Ingersoll, Tillsonburg and townships like Zorra, Norwich and Blandford-Blenheim each issue and inspect their own permits. We paper the job for your particular office and build so the first inspection is the only one needed.
The quote is assembled from measured footage and your chosen grade, in writing before work begins — and the drive to Tillsonburg or Ingersoll never appears on it.
Electrical, plumbing and flooring run on our own roster, so one supervisor owns the schedule and one call reaches everyone working in your house.
Framing, insulation and rough-ins go in to code and are staged for the inspector on time — the job passes on paper the way it reads in person.
Poly dust walls up before the first cut, the site broomed nightly, full liability insurance from the first hour — upstairs life keeps running while downstairs is rebuilt.
Layout, bath location and egress sizes are locked on paper, and a permit-aware plan is filed with your municipality before a stud is cut.
Walls go up square and true; with the bays open, our electricians and plumbers land wire and pipe exactly where the plan calls.
Batt, reflective board and the dimple layer go in — and the inspector approves it all before a single cavity is closed.
Board covers walls and ceiling, joints are taped and sanded flat, and primer readies every surface for colour.
Flooring is laid, doors hung, baseboard and casing run — the station where the basement joins the rest of the house.
Finish coats go on, the site is cleaned top to bottom, and we walk the floor with you before handing back the keys.
Like any good line, the stations run in sequence and nothing advances past a failed check — which is why a proper finish refuses to be hurried. The schedule is set out at the start, and one crew works every station.
Turnkey, most Oxford County basements land between about $50 and $110 per square foot — roughly $30,000 for the leanest scope and past $100,000 at suite grade. Grade, wet rooms and layout set your position in that range; a free written quote pins the number to your measured space.
We do. The permit comes from your local counter — Woodstock, Ingersoll or Tillsonburg, or your township — and the permit-aware plan is stage one of our job. Framing, insulation and rough-ins are built to clear that office's inspections.
Yes, through our licensed electricians and plumbers. Pot lights, receptacles, bath rough-ins and kitchenettes are scheduled in-house — one roster, one calendar, nobody for you to chase.
A few, framing to final coat, and more once a bathroom or kitchenette enters the scope. Mud cures and inspections book ahead, so the schedule we hand you at the start is one we can actually keep.
That is the everyday order sheet — baths, bedrooms, offices, wet bars, kitchenettes. A below-grade bedroom takes an enlarged egress window to be legal, and we build that straight into the job.
We do. It is a bigger, regulated scope — separate egress, fire separation, its own kitchen and bath — and in Oxford it usually means family: parents in from the farm, or kids saving for their own place. Say so early and the plan is shaped around it.
We finish at the height that exists and squeeze the most from it with layout and lighting. Actually lowering the floor — underpinning or bench footings — is a structural project we scope and price on its own, apart from a standard finish.
Inside the finish: a dimple layer beneath the floor, the right insulation and moisture-rated board wherever drywall meets concrete — the discipline slow-draining Oxford clay demands. Exterior waterproofing or an active leak is separate work we name before finishing starts.
Basement renovation isn't limited to Oxford County — IntraBuild works right across the GTA and Southern Ontario, all on one written per-square-foot price with no separate travel fee.
Tell us what the floor should do — the footage, and whether it needs a bathroom, a quiet bedroom or a full suite — and IntraBuild will measure it, talk you through the three grades, price it by the square foot and commit to a schedule. Free, and nobody hovers for a signature.
Get a free quote