Working Hours: Mon–Fri 9:00–18:00 · Sat–Sun Closed
[email protected]
|
(647) 558-8723
We live and work right here in Mississauga, so you're never waiting long on us. Odds are your house is newer than Toronto's stock — a '70s-through-'90s detached or semi in Cooksville, Erindale, Streetsville or Lakeview, or one of the later subdivisions out in Meadowvale, Erin Mills and Churchill Meadows — and that usually means there's a tall, dry poured-concrete basement under your feet, just waiting for a real layout. We'll frame, insulate, wire, plumb, board, floor and paint the whole thing for you as one job, priced per square foot, with one crew looking after every licensed trade.
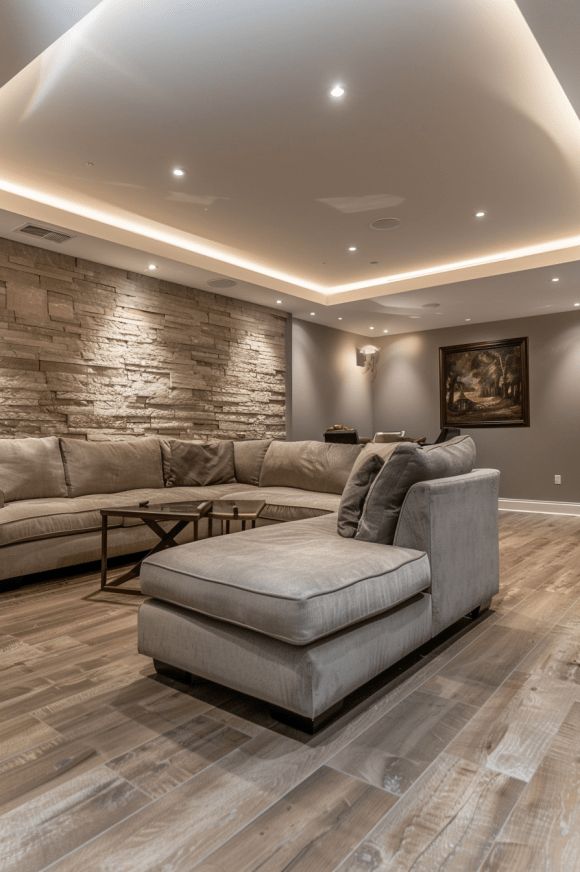
IntraBuild is a basement renovation company that grew up right here in Mississauga, and that's good news for you — your door is never far from ours. You hand a single crew the unused basement under your house — a split-level in Erindale, a two-storey in Streetsville, a newer build out in Churchill Meadows — and get it back finished, top to bottom. That covers the studwork, both the batt and the reflective insulation, the dimple layer keeping ground moisture off your floor, the drywall and taping, the wiring and pipework from our licensed trades, then the flooring, casing, doors and paint. What it becomes is your call entirely: a games room, a downstairs office, a spare bedroom, a three-piece bath, a kitchenette, or a complete in-law suite. And since every dollar ties back to the finished square footage we measure in your home, the quote in your hand fits your real space — never a number plucked out of the air over the phone.
We set your stud walls square and plumb along the poured-concrete foundation, put up partitions for each room you've planned, and build the soffits and bulkheads that tuck the ducting, plumbing stacks and beams neatly out of sight. You're lucky here — Mississauga's newer basements give us clean, full-height walls, so the plan you approved shows up on your floor pretty much exactly as drawn.
Your stud bays get filled with batt insulation, the concrete gets faced with reflective board, and a dimple mat lifts your finished floor up off the slab. Trust us, even a dry '80s basement feels the change — that little break against ground moisture and cold is what keeps your new room quiet, warm and truly comfortable when a Mississauga winter settles in.
We board every wall and ceiling for you, tape, sand and smooth the joints, then prime and paint to match the home you already have upstairs. When we hand it back, your basement won't look like a basement anymore — it'll just feel like more of your house.
Your pot lights, receptacles and any bathroom feed all go in through our own licensed trades — nobody unfamiliar walking through your home. After that your flooring goes down, your doors get hung and the casing gets run. You end up with a room you can carry the couch straight into, not a half-built frame stuck waiting on somebody else's calendar.
You get the whole number up front, before a single tool comes out — figured from your finished square footage and the tier you've chosen. Mississauga's home for us, remember, so no mileage charge ever sneaks onto your quote.
Electricians, plumbers, floor layers — everyone answers to the same local crew. So you've got one friendly voice to call and one schedule to keep track of, instead of a handful of subs you'd be chasing around on your own.
We build your studwork, insulation and rough-ins to the Ontario Building Code and have everything ready for the City of Mississauga inspector when they drop by. Your basement will check out on paper just as nicely as it does when you walk through it.
You'll see poly go up before day one to seal the work away, a tidy-up every evening, and full liability cover in place the whole way through. Life upstairs carries on just like normal while your new level takes shape underneath you.
Here's the honest picture: two things decide what your basement costs — the square footage you're finishing and the finish level you settle on. That's why we work every Mississauga quote out per square foot rather than handing you one lump sum. As a rule of thumb, a finished basement sits around $50–110 per square foot by tier, with a minimum project around $30,000 on the smaller jobs. And since we're across town, not across the province, there's no mileage baked into your price. Have a look at the tiers first — you'll find a project-by-project table a little lower down.
| A smaller Lakeview bungalow basement (≈500 sq ft) | $30,000–35,000 |
|---|---|
| Erindale rec room with a bedroom (≈800 sq ft) | $48,000–68,000 |
| The complete floor plus a 3-piece bath (≈1,200 sq ft) | $75,000–100,000 |
| In-law suite or kitchenette project | scales up |
One rate covers your whole basement: studwork, insulation, the moisture layer, drywall, every trade, flooring, casing and paint — tidied up each evening and totalled for you in a single written figure. You'll never find a mileage line on it anywhere in Mississauga, and the smaller jobs tend to start near the $30,000 minimum. Treat the ranges here as a friendly guide before HST — your firm number comes once we've stood in your basement together and talked through the plan.
If you're in Cooksville, Erindale or Streetsville, in a detached or semi put up between the seventies and the nineties, you're sitting on a poured-concrete foundation with full height, a dry slab — and often a bathroom rough-in hiding under the dust. Honestly, these are the easiest basements we finish anywhere: frame, insulate, board, and your plan lands almost exactly as drawn. Half the time the furnace sits dead-centre, so we'll tuck it into a tidy mechanical closet and plan your rec room around it.
Live closer to the lake? Your home's probably older — the compact post-war houses of Lakeview and Port Credit's village streets come with lower, block-walled basements that hold a bit more moisture than the newer stock upstream. Down there we're upfront with you about the damp-proofing: dimple mat, the right board at the concrete, and a layout that suits a cozier footprint. And since we're only minutes away, we can pop by mid-build whenever a century surprise shows up behind old panelling.
With the Hurontario LRT going up and prices around Square One climbing right along with it, more and more of you are asking us for in-law and second suites — it's the fastest-growing request we get in Mississauga. A registered unit needs City of Mississauga permits, fire separation and its own egress, so we shape your drawings around those approvals from the very first visit. Neighbours along the Hurontario corridor tell us a basement tenant can cover a real slice of the monthly mortgage.
Maybe you split your week between home and the airport's corporate parks or downtown Toronto — plenty of your neighbours do — and what you'd love below grade is a serious office: quiet, insulated, properly lit, perhaps with a gym or a guest room beside it. A '90s basement in Meadowvale or Churchill Meadows handles all of that with room to spare. And for our crew it's a short hop up the 403, so site visits stay frequent and your schedule stays honest.
Chances are yours starts here too — one wide, open room your whole family shares. Home theatre, games space, downstairs gym: whatever you're picturing, we finish it with pot lights and hard-wearing flooring that'll stand up to years of use.
Need a guest suite, a teen's retreat or a proper home office? We build you calm, insulated rooms below grade, and we enlarge the egress windows wherever a basement bedroom needs its code-compliant way out.
A full downstairs bathroom for you — toilet, vanity and shower — plumbed and hooked up by our licensed trades. Lots of Mississauga homes were built with a bathroom rough-in right in the slab; if yours has one, lovely, we'll use it, and if it doesn't we'll run new lines.
Fancy a wet bar or kitchenette to round out your rec room? Or a complete in-law suite with its own kitchen and bath — the second unit so many families near Square One and the transit lines are after these days? It's a bigger job, and we build and coordinate every bit of it in-house for you.
First we sit down with you and get the plan on paper — your rooms placed, the bathroom sited, egress windows marked — and prep it all for a City of Mississauga permit before a single stud is cut.
Once your drawings are approved, the stud walls go up snug against the concrete, and our electricians and plumbers thread the wiring and pipe through while the framing's still open.
Then comes your insulation — batt in the bays, reflective board on the wall, dimple mat under the floor — and the inspector gives it all the nod before we button anything up.
Now the drywall goes on: sheets across your walls and ceiling, joints taped and sanded flush, and the whole surface primed, just waiting on paint.
Your flooring goes down, the interior doors swing on their hinges and the trim runs out — this is the moment it stops looking like a basement.
And to wrap up, the finish paint, a proper clean-out and a walk-through with you, side by side — then the room's all yours to enjoy.
On your Mississauga job those six stages always run in that order, and we don't start one until the one before has passed — a proper finish just can't be short-cut. You'll know your timeline going in, and since we work right out of the city, the same crew keeps it ticking for you, start to end.
For a turnkey job, you're usually looking at somewhere between $50 and $110 per square foot — around $30,000 for a modest project, and past $100,000 once you're into suite-level territory. What moves your number is the tier, any bathroom or kitchenette, and how you lay the rooms out. And the only way to a firm figure? A free written quote measured against your own basement.
They do — the City of Mississauga wants a permit before you finish a basement, and everything we build for you, from framing to insulation to the rough-ins, is done to clear inspection. Sorting out that permit-ready plan is where your job begins, not a box we tick at the end.
We do, and it's our own licensed people doing it for you. Pot lights, extra outlets, a bathroom feed, a kitchenette — it's all booked and run in-house, so you've got one crew on one calendar instead of separate trades to line up yourself.
You're typically looking at a few weeks from first framing to last coat — a little longer if there's a kitchen or bath on your list. Drywall mud won't be hurried and neither will the inspector, so the timeline we hand you is one you can actually plan around.
Absolutely — a three-piece washroom, a spare room to sleep in, a quiet study, a bar or a compact kitchen are all everyday requests down there. Just one rule to keep in mind: for a below-grade bedroom to sign off as legal, its egress window needs widening, and we cut that opening for you as part of the build.
We do, and if you're near Square One or Mississauga's transit lines you're in good company — it's a common ask. It is a bigger, more regulated build, with separate egress, fire separation and its own kitchen and bath, so mention it early and we'll design your layout and permits around it right from the start.
We work with the height you've got and squeeze the most out of your ceiling — and the good news is Mississauga homes usually start with decent height anyway. Digging your floor lower with underpinning or bench footing is a structural project all of its own, quoted separately, outside a normal finish.
Inside your basement, three things team up to keep moisture out: the dimple mat under your floor, insulation matched to the wall, and moisture-resistant board wherever finishes meet concrete — plenty to keep the room dry. Sealing the outside of your foundation, or chasing a live leak, is a different job, and we'd flag it with you before any finishing goes ahead.
Basement renovation isn't limited to Mississauga — IntraBuild works right across the GTA and Southern Ontario, all on one written per-square-foot price with no separate travel fee.
Been thinking about your basement? We're right here in Mississauga, so popping over to measure is usually quick. Tell us about the space and what you'd love down there — a bath, a bedroom, a full in-law suite — and IntraBuild will walk you through the tiers, put a per-square-foot price on it and pencil in your dates. Costs you nothing, and nobody twists your arm.
Get a free quote