Working Hours: Mon–Fri 9:00–18:00 · Sat–Sun Closed
[email protected]
|
(647) 558-8723
Every finished basement in Peel starts with a permit, and which counter takes your drawings depends on the address — Mississauga, Brampton and Caledon each run their own building department. IntraBuild files with all three week in, week out, because this is home turf: we're based in Mississauga, and we frame, insulate, wire, plumb, board, floor and paint the whole level as one job, every licensed trade on a single crew, the paperwork moving in step with the build — and the price set plainly by the square foot.
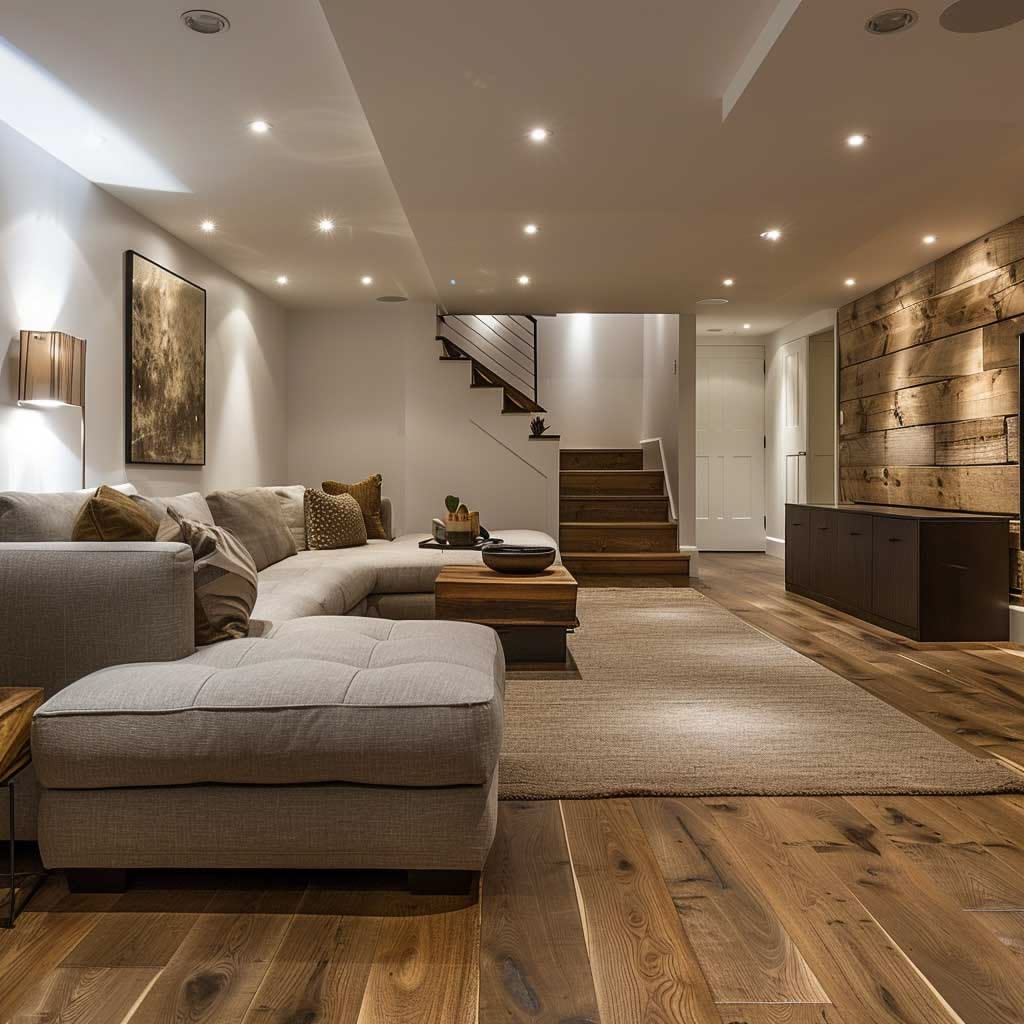
IntraBuild is a basement renovation company — and in Peel, the region we work from, the job begins at the permit counter. Mississauga, Brampton and the Town of Caledon each issue their own basement permits, so we draw every layout permit-ready for the office that covers your street, then carry the build straight through: framing, batt and reflective insulation, dimple-board moisture protection, drywall and taping, electrical and plumbing by our licensed trades, then flooring, trim, doors and paint. Rec rooms and offices, bedrooms with legal egress, three-piece baths, kitchenettes, in-law setups and registered second units all pass through those same inspections — and because the price is set per finished square foot, the written quote describes your actual basement, not a guess made over the phone.
Framing is the first stage an inspector will ever look at, so we set every stud wall true against the foundation — poured concrete under most Brampton and Mississauga homes, older block or fieldstone in a Streetsville semi or a Caledon farmhouse. Partitions divide the rooms, bulkheads box in ducts, beams and drains, and the approved drawing becomes walls you can walk between.
Insulation is the one layer your municipality checks before it disappears: batt through the stud bays, reflective board over the concrete, and a dimple mat lifting the new floor clear of the slab. Beyond the sign-off it earns its keep daily — holding heat, softening noise from upstairs, and stopping ground damp, no small thing on the low lots near the Credit River.
Only after those inspections clear does drywall close the walls and ceiling in. We tape and sand each seam until it reads as one plane, prime it, and paint to the palette of the floors above, so the level below grade carries the same finish as the rest of the house.
Licensed electricians and plumbers run the pot lights, outlets and pipework to code, and the finish trades follow with flooring, doors and trim. You take back a room that has already satisfied the inspectors — wired, plumbed and genuinely done, not a shell with promises attached.
The most common line on a Peel permit application is the simplest: one open family room across the level. We light it with pot lights, floor it for daily wear and keep the drawings clean, so approval comes quickly and a Mississauga or Brampton household gets its extra floor sooner.
A basement bedroom is only a bedroom once the inspector agrees — which means insulation for quiet and, where the code requires it, a foundation cut and a full-size egress window. We fold both into the plan from the first sketch, for teens, in-laws and home offices alike.
A three-piece bath needs its plumbing inspected below the floor before anything is tiled above it. Where the builder left a rough-in we tie to it; where there's none, our plumbers open the slab, run the drains and supply, and book that inspection themselves.
Brampton keeps a formal registry for second units, and a suite that isn't on it isn't really an asset — so we design the separate entrance, fire separation, kitchen and bath to registration standard from day one. Wet bars and kitchenettes for your own use are simpler paperwork, and just as routine.
Once the drawings are settled, the arithmetic is simple: the finished area times the tier you pick. That's why we quote per square foot rather than throwing out a flat figure — broadly $50–110 per square foot across the three tiers, with a minimum project around $30,000. The cards below set the tiers out, and the project table further down shows how real Peel jobs tend to land.
| Compact semi in Mississauga (≈500 sq ft) | $30,000–35,000 |
|---|---|
| A Brampton bedroom-and-rec-room job (≈800 sq ft) | $48,000–68,000 |
| Whole level, 3-piece bath included (≈1,200 sq ft) | $75,000–100,000 |
| Registered Brampton second unit / kitchenette | scales up |
Every quote is one rate for the whole job — framing, insulation and moisture layers, drywall, the licensed trades, flooring, trim and paint, with the site swept nightly and nothing bolted on afterward. Travel anywhere in Peel is free, the leanest builds hover near the $30,000 minimum, and these ranges are guides before HST — the firm number follows the walkthrough.
Peel Region approves nothing itself — your building permit is issued by Mississauga, Brampton or the Town of Caledon, each with its own forms, fees and inspectors. We're headquartered in Mississauga and file at all three counters constantly, so drawings land on the right desk and inspections are booked around the crew's schedule, not against it.
In Erin Mills, Meadowvale, Clarkson and Applewood the job often starts with demolition — panelling, drop ceilings and a forgotten bar stripped back to bare concrete — then a rebuild with a proper moisture layer, current wiring and a plan that fits how the household actually lives now.
Springdale, Castlemore and Mount Pleasant sit on tall, wide poured foundations from the nineties and 2000s, and what owners want in them most is rental income. Brampton will only recognize a second unit it has registered, so the separate entrance, fire separation and kitchen are engineered into the very first drawing.
Past Mayfield Road the paperwork changes character — walk-out levels under Caledon East and Palgrave estates, and rural lots where a new bath or suite must respect the well and the septic bed's rated capacity. We verify both with the Town of Caledon before the plumbing plan is locked.
The framing, insulation and rough-ins behind your drywall are built to the Ontario Building Code and staged for each municipal inspection — Mississauga, Brampton or Caledon — so sign-offs arrive on schedule instead of stalling the build.
Before a single stud is cut you hold one written figure, produced from your footage and tier — and since Peel is our home region, there's no travel charge hiding in it.
Electrician, plumber, floor installer — one company employs them all, which means one calendar, one point of contact, and no afternoon spent refereeing subcontractors.
Poly walls off the work zone, the site gets swept every evening, and full liability insurance stands behind everything — upstairs life continues while downstairs transforms.
Layout first, permit second, framing third — in that order. We draw the walls, doors and egress windows into a permit-ready set for Mississauga, Brampton or Caledon and file it before lumber arrives.
Stud walls rise plumb and square, and while the bays stand open our electricians and plumbers run wire and pipe exactly where the drawings say.
Batt, reflective board and the under-floor dimple layer go in — then the inspector sees it all before one sheet of drywall covers it.
Boarding closes the walls and ceiling; taping, sanding and primer take the seams down to a single flat plane ready for colour.
Underfoot and around every opening, the finish work lands — floors laid, doors hung, casing and baseboard run tight.
Last coats, a full sweep of the level and a walkthrough with you — then the keys to a storey that's ready to furnish.
No stage jumps its inspection — that's the discipline that keeps a Peel basement legal, and the honest reason a proper finish takes weeks, not days. The calendar is agreed before we start, and the same crew answers for all six steps.
Budget between $50 and $110 per square foot turnkey — about $30,000 for a modest single-room job, and past $100,000 once a registered suite enters the picture. Tier, bathrooms, kitchenettes and room count move the number; the only figure worth planning around is the free written quote drawn from your own basement.
We do, and in Peel that matters, because there are three of them — Mississauga, Brampton and Caledon each issue their own basement permits. The layout is drawn permit-ready before framing, and each stage is built to clear its inspection.
Fully. Our own licensed electricians and plumbers handle pot lights, outlets, bath rough-ins and suite kitchens, so there are no separate trades to book and no second invoice to reconcile.
A few weeks for most jobs; longer once a bathroom, kitchen or registered suite joins the scope. Mud cures on its own clock and inspectors book on theirs, so the schedule we hand you reflects both.
Yes — those three make up most of the work. Remember that a legal basement bedroom needs an egress window cut to code size; enlarging the opening is part of the job, not an extra.
Constantly — Brampton and Mississauga owners ask for rental income more than anything else. A lawful suite needs its own entrance and egress, fire separation, kitchen and bath, so say so at the first meeting and the whole permit is shaped around it.
We finish to the height you have and squeeze real presence out of it, which matters in older Streetsville and Cooksville houses. Lowering the slab itself — underpinning or bench footings — is a structural project priced on its own, outside a standard finish.
Dimple board under the floor, correct insulation and moisture-resistant board wherever concrete meets finish — the interior system that keeps rooms dry, especially on low ground near the Credit River. An active leak or exterior waterproofing is separate work, and we'll flag it before finishing starts.
Basement renovation isn't limited to Peel Region — IntraBuild works right across the GTA and Southern Ontario, all on one written per-square-foot price with no separate travel fee.
Have a level waiting downstairs? Send the square footage and what you're picturing — a bath, an extra bedroom, a registered suite — and we'll measure it, walk you through the tiers, price it per square foot and sketch the permit path. Free, unhurried, and never far away.
Get a free quote