Working Hours: Mon–Fri 9:00–18:00 · Sat–Sun Closed
[email protected]
|
(647) 558-8723
In a region that codes for a living, the basement has quietly become the second workplace — and, with UW, Laurier and Conestoga up the road, often the second income too. IntraBuild turns tri-city lower levels into offices, rec rooms and legal suites: one crew framing, insulating, wiring, plumbing, boarding, flooring and painting everything from a stone cellar in old Galt to a nine-foot pour in Vista Hills. The price is set per finished square foot, the quote arrives in writing inside two days, and nobody in Kitchener, Waterloo or Cambridge is left scheduling their own subcontractors.
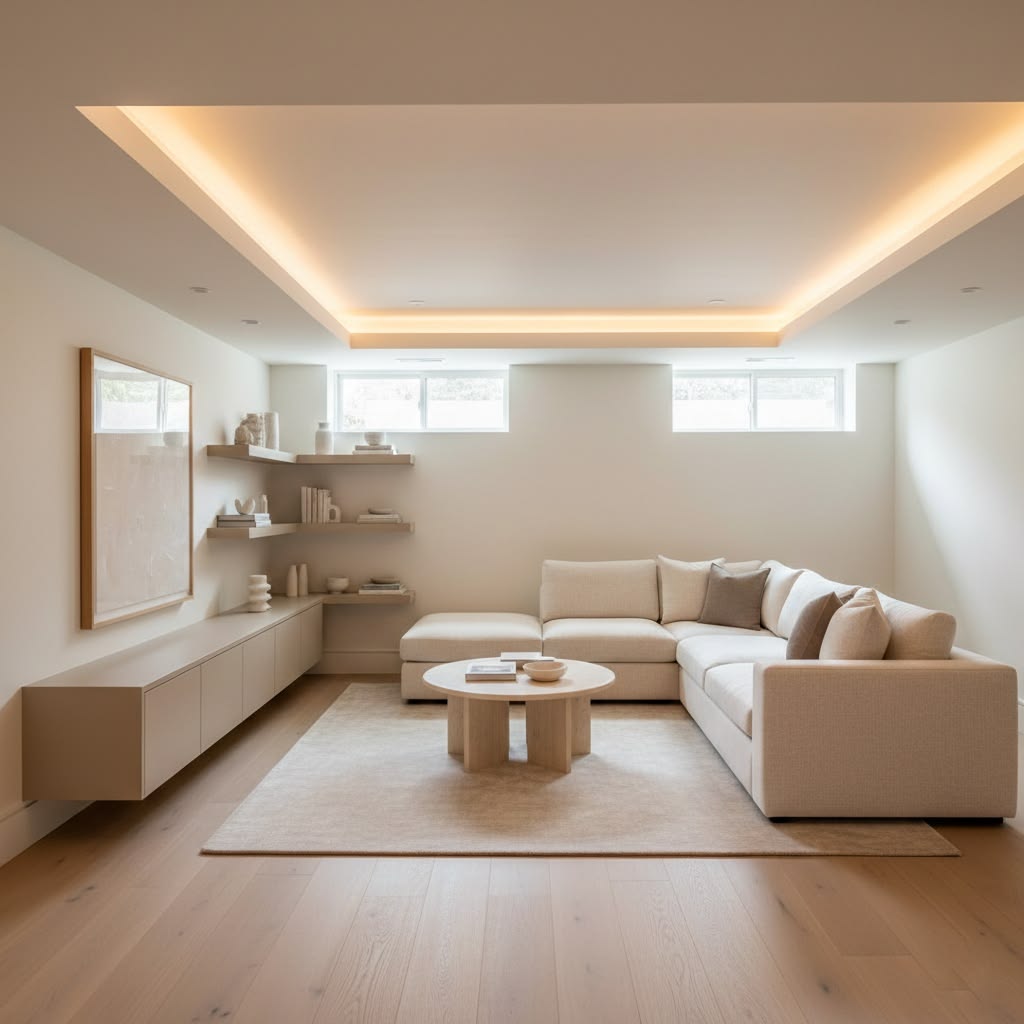
A hybrid-work office in Doon. A rec room for a Hespeler family. A licensed rental unit three blocks from campus. IntraBuild is a basement renovation company, and those are the three jobs Waterloo Region hands us most. Each one is turnkey — framing, batt and reflective insulation, dimple-board moisture protection, drywall and taping, electrical and plumbing by our licensed trades, then flooring, trim, doors and paint — drawn permit-aware for whichever building department governs you: Kitchener's, Waterloo's or Cambridge's. With UW, Laurier and Conestoga feeding the rental market, a legal second suite here is an asset from the day it passes inspection. And because the price rides on the finished square foot, your written quote is measured, never guessed.
Stage one is the skeleton. Studs go up straight and square against Galt rubble-stone or a Doon pour alike, partitions split the floor plan into rooms, and soffits swallow the ducts and beams overhead. From here on the layout isn't a drawing — it's something you can walk through.
Stage two is the envelope. Batt fills the bays, reflective board seals against the foundation, and dimple board decouples the finished floor from the slab — the quiet layer that keeps a basement near the Grand dry and a winter office warm enough to work in.
Stage three is the surface. Board everywhere, tape and coats of mud sanded flat, then primer and paint matched to the standard upstairs. Done right, no visitor can tell where the house ends and the renovation begins.
Stage four is the living layer: pot lights, circuits and generous receptacle runs by our licensed electricians, plumbing where the plan calls for it, then flooring, doors and trim. You inherit a working room, inspected and ready to furnish.
Weeknights in Huron Park or Hespeler end downstairs — a match on the media wall, homework at the counter, the treadmill in the corner. We finish that one open level with pot lights and floors that forgive a busy household.
Hybrid schedules made the basement office non-negotiable in this region. Below grade is naturally quiet; we add the insulation, light and warmth — and where the plan says bedroom instead, an enlarged egress window makes the room legal.
A three-piece downstairs dissolves the morning bottleneck. Toilet, vanity and shower go in on licensed plumbing — from the builder's rough-in where one exists, through fresh slab-cut lines where it doesn't.
From Northdale to Doon the math is famous: campus rental demand rarely blinks. We build the suite complete — its own kitchen, bath and egress — and coordinate every trade so it's ready to list, not almost ready.
Two inputs drive a tri-city basement quote: the area you finish and the tier you finish it to. Turnkey, that works out to roughly $50–110 per square foot across the tiers, with a typical minimum project around $30,000. Compare the three packages here — worked project examples sit a little lower on the page.
| Century cellar near Victoria Park (≈500 sq ft) | $30,000–35,000 |
|---|---|
| Vista Hills rec room and a bedroom (≈800 sq ft) | $48,000–68,000 |
| The whole lower storey, 3-piece bath in (≈1,200 sq ft) | $75,000–100,000 |
| Campus-area rental suite, kitchen included | scales up |
Everything above lives inside the per-foot rate — structure, envelope, drywall, licensed trades, floors, trim, paint, the daily clean and one written bottom line. The tri-cities carry no travel surcharge, Uptown Waterloo to Hespeler, and a typical project starts around the $30,000 minimum. These stay guide ranges before HST until the free written quote, which follows an actual look at your space and layout.
Knob-and-tube still hides above some Victoria Park and East Ward cellars, and rubble stone still sheds grit below them. Century-home basements around the core get sequenced accordingly: old wiring retired first, moisture handled second, headroom recovered around the ducts — and only then the finish.
Galt, Preston and Hespeler were built to the water, and their basements remember it. Stone and early-block foundations near the Grand and the Speed make moisture-resistant board and a genuine break under the floor the entry price of a finish — we treat both as standard, never as upgrades.
In Doon, Huron Park and Vista Hills the basement arrives as a tall, dry, poured blank. What owners order is strikingly uniform: a serious office for hybrid weeks, a rec level for the kids, and more circuits and receptacles than the builder ever imagined anyone needing.
A campus-fed rental market keeps second suites in steady demand from Northdale down to lower Doon — but Kitchener, Waterloo and Cambridge each run their own building department, and Waterloo layers rental licensing on top. We file to the desk that governs your street and build to its exact checklist.
Before any deposit, a full written price built from your footage and tier — travel anywhere in the tri-cities already inside it.
No handoffs: the electricians, plumbers and floor installers are the same company. One calendar, one point of contact, one warranty conversation.
Everything behind the drywall — framing, insulation, rough-ins — is built to code and presented to your city's inspector at the right stage.
Zip-wall poly, a sweep and vacuum every evening, and liability insurance active from day one — the kitchen upstairs never stops working.
We fix the floor plan — rooms, bath, egress windows — and draft it permit-aware for Kitchener, Waterloo or Cambridge before framing.
Walls go up true, and the electrical and plumbing lines are pulled while every bay is still open and reachable.
The envelope is installed — batt, reflective board, dimple board — then inspected and signed off before it disappears.
Drywall hangs, tape and mud go on in coats, sanding brings it flat, primer readies it for colour.
Floors, doors and trim land in sequence, and the level begins to match the storeys above it.
Paint finishes it, the crew cleans it, and we walk it together before you take the space back.
No stage jumps the queue: inspections gate the sequence, and that gating is what makes the schedule believable. The same crew owns every step, and you hold a realistic timeline from the start.
Budget between $50 and $110 per square foot for turnkey work — the spread runs from roughly $30,000 for a compact Essential job past $100,000 at suite level. Tier, wet rooms and layout position you inside that range, and the free written quote converts it into one measured number for your basement.
You do — finishing a basement is permit work, filed with your own city: Kitchener, Waterloo or Cambridge. Their inspectors sign off the stages, and since we design permit-aware from the first sketch, the framing, insulation and rough-ins are built to clear those visits.
Yes — the licensed electricians and plumbers on your job are ours. Whether it's pot lights and extra circuits for an office, a bathroom rough-in or a full suite kitchen, everything runs on a single in-house schedule.
A few, framing to final paint — more when a bathroom or kitchen joins the scope. Mud coats cure at their own pace and inspections book their own days, so the schedule we hand you at the start is one that survives contact with reality.
Certainly — those three, plus offices and wet bars, make up most tri-city scopes. Any bedroom gets its egress window enlarged as part of the build, because a bedroom without a legal exit is just a room with a bed in it.
It's a specialty — UW, Laurier and Conestoga keep the demand permanent in Kitchener and Waterloo. Plan for the bigger regulated scope: separate egress, fire separation, dedicated kitchen and bath, plus Waterloo's rental licensing where it applies. Raise it at the design stage and everything gets drawn around it.
Not within a standard finish — we work with the height the house offers, a common conversation in older Galt and Kitchener homes, and design layouts that use every inch of it. Underpinning or bench footing to gain height is separate structural work we'd scope independently.
Interior moisture management is included on every job: dimple board beneath the floor, insulation matched to the wall type, moisture-resistant board where concrete is near. What's not included — and what we'd flag before finishing, not after — is exterior waterproofing or the repair of an active leak.
Basement renovation isn't limited to Waterloo Region — IntraBuild works right across the GTA and Southern Ontario, all on one written per-square-foot price with no separate travel fee.
Describe the space in a sentence — the footage, and whether an office, a bath or a legal second suite is the goal. IntraBuild measures it, matches a tier to the budget, prices per finished square foot and sets the calendar. The quote is free and unpushy, anywhere in Kitchener, Waterloo or Cambridge.
Get a free quote