Working Hours: Mon–Fri 9:00–18:00 · Sat–Sun Closed
[email protected]
|
(647) 558-8723
Some Oakville basements remain raw slab beneath an executive home in Old Oakville; others were finished years ago and have never quite matched the floors above them. IntraBuild takes that lowest storey and composes it into rooms the household will genuinely use — framing, insulation, wiring, plumbing, boarding, taping, flooring, trim and paint, all carried under one roof and one crew from Glen Abbey and Bronte through to Joshua Creek. There are no separate trades to juggle and no calls to place chasing progress, and every square foot is quoted at a considered per-foot figure before a hammer is ever lifted.
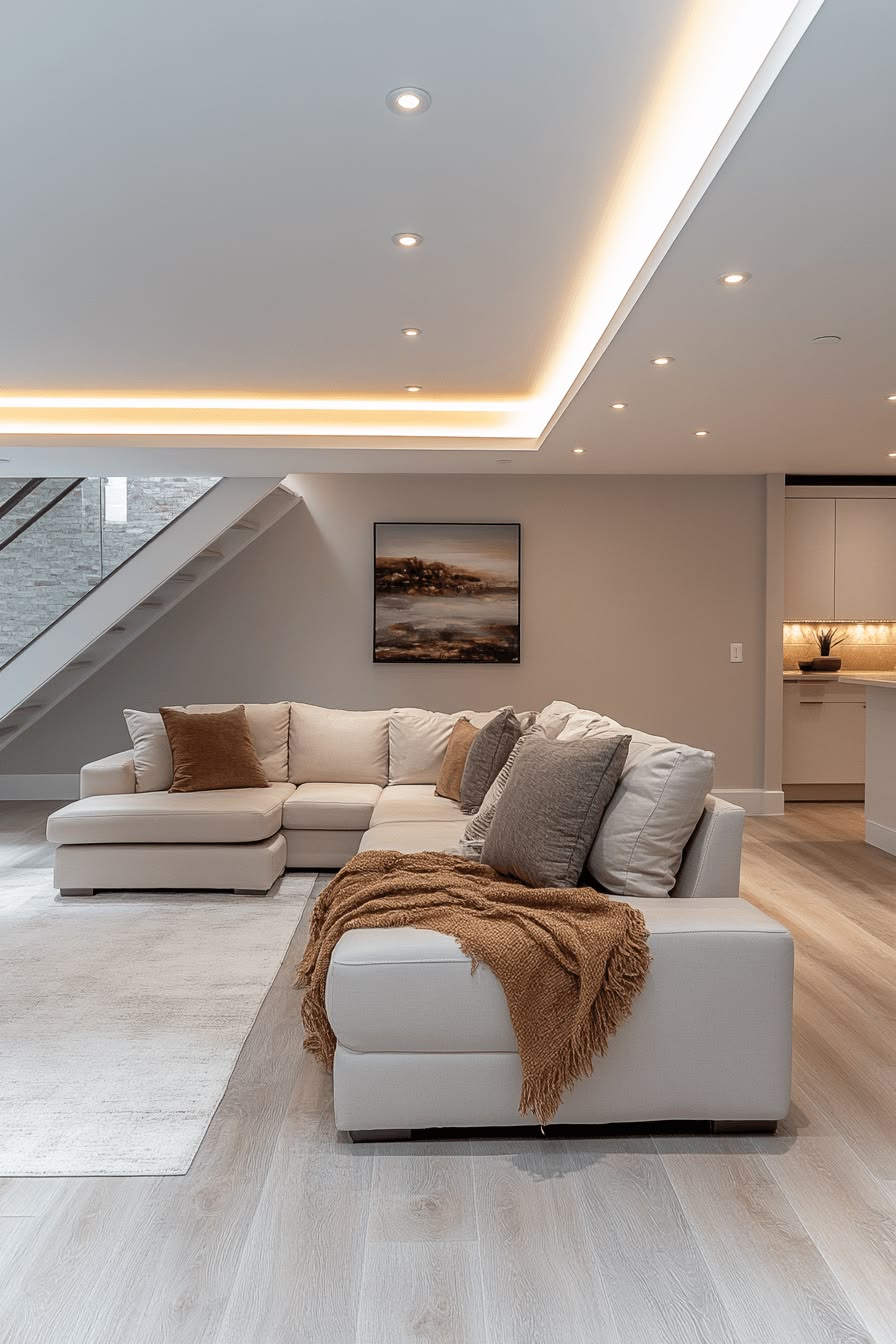
IntraBuild is a basement renovation company — a single crew that takes the unfinished and dated levels beneath Oakville's larger homes and returns them as finished space worthy of the address. Every project is quietly turnkey: framing, batt and reflective insulation, dimple-board moisture control, drywall and taping, electrical and plumbing carried out by our licensed trades, then flooring, trim, doors and paint to close — each stage detailed to satisfy a Town of Oakville permit and its inspections. Home theatres and family lounges, guest suites and studies, spa-grade bathrooms, wet bars and climate-controlled wine rooms, gyms and self-contained in-law suites — whatever a home of this calibre asks of its lowest floor. And because we price against finished square footage, the quote set down in writing describes your actual basement, never a figure improvised over the phone.
The perimeter is framed true to the foundation, interior partitions take their positions room by room, and discreet bulkheads and soffits conceal the ductwork, beams and drain stack above. This is the point at which the plan you approved ceases to be a drawing and becomes real, walkable Oakville floor space.
Batt fills each stud cavity, a reflective layer rests against the poured wall, and dimple membrane holds the finished floor a deliberate step above the cold slab. On an older lot near the lake, that assembly keeps the lower level warm underfoot, hushed and reliably dry, season after season.
Board is hung across ceilings and walls, each joint taped, sanded and feathered until it vanishes, then primed and rolled to the same exacting standard as the principal rooms upstairs. A basement finished properly should never announce itself as an afterthought.
Pot lights, receptacles and any fresh plumbing are placed by our own licensed electricians and plumbers; flooring, solid-core doors and finished casing and base follow in turn. What is handed back is a room ready to be furnished — never a rough-in waiting on someone else.
One all-inclusive figure, set against your finished footage and the tier you have chosen — and never a separate travel line appended afterward for the drive out to Oakville.
Electrical, plumbing, flooring, tile — every trade belongs to us, so even across a large home you deal with a single team and a single calendar rather than presiding over a rotation of subcontractors.
Framing, insulation and rough-ins are executed to the Ontario Building Code and presented to the Town of Oakville inspector in proper sequence, so the work passes on paper precisely as it does on site.
Poly barriers are sealed, the site is put in order each day, and full liability cover sits in place before the first morning — the principal floors remain comfortably lived-in while the storey below is built.
Two things ultimately decide what a basement costs — how many finished square feet you are creating, and how high you set the finishes; in Oakville, that bar sits comfortably above average. It is why we quote per square foot rather than volunteering a flat figure. As a working guide, a turnkey basement runs roughly $50–110 per square foot by tier, with a typical minimum project around $30,000. Choose the tier that suits the house; a fuller project-by-project breakdown follows below.
| A compact Bronte-area basement (≈500 sq ft) | $30,000–35,000 |
|---|---|
| Lounge plus a guest bedroom (≈800 sq ft) | $48,000–68,000 |
| Full Glen Abbey lower floor with 3-piece bath (≈1,200 sq ft) | $75,000–100,000 |
| Wine room, wet bar or in-law suite | scales up |
That per-foot figure carries the entire basement — framing, insulation, moisture control, drywall, the licensed trades, then flooring, trim and paint — with the site kept in order daily and a single price settled in writing at the end. No travel surcharge is added for the drive out to Oakville, and most projects open near the $30,000 minimum. Every range on this page is a guide before HST; once we have walked the space and the layout with you, a free written quote fixes the exact figure.
The housing south of Lakeshore and around Kerr Street carries its age gracefully — block and stone foundations, ceilings just shy of eight feet, slabs poured generations ago. Lower levels of that vintage ask for careful moisture detailing and a layout that defers to the headroom; treated properly, they give a character home the finished storey it has always lacked. Along the streets between Lakeshore and Rebecca, the surprises tend to keep to the same hiding places — and we know precisely where to look first.
Beneath the executive homes off Upper Middle and through Joshua Creek lie deep, dry rectangles of a thousand square feet and more, untouched since the builder left. Few owners here settle for a simple rec room; the briefs speak of theatres, glassed-in gyms, wet bars and temperature-held wine rooms, and those generous poured foundations offer a clean canvas for every one of them. Several of our most ambitious theatre and wine-room commissions to date sit within minutes of the Glen Abbey clubhouse.
A finished basement here proceeds through a Town of Oakville building permit, with staged inspections of framing, insulation and rough-ins — and certain Old Oakville streets bring heritage considerations best confirmed early. We prepare the permit package, arrange the inspectors and sequence the build so each visit passes the first time; the paperwork remains our responsibility, never yours. Near the Sixteen Mile Creek ravines, conservation setbacks are raised well before the drawings are ever submitted.
Along Bronte Road and through Glen Abbey, households increasingly ask for self-contained space — a nanny suite beside the theatre, an in-law arrangement with its own spa bath, a hushed study for commute-free days. At Oakville lot values, finishing the lowest floor properly remains the least expensive square footage the house will ever acquire. And with Lakeshore West GO commuters home by six, a composed downstairs office earns its keep every weekday of the year.
For most Oakville households this remains the anchor of the level — a generous open lounge, a media wall, or a games area sized for a full pool table, arranged under pot lights on flooring selected to absorb years of family traffic without complaint.
Insulated, sound-dampened rooms for visiting family, older children or a serious home office, with egress windows enlarged wherever a lower-level bedroom must provide a code-compliant means of escape.
A complete downstairs bathroom — water closet, vanity and a glass or spa-style shower — plumbed and commissioned by our in-house trades, drawing on an existing rough-in where one exists and running entirely new lines where one does not.
A wet bar or temperature-controlled wine room to complete an entertaining floor, or a fully independent in-law or nanny suite with its own kitchen and bath — the more ambitious commissions Oakville homes tend to request, and ones we manage from first drawing to final walkthrough.
The layout is settled first — rooms, the bathroom, any egress windows — and a permit-ready package prepared for the Town of Oakville before a single stud is raised.
Stud walls rise plumb and true; while everything remains open, our electricians and plumbers thread their services neatly through the framing.
Batt and reflective insulation are set in place with dimple board beneath the floor, all of it inspected and signed off before a single cavity is closed.
Every wall and ceiling receives its board; joints are taped and sanded perfectly flat, then primed and left ready for an immaculate finish coat.
Flooring is laid, solid doors hung and trim carried through — the stage at which the basement finally reads as part of an Oakville home.
The final coats go on, the space is cleaned from top to bottom, and we walk the floor together — a finished, move-in-ready storey returned with nothing left outstanding.
Each Oakville basement observes this sequence, and no stage begins until its predecessor has passed inspection — precisely why a genuinely premium finish declines to be hurried. You will hold a realistic timeline from the outset, with the same crew present across all six steps.
Fully turnkey, most Oakville basements fall between roughly $50 and $110 per square foot — about $30,000 at the modest end, and beyond $100,000 for a suite-level build, where a good number of the larger homes here quite naturally settle. The tier, the presence of a bathroom or wet bar, and the layout determine where you land; a complimentary quote in writing then fixes the figure to your actual space.
We do. A finished basement requires a building permit from the Town of Oakville, and we detail the framing, insulation and rough-ins to clear each inspection without drama. The permit-aware layout is where the build begins — never an accommodation made at the end.
Yes — through our own licensed electricians and plumbers. Pot lights, receptacles, a bathroom rough-in, a wet bar or a wine-room supply all remain in-house, which keeps a single crew on a single schedule rather than a procession of trades to be chased through a large house.
Most take a matter of weeks from first framing to final paint, moving with the size of the space and whether a bathroom or kitchen is involved — the larger, higher-end Oakville layouts naturally occupying the longer end. Every coat of compound and every inspection is given its proper time, and you receive a realistic schedule before work begins.
Certainly — bathrooms, bedrooms, studies, gyms and wet bars form the standing repertoire of an Oakville basement. A lower-level bedroom generally requires an enlarged egress window to be legal, and that work is folded into the project rather than presented as an extra.
We do — though it is a larger and more closely regulated undertaking, with its own egress, fire separation and a separate kitchen and bath. If a suite is the intention, mention it early, so the layout and the Oakville permits are shaped around it from the very first drawing.
We finish basements at their existing height and draw the most from the headroom available — an approach that serves many of the century and post-war homes around Old Oakville and Kerr Village well. Lowering the slab by underpinning or bench footing is a distinct structural undertaking priced on its own; it does not form part of a standard finish.
Within the basement we manage it through dimple board beneath the floor, correctly specified insulation and moisture-resistant board against the concrete, so the finished space remains dry — a detail worth perfecting on the older lots near Oakville's creeks and the lakefront. Full exterior waterproofing, or the pursuit of an active leak, is a separate matter we will raise before any finishing begins.
Basement renovation isn't limited to Oakville — IntraBuild works right across the GTA and Southern Ontario, all on one written per-square-foot price with no separate travel fee.
When the lowest floor is ready to earn its place, send the particulars — the size of the space, and whether you envision a home theatre, a guest suite, a wine room or a full in-law arrangement. We will come and measure, walk you through the three finish tiers, set a per-square-foot price against the job and lay out a realistic timeline. The visit costs nothing, and carries no obligation whatsoever.
Get a free quote