Working Hours: Mon–Fri 9:00–18:00 · Sat–Sun Closed
[email protected]
|
(647) 558-8723
Half the basements out here weren't built to be lived in — they were built to hold up a cottage that only ran June through September. Around Sturgeon, Cameron, Balsam and Pigeon Lake, that usually means a poured or block foundation, a bare slab, a sump pump, and sometimes a walkout door cut in years ago purely for lake access. IntraBuild finishes that foundation properly: framing built to the grade, insulation and moisture control rated for a shoreline lot, wiring and plumbing from our own licensed trades, then drywall, flooring and paint. One crew, one written price, priced by the square foot — lakefront cottage or Lindsay side street alike.
IntraBuild finishes basements across the City of Kawartha Lakes — one single-tier municipality since the 2001 amalgamation, one crew covering every job inside it. A Lindsay side-split needs the same full scope as a Fenelon Falls or Bobcaygeon cottage that's being turned from a three-season retreat into a real four-season house: framing built to the foundation actually in front of us, batt and reflective insulation, a moisture strategy that respects how close the water table sits on a lake lot, licensed electrical and plumbing, then drywall, flooring, trim and paint. A fair number of these houses already carry a walkout door cut into the foundation — installed years ago so someone could reach the dock without climbing the deck stairs — and once the framing and grading around it are done properly, that door becomes the best asset in the build: a real room with a real sightline to Cameron or Sturgeon Lake, not a dim box lit by one half-window. Pricing runs on the finished square foot, so your written quote reflects the foundation we actually measured, not a number guessed over the phone.
Cottage foundations rarely run square, and a walkout wall adds an opening most subdivision basements never had to plan around. We frame to the slab in front of us — stud walls true, the walkout doorway properly headered, bulkheads dropped over ductwork and whatever beam a decades-old camp addition left behind.
The wall facing the water gets the most attention. Batt and reflective insulation pack every bay, a dimple membrane breaks the new floor from the slab, and outside the walkout door we check how the grade sheds runoff — correcting it if it pools against the foundation instead of running past it.
Board goes up on walls and ceiling, joints taped and sanded until they read as one flat plane, then primed and painted to match the rest of the house. A basement that used to smell of spring runoff every April turns into a room nobody thinks twice about.
Our licensed electricians and plumbers set the pot lights, receptacles and any water lines a bathroom or kitchenette needs. Flooring goes down rated for a below-grade room next to open water, doors are hung, casing and baseboard finish every edge.
Built from your measured square footage and the tier you choose, handed over before a stud gets cut — and no extra line added for the drive out past Lindsay.
Electrical, plumbing, flooring: we keep every trade on our own payroll and our own calendar, not farmed out to whoever's available that week. Useful on a lake road where a missing subcontractor can cost you a whole run of decent weather.
Kawartha Lakes became a single-tier city in 2001, folding Victoria County's local municipalities into one government. A basement permit for a job in Woodville and one in Bobcaygeon go through the same building department — not a different township desk depending which lake you're near.
Poly sheeting seals off the stairwell for the whole build, the crew sweeps up before leaving each day, and our liability coverage has been active since day one — whether the house upstairs is lived in year-round or shut up most weekdays.
Two numbers set your price: the square footage you're finishing and the tier you climb to. Across the Kawarthas, a turnkey job settles somewhere in the $50–110 per square foot range, with a $30,000 floor on most projects. A cottage foundation that's never seen insulation, or a walkout wall whose grading needs correcting first, can add prep time to the estimate — something we'll point out before you sign, never after the fact. Pick a tier below; a handful of real Kawartha project budgets sit further down the page.
| A Lindsay side-split's rec room (≈500 sq ft) | $30,000–35,000 |
|---|---|
| Fenelon Falls cottage, bedroom & rec room (≈800 sq ft) | $48,000–68,000 |
| Full walkout lower level with a 3-piece bath (≈1,200 sq ft) | $75,000–100,000 |
| Seasonal cottage converted for year-round living | scales up |
One price covers the entire lower level: framing, insulation, the moisture and grading work outside the walkout, drywall, our own licensed trades, flooring, trim and a final coat of paint, plus a site that gets tidied before the crew leaves each day. Nothing gets tacked on for reaching Bobcaygeon or Coboconk. Treat the ranges above as a starting point before HST — the number we put in writing follows a walk of the actual lot, the slope outside and the layout you want.
A real pattern around Sturgeon, Cameron and Balsam Lake: a place built decades ago to close every October is being insulated, heated and lived in full-time — by a retiree, a remote worker, or a family that finally moved the cottage to the top of the list. The basement rarely got that memo. It's still a bare slab with a sump pump and maybe a woodstove flue, never framed or insulated, because nobody in the 1970s planned on using it in February.
A surprising number of these houses already have the hard part done — a poured foundation with a walkout door cut into the lake-facing wall, put there years ago so someone could reach the dock without climbing the deck stairs. What's missing is everything on the inside: framing, insulation, a floor. We build the room that door was always meant to lead into.
Away from the water, Lindsay's side-splits, bungalows and main-street homes carry the same low-ceiling, damp-corner basements as any older Ontario town — block or poured walls, a furnace eating a third of the floor, and a decades-old finishing attempt we strip back to bare concrete before starting properly.
On a sloped lake lot, water finds the low point — and the low point is usually the walkout wall. Before we frame a single stud, we check how the ground sheds away from that door and correct it where it doesn't. It's the one step that decides whether the finished room stays dry through spring runoff.
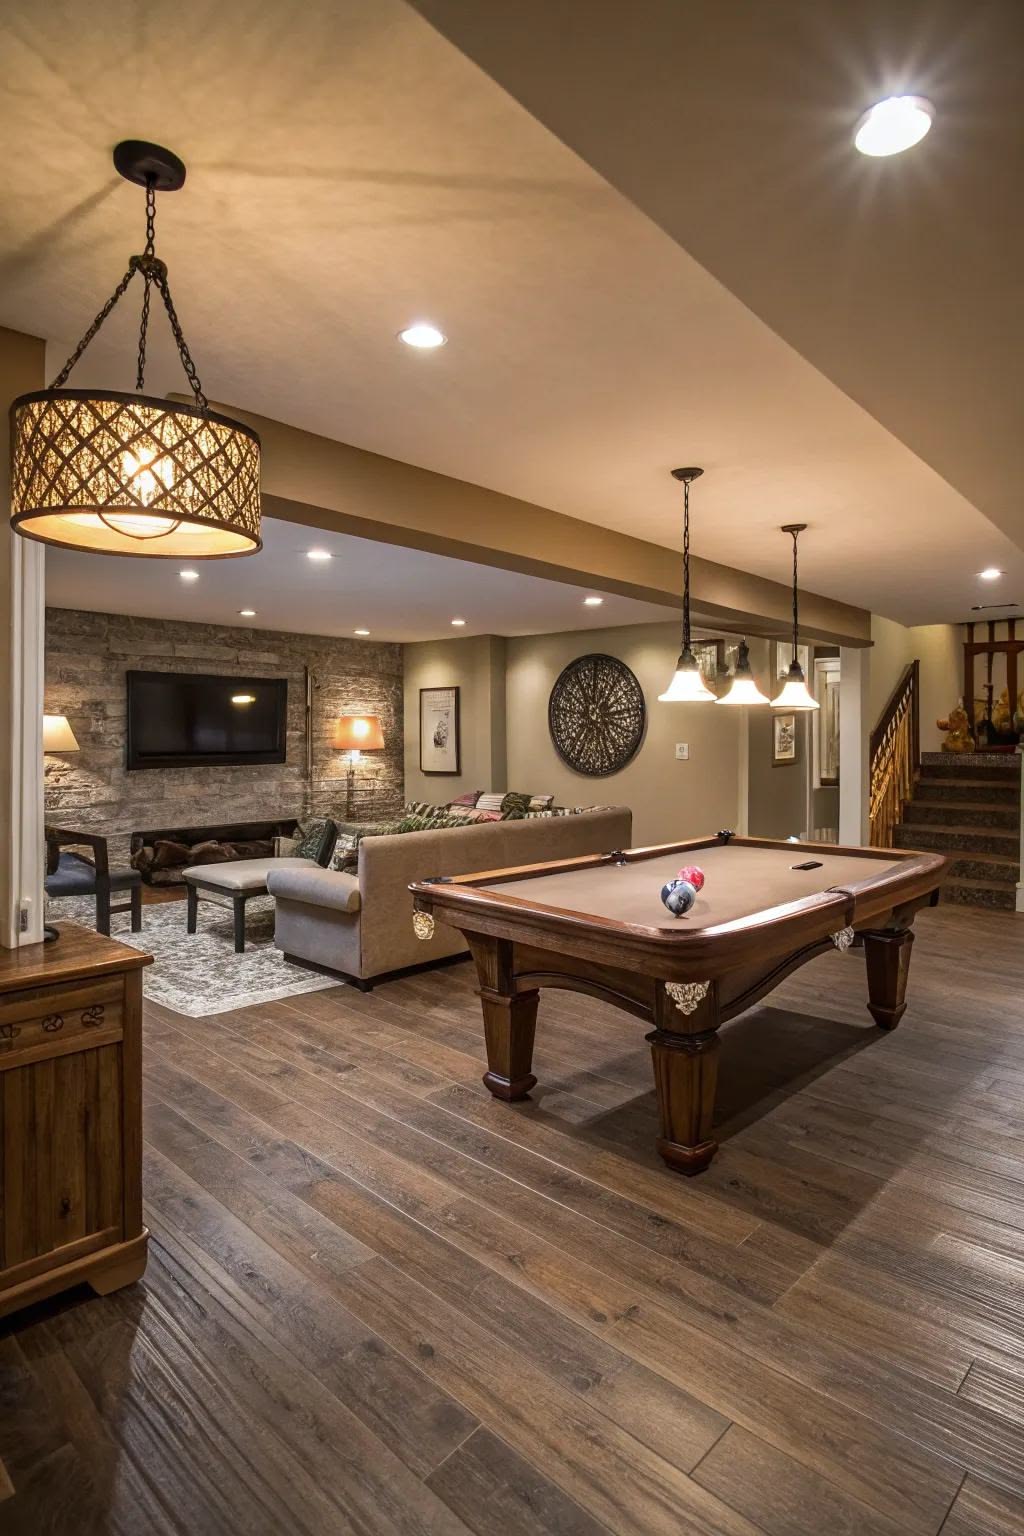
The most common ask by far: one open, warm floor for movie nights, a pool table, a workout corner. Where a walkout door already exists, the room gets real daylight and a sightline to the water instead of a single high window.
A below-grade bedroom needs a legal egress — and a basement with an existing walkout door usually clears that bar without cutting a single new opening, which keeps the job simpler than in a standard subdivision basement.
Toilet, vanity and a shower, run by our own licensed plumbers. Some older cottage foundations never had a rough-in poured at all; we core the slab and route fresh drainage where the plan calls for it.
A self-contained space with its own kitchen, bath, and — on a walkout lot — its own entrance separate from the house upstairs. The build extended family leans on for a season, or the one that quietly helps carry a lake-property tax bill.
We sketch the layout — bath, egress, any change to the walkout — and turn it into a permit application the City of Kawartha Lakes can approve before a crew ever shows up.
Before a stud goes in, we look at how water moves across the lot toward the walkout wall and correct the slope if it needs it — cheaper to fix now than after the drywall's up.
Stud walls go up against the actual foundation, out of square as it may be, and our own electricians and plumbers thread wire and pipe through the open bays.
Batt, reflective insulation and dimple board go in bay by bay, and the municipal inspector signs off on all of it before a single sheet of drywall closes the wall.
Drywall gets hung and taped, flooring goes down, doors are hung and trim wraps every edge — this is the stretch where it stops looking like a job site.
Final coats go on, the crew clears out every offcut and drop sheet, and we walk the finished room with you before the keys change hands.
Each of the six stages has to clear inspection or our own standard before the next one starts — nobody skips ahead just because the weather's good for one more week. You get the schedule up front, in writing, before the first truck arrives.
Turnkey, most jobs land between roughly $50 and $110 a square foot — call it $30,000 at the low end, well past $100,000 for a full walkout suite. Tier, wet rooms and how much grading or moisture prep the foundation needs decide where yours falls. A free written quote pins the number to your actual foundation, not a phone-guess.
The City of Kawartha Lakes does — a single building department handles every application in the municipality, whether the address is on a Lindsay street or a Bobcaygeon lake road. We put together the drawings and stage framing, insulation and rough-ins so their inspector signs off without a second visit.
Usually for the better. A walkout wall means real daylight and, in most cases, a legal egress already sitting there — one less opening to cut for a bedroom. What we check first is the grading outside that door, since a poorly sloped lake lot is the most common reason a walkout basement stays damp.
They do — pot lights, receptacles, a bathroom or kitchenette rough-in, all booked directly on our own schedule. Nobody has to drive out to a lake property chasing down a separate trade on their own time.
Plan on several weeks between the first stud and the last coat of paint, stretching out further once a bathroom or kitchenette enters the picture. Between mud that needs to cure and an inspector's own calendar, we'd rather hand you a schedule that holds up than one that just sounds good on day one.
That's a large share of what we build out here. It usually starts from a bare slab with no insulation at all — framing, a proper moisture and grading strategy, then the same finish any four-season home gets. We'll walk the existing foundation with you and say plainly what it needs.
We finish most basements at the height they already have, and a walkout wall often makes a low ceiling feel taller since the light comes in low rather than through a high window. Digging the floor down — underpinning or bench footing — is separate structural work we'd scope and price on its own.
From the inside: dimple board under the floor, the right insulation, moisture-resistant board at every concrete junction — and, critically, confirming the ground outside a walkout door actually sheds water away from the house rather than toward it. A full exterior waterproofing system, or chasing down an active leak, sits outside a standard finish — we'll say so up front if your foundation needs it.
Basement renovation isn't limited to Kawartha Lakes — IntraBuild works right across the GTA and Southern Ontario, all on one written per-square-foot price with no separate travel fee.
Ready to put the lower level to real use — a rec room, a bedroom, or a suite with its own walkout entrance? Send the footprint, whether the foundation already has a walkout door, and what you want down there. IntraBuild measures, walks the three tiers with you, prices it by the square foot and blocks out dates. There's no charge for the visit, and nothing's owed until you decide to book the work in.
Get a free quote