Working Hours: Mon–Fri 9:00–18:00 · Sat–Sun Closed
[email protected]
|
(647) 558-8723
Stratford fills with visitors every festival season, and its houses have learned to work for their keep — one more reason a Perth County basement deserves better than storage duty. Under a red-brick Victorian near the theatres, a limestone home in St. Marys or a farmhouse out by Listowel or Mitchell, one IntraBuild crew frames, insulates, wires, plumbs, boards, floors and paints the entire lower level as one job, with every licensed trade held to your municipality's code. Measured work at a square-foot rate, and the figure in writing — never guessed over the phone.
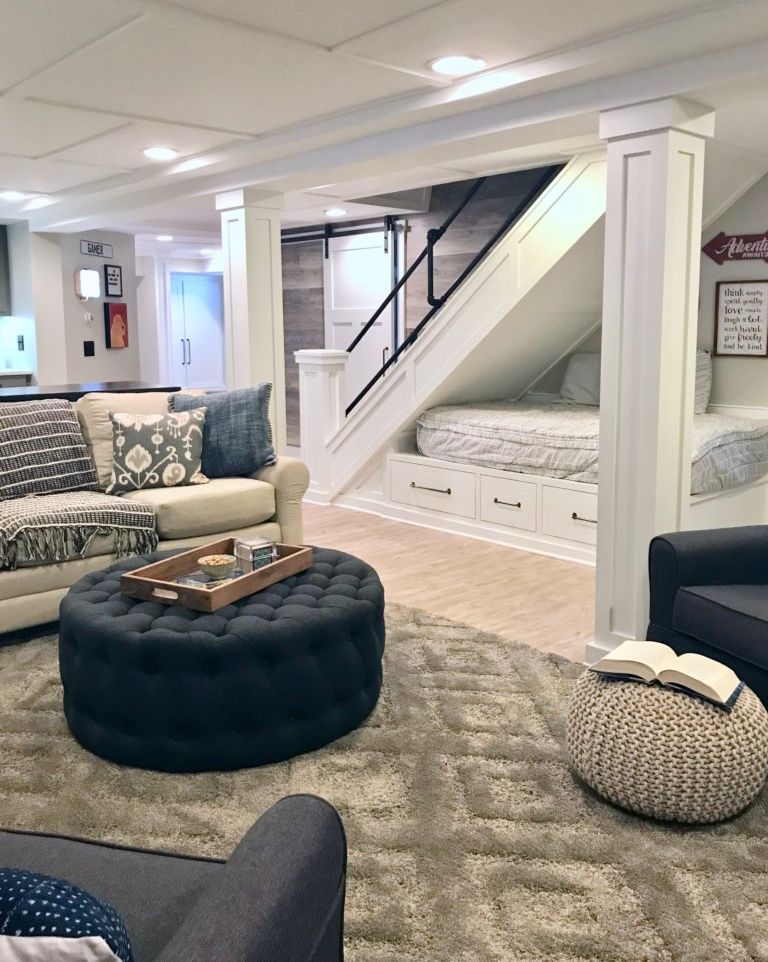
IntraBuild is a basement renovation company — and in Perth County we finish basements the way this county keeps its houses: carefully, and to last. From Stratford's festival-district Victorians and St. Marys' limestone homes to the family houses of Listowel and Mitchell, one crew carries the whole job — framing, batt and reflective insulation, dimple-board moisture protection, drywall and taping, licensed electrical and plumbing, then flooring, doors, trim and paint — to the permit and inspection standards of whichever municipality holds your address. What the space becomes is yours to cast: a games room, a guest bedroom and bath for theatre-season company, a kitchenette, or a full B&B or in-law suite. And since the rate is per square foot of finished floor, the written quote is tied to the measured room, never to a number guessed over the phone.
Old houses ask for careful framing, and that is where we begin — walls plumb and square along the foundation, partitions defining each room, century ductwork and beams tucked into deliberate bulkheads that spend headroom wisely. The approved plan turns into rooms without the house losing its manners.
Between the batts in the stud bays, the reflective board at the foundation and the dimple board lifting the floor off the slab, the damp that haunts limestone and rubble-stone cellars stays out of the finished rooms. It is the quiet layer that makes a century basement livable.
Boarding and taping bring every wall and ceiling dead flat, and primer and paint finish them to the standard the upstairs already keeps. A guest stepping downstairs should notice nothing but another well-kept room — that is the test we finish to.
Pot lights, outlets and plumbing go in under licensed hands, then flooring, doors and trim carry the house's character down the stairs. What you gain is a working room — a guest suite, a games room, a quiet office — not an unfinished promise.
When the festival crowds arrive, so does the company — and a below-grade bedroom is the quietest one in the house. We finish warm, insulated guest rooms and proper offices, enlarging the egress window wherever a legal sleeping room is the goal.
In a town that hosts for a living, a self-contained suite downstairs — kitchen, bath and all — can welcome paying guests, visiting family or a parent moving closer to the grandchildren. It is the largest scope we build, and we carry every part of it.
Hosting works only if guests are not queueing on the stairs. A full bathroom — toilet, vanity, shower — goes in off an existing rough-in or new plumbing runs, tied in by our licensed trades.
Between visits, the basement belongs to the household: one open room for the pool table, the movie wall or the kids' rainy Saturdays, lit with pot lights and floored for hard use.
Every basement we take on in Perth County is priced off the same two facts: the square footage being finished and the level of finish it gets. That keeps the arithmetic honest — about $50–110 per square foot depending on the tier, with a typical minimum project around $30,000 — and it keeps flat guesses out of the conversation. The tiers sit just below, and fuller project figures follow farther down the page.
| Snug Stratford lower level (≈500 sq ft) | $30,000–35,000 |
|---|---|
| Games room plus a guest bedroom (≈800 sq ft) | $48,000–68,000 |
| The full floor with a 3-piece bath (≈1,200 sq ft) | $75,000–100,000 |
| Guest or B&B suite with kitchenette | scales up |
The rate carries the whole production — framing, insulation, moisture protection, drywall, the licensed trades, then flooring, trim and paint — with the site cleaned down daily and one written price when the curtain falls. Perth County adds no travel fee to your bill, and most builds start near the $30,000 minimum. All figures here are guides before HST; a free written quote pins the exact cost once we have seen the space and its layout.
In the blocks around the Avon, a Stratford Victorian often earns money through the season — festival guests fill anything comfortable within walking distance of the theatres. A finished lower level becomes the guest room or B&B suite that carries the property taxes, framed carefully around rubble-stone walls and century joists so not an inch of headroom goes to waste.
Stonetown's name is carved into its foundations too: limestone that looks splendid at street level and sweats below it. We finish these basements with the moisture build-up at full strength — dimple board underfoot, careful detailing where drywall meets stone, and insulation shaped to walls stacked long before batts existed.
North Perth's growth centres on Listowel and West Perth's on Mitchell, and both towns hand us newer full-height basements alongside older village stock. The briefs are family-first — a games room and a spare bedroom, or an in-law suite that keeps grandparents ten minutes from the grandchildren.
Perth's permits follow the address: Stratford and St. Marys each issue their own, Listowel files through North Perth, Mitchell through West Perth. We draft to whichever office applies, carry the submission and stand with the work at every inspection — you never chase a desk.
Your quote is calculated from the finished square footage and the tier you cast, put in writing, and never padded with a travel charge for Perth County.
Electrical, plumbing, flooring — every trade performs under our direction, so the homeowner deals with one crew and one calendar rather than a cast of subcontractors.
The framing, insulation and rough-ins are built to the Ontario Building Code and presented ready to Stratford's, St. Marys', North Perth's or West Perth's inspector — no held breath required.
Dust stays behind sealed poly, the site is reset each evening, and full liability coverage stands before work begins — courtesies that matter in a home that hosts.
First the plan is set — where each room sits, where the bath lands, how large the egress windows run — then a permit-ready package is filed with your Perth municipality.
Framing goes up square and true, and while the walls stand open our licensed electricians and plumbers set every run the plan will need.
Batt and reflective insulation are fitted, dimple board goes down, and the inspection clears it all before boarding — the step that lets a stone-walled cellar finish dry.
Drywall covers every wall and ceiling, the joints vanish under tape and sanding, and primer readies the surfaces for their finish coats.
Flooring is laid, doors are hung and trim is fitted, so the basement carries the same character as the rooms upstairs.
Paint is finished, the space is cleaned thoroughly, and we walk it together — handed back ready for family or the season's first guests.
Every build follows the same running order, and no scene starts before the last has cleared — the honest reason fine work takes the weeks it takes. The schedule is laid out before we begin, and one crew stays with the production throughout.
For Perth County, plan on roughly $50 and $110 per square foot turnkey — about $30,000 where the smallest projects start, and past $100,000 for a full suite-level finish. Tier, wet rooms and layout write the final figure, and a free written quote confirms it against the actual room.
In Stratford that is a familiar brief, and yes. A legal suite means a dedicated exit, fire-rated separation and its own kitchen and bath, and short-term rentals carry local licensing rules on top — so share the plan early and the layout and permits get designed around it from the start.
Constantly — it is the heart of our Stratford and St. Marys work. Limestone and rubble-stone foundations, modest headroom and wandering ductwork all get planned for: bulkheads placed with intent, insulation fitted to the stone, and a finish that suits the house standing above it.
Stratford and St. Marys issue their own permits; Listowel files through North Perth and Mitchell through West Perth. We draft to the right office, submit, and build the framing, insulation and rough-ins to clear that municipality's inspections — the paperwork travels with us, not with you.
Of course — those are the usual requests. Bathrooms run from an existing rough-in or fresh lines, kitchenettes are routine, and a guest bedroom below grade gets its egress window enlarged so it counts as a legal bedroom, all within the one contract.
Budget a few weeks for a standard build, and more when a bath or kitchenette joins the programme. Taping compound dries on its own clock and inspections book ahead, so the schedule you receive on day one already carries both.
With the moisture build-up done properly from inside: dimple board beneath the floor, insulation suited to old walls and moisture-tolerant board wherever finishes meet stone or concrete. Exterior sealing or an active leak is separate work we would raise before any finishing starts.
Real height comes only from underpinning or bench-footing — structural work we quote as its own project. Short of that, we design within the existing height: tight bulkheads, well-placed lighting and layouts that make a century cellar feel taller than the tape says.
Basement renovation isn't limited to Perth County — IntraBuild works right across the GTA and Southern Ontario, all on one written per-square-foot price with no separate travel fee.
Whether it's a Victorian near the theatres, a Stonetown limestone or a farmhouse past Mitchell, tell us what the basement should become — guest suite, games room or an extra bath — and IntraBuild will measure the space, walk the tiers with you and put a square-foot price and schedule in writing. Free of charge, and free of pressure.
Get a free quote