Working Hours: Mon–Fri 9:00–18:00 · Sat–Sun Closed
[email protected]
|
(647) 558-8723
Elgin County is building again — a battery plant rising on the edge of St. Thomas, new surveys filling in, rents climbing to match — which makes the unfinished floor under your house suddenly worth finishing. From Railway City brick homes to farmhouses near Aylmer and Belmont and the lake places at Port Stanley, one IntraBuild crew frames, insulates, wires, plumbs, boards, floors and paints the whole basement as a single job, with every licensed trade held to your municipality's code. The price is set per square foot and delivered in writing — never guessed down a phone line.
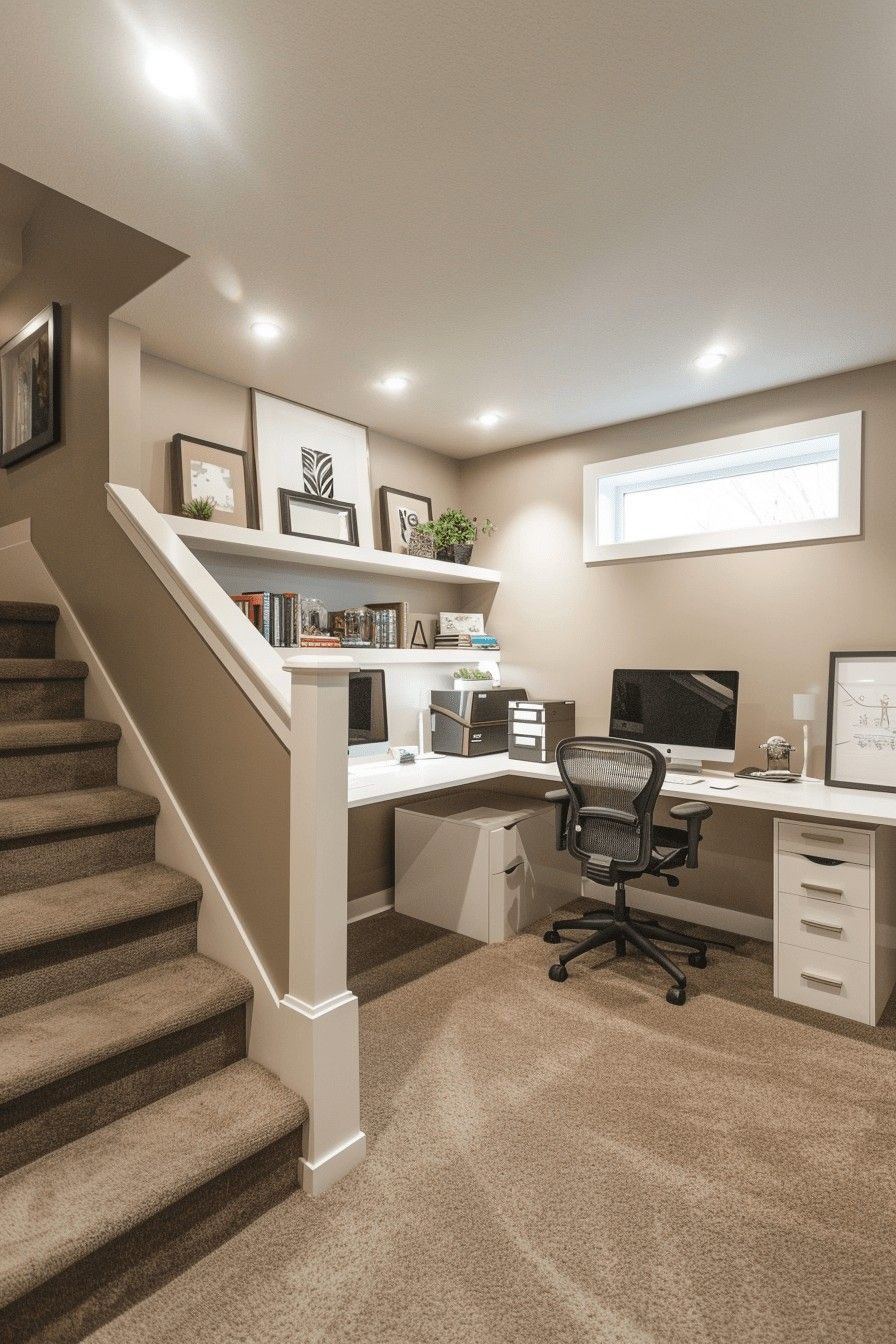
IntraBuild is a basement renovation company — and in Elgin County right now, finished square footage is opportunity. The battery plant is staffing up, St. Thomas is catching London's overflow, and a basement can become the income suite, the guest bedroom or the work-from-home office the moment calls for. One crew delivers it turnkey: framing, batt and reflective insulation, dimple-board moisture protection, drywall and taping, electrical and plumbing by our licensed trades, then flooring, doors, trim and paint — built to the permit and inspection standards of St. Thomas, Aylmer or Central Elgin, whether the house is a Railway City two-storey, an Aylmer bungalow or a Port Stanley place up on the bluffs. Pricing runs per square foot of finished floor, so the written quote matches the room we measured rather than a number guessed over the phone.
Layout drives value, so it comes first: stud walls set plumb along the foundation, partitions splitting the floor into the rooms the plan calls for, ducts and beams disciplined into clean bulkheads. Under a St. Thomas brick home or an Aylmer bungalow, this is where the drawing becomes something you can rent out, work in or live in.
Nothing sinks a finished basement's worth faster than damp, so the defence goes in early — batt through the stud bays, reflective board at the foundation, dimple board isolating the floor from the slab. On Elgin clay and near the lakeshore, that assembly is what carries the space dry through the wet months.
Boarding, taping, sanding, priming, painting — every wall and ceiling brought to main-floor standard, because a lower level that reads like an afterthought appraises like one. Ours read as part of the house, in finish and in feel.
Licensed electricians place the pot lights and outlets, licensed plumbers run any water the plan needs, then flooring, doors and trim complete the space. What waits at the bottom of the stairs is ready for a tenant, a desk or a family movie night — not a someday project.
The headline project in Elgin right now: a self-contained suite with its own kitchen and bath, fire-separated and egress-legal, ready for the renters a growing St. Thomas keeps supplying — or for parents moving closer. It is the largest scope on this list, and we build it end to end.
Below grade stays quiet, which suits the remote workers settling within reach of London and the plant alike. We finish insulated bedrooms and proper offices, and where sleep is the plan, the egress window is enlarged so the room qualifies legally.
Still the classic first move — one open, well-lit room for movie nights, the treadmill or the toy bins, specced with pot lights and flooring that takes daily wear without complaint.
The moment a basement earns tenants or overnight guests, it earns a bathroom. Toilet, vanity and shower go in off an existing rough-in or brand-new lines, plumbed and tied in by our licensed trades.
Elgin budgets are being written against a growing market, and a one-size flat quote serves nobody in it. What a basement costs turns on two things — the finished area and the finish grade — which is exactly why we price per square foot: roughly $50–110 per square foot across the tiers, with a typical minimum project around $30,000. Compare the three grades here, then check the project table lower on the page.
| Starter finish in St. Thomas (≈500 sq ft) | $30,000–35,000 |
|---|---|
| Family room and one bedroom (≈800 sq ft) | $48,000–68,000 |
| Complete lower level, bath included (≈1,200 sq ft) | $75,000–100,000 |
| Rental suite with kitchenette | scales up |
Everything above rides on one rate: the framing and insulation, the moisture protection, the boarding and taping, the licensed electrical and plumbing, then floors, trim and paint — daily clean-up included and one written total at the end. No travel charge is added for Elgin, and most projects begin around the $30,000 minimum. These are guide figures before HST; the firm number is set in a free written quote after we measure your space.
The battery gigafactory rising on St. Thomas's east side is pulling thousands of workers toward Elgin, and every one of them needs somewhere to live. For homeowners, the shortest route into that market runs through the basement: a fire-separated, egress-legal income suite in a Railway City brick home or a newer survey, built once and rented for years.
Down where Kettle Creek meets the lake, Port Stanley's cottages keep converting to full-time homes, and the lower level becomes the guest wing — a bedroom and second bath for the crowds a harbour summer brings. Up on the bluffs we sharpen the insulation and moisture detailing so the space stays warm when the lake wind swings north.
The concessions around Aylmer, Belmont and Springfield hold century farmhouses with sound frames and cellars dug for preserves, not people. We put the groundwork in first — levelled framing over uneven slabs, ductwork boxed away, insulation those walls never had — and then the family room follows.
Growth has not simplified the paperwork: St. Thomas issues its own permits as a city, Aylmer as a town, and Central Elgin covers Port Stanley and Belmont. Which desk owns your address is our problem to solve — we prepare the drawings to suit it, file the submission and book the right inspector.
The full price is worked out from finished area and tier and handed over in writing — and the drive out to Elgin adds nothing to it.
Electrical, plumbing and flooring all run under our own management, so your project has one contact, one schedule and one party responsible for the whole of it.
Whether the file sits with the City of St. Thomas, the Town of Aylmer or Central Elgin, the framing, insulation and rough-ins go in to the Ontario Building Code and meet the inspector ready.
Sealed poly holds the dust downstairs, liability insurance is active before we start, and each day closes with a tidy site — the main floor keeps functioning throughout.
The layout is settled — rooms, bathroom placement, egress sizing — and a permit-ready drawing set goes to your Elgin municipality before any framing.
Stud walls go up true, and the open bays let our electricians and plumbers place every wire, box and pipe exactly where the plan calls for them.
Batt and reflective layers are fitted, dimple board goes under the floor, and the inspector approves the assembly before it disappears behind board.
Boarding, taping and sanding bring every surface dead flat, and a coat of primer leaves the walls ready for colour.
The floor is laid, the doors are set and the trim is fitted in — the stage where the level starts looking like part of the house.
Finish coats go on, the space is cleaned end to end, and we tour the result with you before handover.
The sequence never changes and no stage jumps its turn — inspections and drying time are built into the calendar rather than discovered later. Your schedule is realistic from day one, and the same crew carries the job from the first stud to the last coat.
Across Elgin County a turnkey basement generally runs between about $50 and $110 per square foot — from roughly $30,000 for a compact entry-tier job to beyond $100,000 at suite level. The tier, any wet rooms and the layout set the final position, and a free written quote fixes it against your measured space.
With the battery plant hiring and St. Thomas absorbing London's overflow, rental demand in Elgin is the strongest it has been in years. A legal suite needs its own exit, fire-rated separation and a self-contained kitchen and bath — bigger scope, tighter rules — so raise it at the first meeting and we design the basement around it.
It depends on the address: the City of St. Thomas and the Town of Aylmer issue their own permits, while Central Elgin covers Port Stanley and Belmont. We identify the right desk, prepare the submission to suit it and build so the framing, insulation and rough-ins clear inspection — none of that shuffle lands on you.
Yes — these are the bread and butter of basement work. Plumbing ties into an existing rough-in or runs fresh, kitchenettes and wet bars are routine, and a below-grade bedroom normally needs its egress window enlarged to qualify legally, which we include in the same job.
From inside the assembly: dimple board breaking the slab contact, insulation matched to the wall, and moisture-tolerant board wherever drywall meets concrete — worthwhile on Elgin clay and out on the Port Stanley bluffs. Exterior waterproofing or an active leak is a separate repair we would name before finishing begins.
They do — licensed electricians and plumbers working directly with us handle the pot lights, receptacles, bath rough-ins and kitchenette supply. One team, one timeline, and no separate trades for you to chase around the county.
Several weeks for most projects, stretching with size and with any bathroom or kitchen in the scope. Compound has to cure and inspectors have to visit, so the schedule we hand you at the start already accounts for both.
Not as part of a finish — lowering a floor is underpinning or bench-footing, a structural project we quote separately. Within the existing height, we plan layouts and bulkheads that use every inch you already own.
Basement renovation isn't limited to Elgin County — IntraBuild works right across the GTA and Southern Ontario, all on one written per-square-foot price with no separate travel fee.
Elgin is only getting busier, and build calendars fill. Send us your basement — the square footage and whether the plan is a family room, extra bedrooms or a full income suite — and IntraBuild will measure it, compare the tiers with you and deliver a written square-foot price with a schedule attached. Free, and pressure-free.
Get a free quote