Working Hours: Mon–Fri 9:00–18:00 · Sat–Sun Closed
[email protected]
|
(647) 558-8723
The first long-distance telephone call ran between Brantford and Paris — and a century and a half later the same two towns are calling about basements. Heritage brick over stone foundations, postwar bungalows, West Brant's new surveys: under each sits a floor waiting to be lived in. IntraBuild finishes it complete — wiring and plumbing, framing and insulation, drywall, floors and paint — one crew, one written price, anywhere in Brant County, with the figure worked out from the finished footage of your plan.
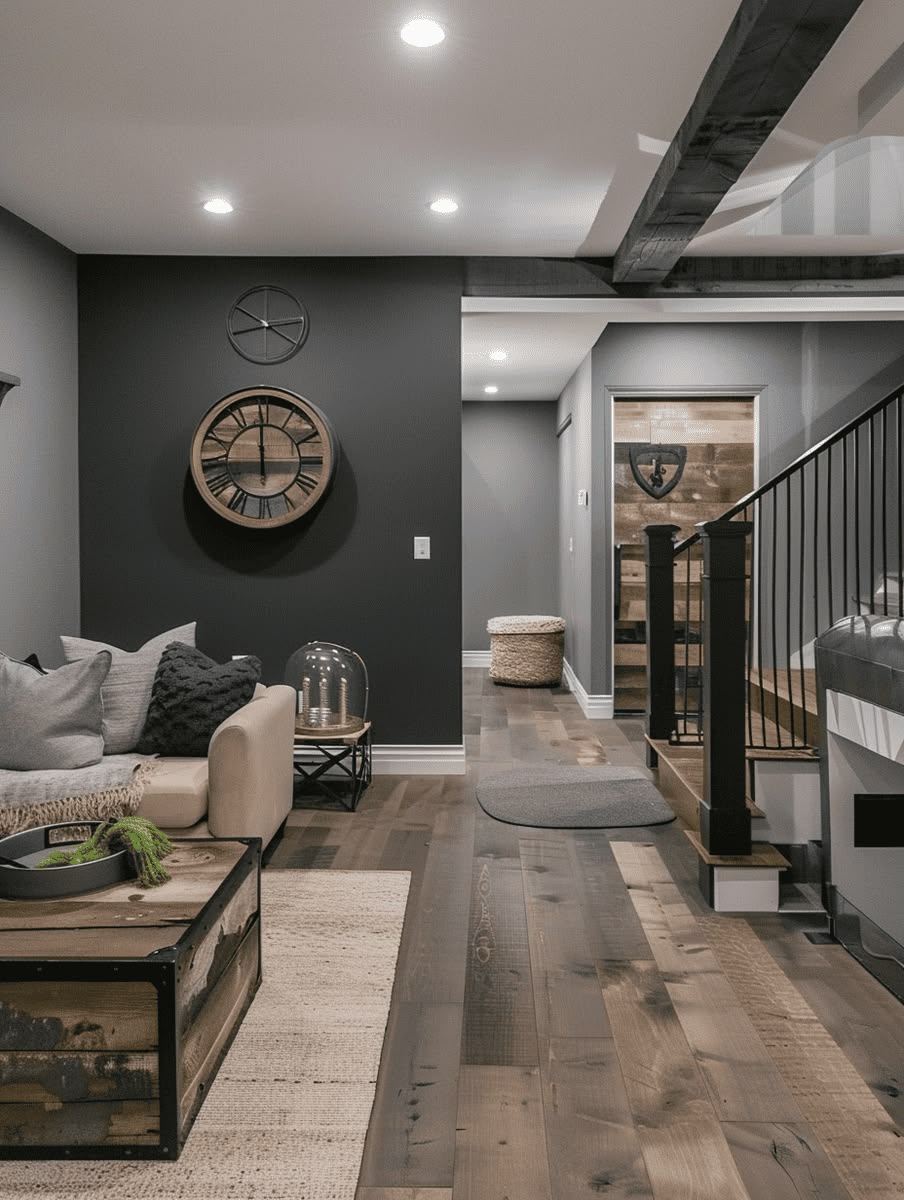
Brant County lives in two centuries at once. Downtown Brantford's old blocks have gone back to school around Laurier's campus, Paris trades on its cobblestone and mill-town looks, and West Brant adds new surveys by the year — and each kind of house sends us a different basement. IntraBuild does one thing, completely: the framing first; batt and reflective insulation backed by dimple-board moisture control; taped drywall; electrical and plumbing under our own licences; then flooring, trim, doors and paint — permit-aware for the City of Brantford or the County of Brant. Rec rooms and gyms, bedrooms and offices, a three-piece bath or a kitchenette, student or in-law suites — each one quoted from the finished square footage, so the number in writing belongs to your floor plan alone.
Partitions are placed to suit the house — around a century chimney breast or across a wide-open new pour — then framed straight and true, with ducts and beams disciplined into crisp bulkheads. This is the stage where drawings turn into walls.
Batt in the bays, reflective board against stone or concrete, a dimple membrane lifting the finished floor clear of the slab. In hundred-year foundations and brand-new ones alike, this is the layer that decides whether downstairs feels like upstairs.
Board on every wall and ceiling, seams taped and sanded to a single plane, then primed and rolled. A finish that would pass in a Paris heritage parlour passes anywhere.
Pot lights, receptacles and water lines go in under our own licences; then come the floors, doors and trim. The floor comes back ready to live on, with no second contractor required.
Since the university settled into downtown Brantford, the streets around it lease quickly every fall. We turn those lower levels into self-contained units — finishes that take a beating, proper fire separation, laundry in the unit — the kind of build still collecting rent when the first tenants have long graduated.
The classic reason to finish: one generous room for the family — media wall, play floor, gym corner — warm underfoot, lit properly, floored in something that takes a decade of traffic without complaint.
Downstairs rooms hear none of the street — which suits guests, teenagers and the work-from-home desk equally well. Any bedroom in the plan carries its enlarged egress window through the permit as standard, not as a change order.
Add a three-piece bath and school mornings stop stacking up; add a kitchenette and the rec floor becomes an in-law or income suite. Whether the slab hides a rough-in or not, our licensed plumbers sort the supply and drainage inside the one scope.
Footage multiplied by finish standard — that is nearly the whole of a basement budget in Brant; the rest is detail. Turnkey work in Brant runs about $50–110 per square foot over the three standards, alongside a usual minimum project around $30,000. Choose a tier here — the table of real project budgets follows below.
| Terrace Hill century semi, one room (≈500 sq ft) | $30,000–35,000 |
|---|---|
| West Brant survey — rec room & bedroom (≈800 sq ft) | $48,000–68,000 |
| Full lower floor with three-piece (≈1,200 sq ft) | $75,000–100,000 |
| Campus-ready unit / kitchenette conversion | scales up |
The whole floor travels under one written price — framing and insulation, the moisture layers, drywall and paint, licensed electrical and plumbing, then flooring and trim — and the crew sweeps before it leaves each night. Paris and St. George cost nothing extra to reach, and the $30,000 minimum is where most Brant work begins. These ranges stay guides before HST; measurement first, then the free written quote that holds.
Terrace Hill, Eagle Place, Holmedale — Brantford's old wards stand on stone and early concrete, with low ducts overhead and wiring that predates every appliance in the house. We plan bulkheads and lighting so the room reads taller than it measures, and retire the old circuits before drywall hides them.
Legal units within walking distance of the downtown campus rarely sit empty. We build them to the permit desk's checklist — egress, fire separation, layout — and finish them in materials that treat move-in day as routine rather than damage.
Paris grew where the Nith meets the Grand, and its heritage homes deserve basements finished with the same restraint as the streetscape — while St. George and Burford send us newer bungalows with dry, straightforward footprints that move quickly from framing to paint.
The City of Brantford and the County of Brant run separate permit counters, and the rules for suites differ by side of the municipal line. We prepare the file for whichever office will do the inspecting, so paperwork is never what stalls the build.
Footage measured, standard chosen, figure signed — in that order, before tools arrive. Reaching Paris or St. George adds nothing to it.
Our electricians, plumbers and floor layers answer to the same site lead, so the calendar never waits on an outside trade — and your questions always have one address.
Each stage — framing, insulation, rough-ins — goes in the way the code book describes and waits, ready, for its inspection date. Files that are built right close themselves.
Dust stays behind sealed poly, the site is put away clean each night, and liability coverage is in force before the first morning — upstairs, the week carries on as usual.
The layout — rooms, bath, egress — is settled on paper and a permit-aware plan filed with the City or the County before framing begins.
Framing goes up straight and true, and the open cavities take their wiring and pipe runs before anything closes.
The thermal and moisture layers land next — batt, reflective board, dimple membrane — and hold for the inspector's signature.
Board follows, the taping is sanded until the joints vanish, and a primer coat readies the room for its finish.
Then floors, doors and trim — after this week, nobody in the house calls it "the basement" anymore.
Colour goes on last; we clean, then tour the finished floor with you and hand across a room ready to furnish.
The order is fixed and each stage earns its sign-off before the next begins — hurry is the one thing a lasting finish refuses. One schedule, set at the start; one crew, holding it to the end.
Plan around $50 and $110 per square foot for turnkey work: the simplest single room comes in near $30,000, while a suite-standard build can pass $100,000. Where you sit between those poles is set by tier, wet rooms and floor plan — and the free written quote anchors it to real measurements.
It depends on your address: the City of Brantford and the County of Brant each run their own counter. Either way we prepare the permit-aware plan as stage one and build framing, insulation and rough-ins to pass that office's inspections.
Yes — and near the downtown campus it may be our most common request. Count on a heavier scope: dedicated egress, fire-rated separation, a kitchen and bath that stand alone. Say so at the first meeting and the drawings and permit file start from that premise.
They are. The licences belong to our own electricians and plumbers, so the lighting, receptacles, bath rough-ins and kitchenette lines share the carpenters' calendar — you never place a single trade call.
Framing to final coat usually spans a handful of weeks; add a bath or kitchenette and the span stretches. Compound cures on its own clock and inspection dates are booked, not wished for — the schedule we give you already knows all that.
Constantly — that list is most of what a finished basement is. If one of the rooms is a bedroom, the window grows to legal egress size inside the same scope, not as an extension of it.
A century ceiling stays where it is — our answer is design: bulkhead placement, lighting and layout that make the room read taller than it measures. Actually lowering the slab, by underpinning or bench footings, becomes its own structural project with its own price.
The lower streets near the Grand and the Nith taught us the routine: dimple membrane under the floor, insulation kept off damp concrete, moisture-rated board at every foundation face. Should the real problem be an active leak or exterior waterproofing, we say it out loud before finishing — that work sits outside this scope.
Basement renovation isn't limited to Brant County — IntraBuild works right across the GTA and Southern Ontario, all on one written per-square-foot price with no separate travel fee.
From a Terrace Hill century semi to a fresh West Brant survey build: give us the footage and the wish — bath, bedroom, whole unit — and the rest follows in order. Measurement, the three standards compared, a square-foot price, a committed schedule. No charge for any of it, and no hard sell either.
Get a free quote