Working Hours: Mon–Fri 9:00–18:00 · Sat–Sun Closed
[email protected]
|
(647) 558-8723
Every September, Trent and Fleming send a fresh wave of students across Peterborough hunting for a place to live — and every unfinished basement in the county sits out that market earning nothing. IntraBuild puts the lowest floor to work: framing, insulation, wiring, plumbing, drywall, flooring and paint, one crew under one written price. From East City and the Old West End out through Lakefield, Millbrook and the Kawartha lakes, we finish basements as family space or rentable suites — and every job is priced by the finished square foot.
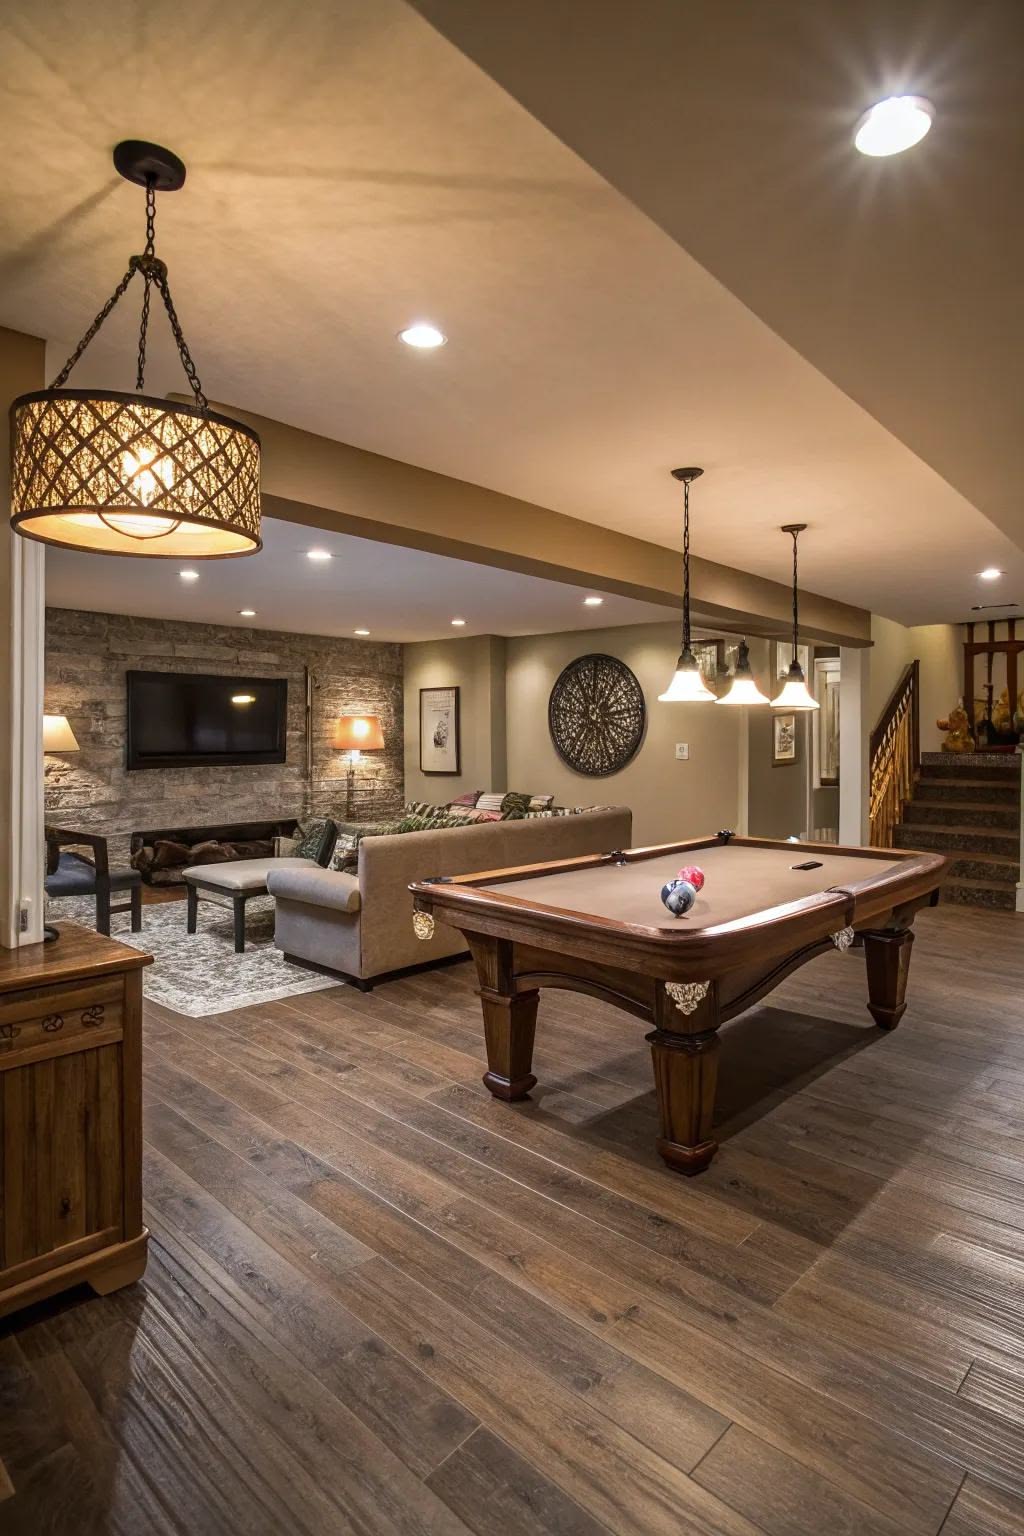
Do the arithmetic the way a Peterborough landlord would — an unfinished basement earns nothing and heats poorly, while a finished one either rents through the academic year or hands the family a floor it never had. IntraBuild builds nothing but basements, and builds them complete: framing, batt and reflective insulation, dimple-board moisture control, drywall and taping, licensed electrical and plumbing, then flooring, doors, trim and paint. We draw permit-aware plans for the City of Peterborough, Selwyn, Cavan Monaghan and the townships beyond, and we're as comfortable under an East City century semi as beneath a new Millbrook build. Rec rooms, gyms, bedrooms, offices, three-piece baths, kitchenettes — and the student suites Trent and Fleming keep in steady demand. Because pricing follows the finished square foot, the written quote tracks your actual floor plan rather than a guess made down the phone.
Before a stud is cut the layout gets settled — where the suite kitchen sits, where the bedroom wall lands — then the walls rise square and plumb, with ducts, beams and drain stacks boxed into tidy bulkheads. A floor plan worth renting starts here, on paper.
Tenants and teenagers alike notice a cold floor. Batt fills the bays, reflective board hugs the foundation and a dimple mat lifts the finished floor off the slab — so the lowest level of a Kawartha house stays warm, quiet and dependably dry.
Walls and ceiling are boarded, every seam taped and sanded until it reads as one plane, then primed and painted. Whoever ends up living down there — family or tenant — gets the same finish quality the main floor enjoys.
Licensed electricians and plumbers run the pot lights, receptacles and any water lines; flooring, doors and trim follow behind them. The handover is a working room — not a shell that still needs three more contractors.
The county's hardest-working basement: a self-contained unit with its own kitchen and bath, minutes from Trent or Fleming. We plan the egress, fire separation and layout for a decade of tenants — a suite that leases each September and stays leased.
Not every basement is a business. One wide, warm room for hockey nights and homework, a media wall or a workout corner, lit with pot lights and floored in something that shrugs off traffic — still the build we do most often.
Below grade is the quietest part of the house — right for a guest room, a teenager or a workday office. Where a bedroom is planned, we enlarge the window into a legal egress so the room sleeps safely and lawfully.
A toilet, vanity and shower downstairs saves the morning queue upstairs — and makes a suite possible at all. Our licensed plumbers tie into an existing rough-in or cut and run new lines to fit the plan.
Think of the budget as two dials: the finished area you're adding and the grade of finish you choose. That's why we quote by the square foot — turnkey work lands around $50–110 per square foot across the three tiers, with a typical minimum project around $30,000. Set the dials below; the fuller table of real project budgets follows.
| East City semi, one open rec room (≈500 sq ft) | $30,000–35,000 |
|---|---|
| Lakefield bungalow — rec room & bedroom (≈800 sq ft) | $48,000–68,000 |
| Whole floor with three-piece bath (≈1,200 sq ft) | $75,000–100,000 |
| Trent-ready student suite with kitchenette | scales up |
One rate buys the whole job — framing, insulation, moisture control, drywall, licensed trades, flooring, trim and paint, with the site cleaned daily and a single written price at the end. Nothing gets added for the drive to Lakefield or Apsley, and most projects in the county start near the $30,000 minimum. Treat these ranges as guides before HST; the free written quote fixes the figure once we've measured your floor.
Streets within cycling distance of Trent or Fleming lease out by late summer, year after year. Landlords bring us basements to convert into legal units — hard-wearing finishes, in-suite laundry, proper fire separation — built for ten years of tenant turnover, not one season of luck.
Under the Old West End's tall Victorians sit rubble-stone walls, hand-dug corners and a hundred years of joists. We level, damp-proof and insulate before a sheet of board goes up, so the new room respects the old structure carrying it — and lasts as long.
Around Lakefield, Buckhorn and the Kawartha lakes, every spring thaw pushes moisture at the foundations. Dimple board under the floor, insulation held clear of damp concrete and finishes that tolerate a humid July keep a shoreline lower level dry through the cycle.
Permits here come from the City of Peterborough, Selwyn, Douro-Dummer or Cavan Monaghan — whichever office your property answers to. We draft for the right desk and book the framing, insulation and rough-in inspections so approvals never leave the crew idle.
Your quote is built from measured footage and the tier you choose, in writing before work starts — and no line gets added later for the run out to Millbrook or Apsley.
Electrical, plumbing and flooring stay under our roof, so the schedule has one owner. You call one number; nobody points at a missing subcontractor.
Framing, insulation and rough-ins go in to code and are presented for inspection on time, so the paperwork clears as cleanly as the finished work looks.
Poly dust walls, a broom-clean site each evening and full liability insurance from day one — the household keeps living upstairs while the floor below transforms.
Rooms, bath and egress are fixed on paper, and a permit-aware plan goes to your township before the first stud is cut.
Walls rise square and plumb; while the bays are open, our electricians and plumbers pull wire and pipe to wherever the plan calls.
Batt, reflective board and the dimple mat go in — then the inspector signs off before a single cavity gets closed.
Drywall goes up on walls and ceiling, seams are taped and sanded flat, and every surface is primed for colour.
Flooring is laid, doors hung, baseboard and casing run — the point where the space stops feeling like a basement.
Final coats go on, the site is cleaned end to end, and we walk the finished floor with you before handing it over.
The six gates run in order and each must pass before the next opens — the honest reason a good basement can't be rushed. You get the schedule up front and the same crew at every gate.
Turnkey, most projects in the county land between $50 and $110 per square foot — about $30,000 at the entry point and past $100,000 for a suite-grade build. Tier, wet rooms and layout decide where yours falls; a free written quote ties the number to your measured space.
We do — it is a bigger, more regulated build: separate egress, fire separation, its own kitchen and bath. With two campuses in town it is the request we hear weekly, and flagging it early lets us shape the layout and permits around it from day one.
A finished basement needs one, and it comes from your local office — the City of Peterborough, Selwyn for Lakefield, Cavan Monaghan for Millbrook. We prepare the permit-aware plan first and build framing, insulation and rough-ins to pass their inspections.
Yes — licensed electricians and plumbers working on our own schedule handle pot lights, receptacles, bathroom rough-ins and kitchenettes. One crew, one calendar, no trades for you to chase.
A few weeks for most basements, longer once a bathroom or kitchenette joins the scope. Mud coats need to cure and inspectors book up, so we hand you a realistic schedule before the crew arrives, not after.
That is the daily work of this trade — baths, bedrooms, offices, wet bars, kitchenettes. Where a bedroom goes below grade, we enlarge the window to a legal egress as part of the same build.
We finish at the height the house gives us and design so the room feels taller than the tape says. Digging deeper — underpinning or bench footing — is structural work we scope and price separately from a standard finish.
Inside the finish we layer dimple board underfoot, proper insulation and moisture-rated board against concrete — insurance the Kawartha water table makes worthwhile. An active leak or exterior waterproofing is separate work we flag before finishing starts.
Basement renovation isn't limited to Peterborough County — IntraBuild works right across the GTA and Southern Ontario, all on one written per-square-foot price with no separate travel fee.
Whether it's a family rec room or a September-ready suite, tell us the size and what you want down there — and IntraBuild will measure, walk the three tiers with you, price it by the square foot and map out the schedule. Free, and nobody pressures you to sign.
Get a free quote