Working Hours: Mon–Fri 9:00–18:00 · Sat–Sun Closed
[email protected]
|
(647) 558-8723
Hastings County lives on timetables — postings in and out of 8 Wing, tenants arriving with the school year, cottages opening and closing with the seasons — and an unfinished basement is capacity sitting idle through all of it. IntraBuild finishes that level completely: framing, insulation, wiring, plumbing, board, floors and paint, one crew instead of a phone full of subcontractors, from the Bay of Quinte at Belleville and Quinte West up through Stirling to the Shield country around Bancroft — every job quoted in writing by the finished square foot.
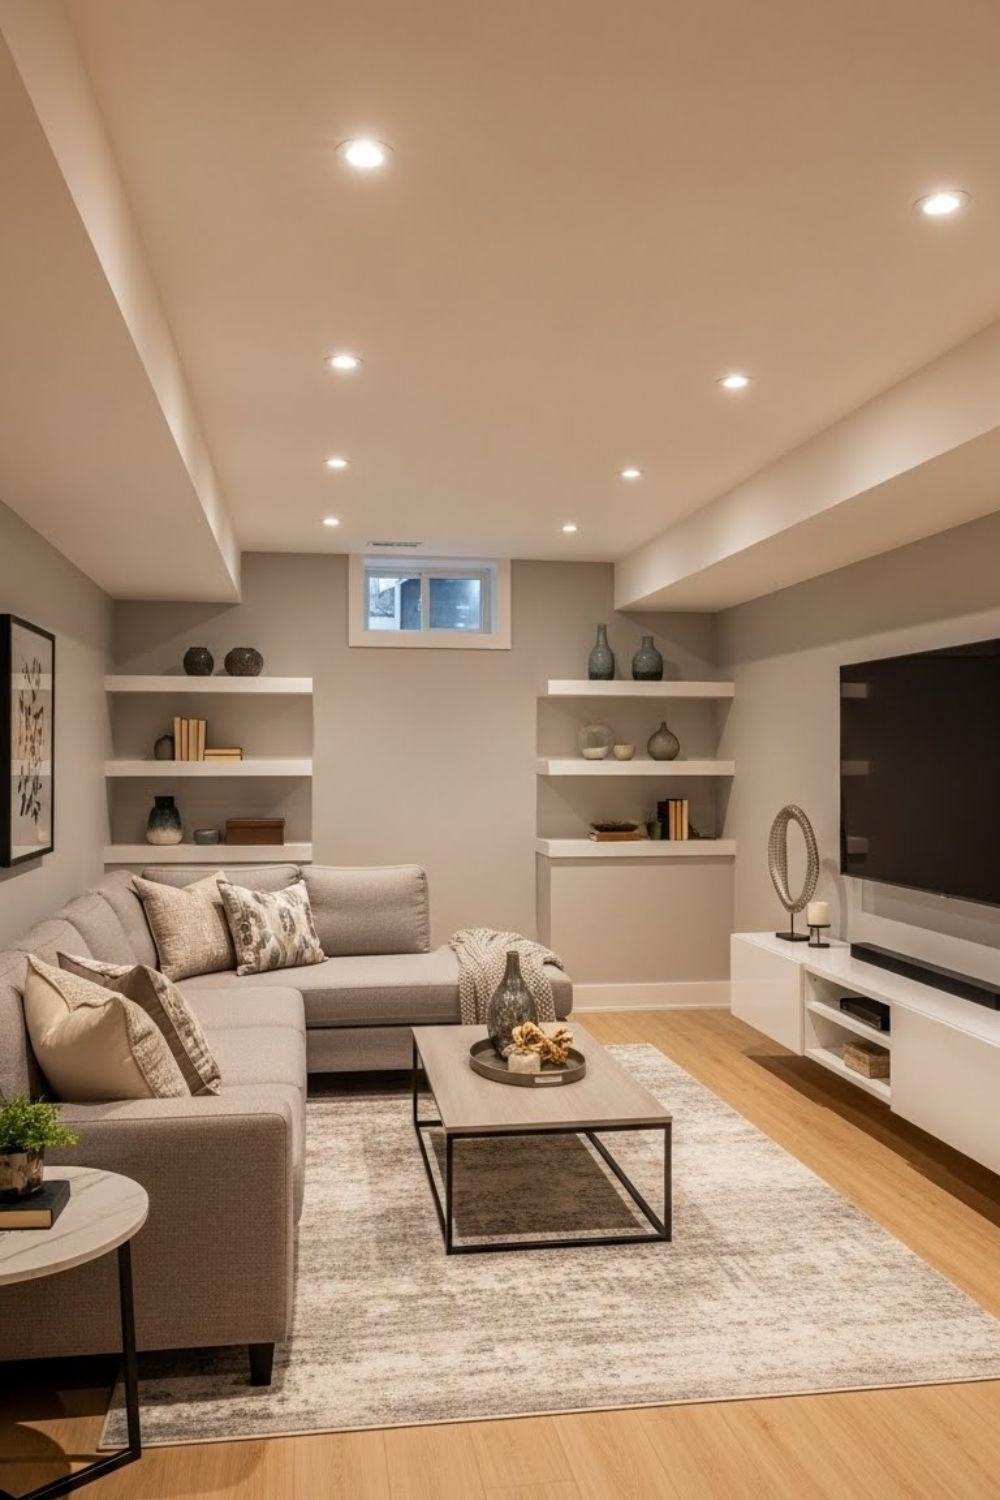
Basements are the whole job at IntraBuild, and around the Quinte region the job usually arrives with a deadline attached — a posting date at CFB Trenton, a tenant lined up for September, in-laws landing before winter. One crew carries the whole build so the date holds: framing, batt and reflective insulation, dimple-board moisture control, drywall and taping, licensed electrical and plumbing, then flooring, trim, doors and paint, permit-aware for Belleville, Quinte West, Stirling-Rawdon and Bancroft alike — downtown century brick or a newer Trenton home near the base. Rec rooms, bedrooms and offices, three-piece baths, kitchenettes, gyms, and the self-contained suites that rent so reliably on the 8 Wing cycle — you name the use. And because the price follows finished square footage, the written quote reflects your real basement, not a figure made up over the phone.
Along the foundation the crew stands stud walls dead-square and plumb, splits the floor into the rooms on your plan, and boxes the ductwork, beams and waste stacks into tidy soffits and bulkheads. This is where a paper layout finally turns into space you can walk.
Stud bays packed with batt, reflective board set tight to the concrete, and a dimple membrane breaking the new floor away from the cold slab — the layered system that keeps a Hastings basement warm underfoot, quiet and clear of damp.
Sheets go up across walls and ceiling, every joint taped, mudded and sanded flat, then primed and rolled in your colours — downstairs ends up wearing the same crisp finish as the main floor above it.
Our licensed electricians and plumbers set the pot lights, receptacles and any water lines; after that the flooring goes down, doors are hung and the trim wrapped. What you get handed back is a finished room, not a bare box.
For most households this is the whole reason to go down — one wide, open floor for movie nights, the kids or a home gym, laid out with pot lights and hard-wearing flooring that shrugs off daily traffic.
Insulated, quiet rooms tucked below grade for a guest, a teenager or a work-from-home desk — and where a bedroom needs it, we cut in a proper egress window so the exit is legal and safe.
A complete three-piece down below — toilet, vanity and a walk-in or tub shower — plumbed and connected by our licensed trades, tying into an existing rough-in or running fresh drain and supply where there is none.
A wet bar to round out a rec room, or a full in-law or income suite with its own kitchen and bath — near 8 Wing Trenton that rentable second unit is a common ask, and we build and coordinate it end to end.
What a basement costs really tracks two things: how many finished square feet you are adding and how far you push the finishes — which is exactly why we price by the square foot instead of throwing out one flat figure. Ballpark, a turnkey basement lands around $50–110 per square foot by tier, and most jobs carry a minimum project around $30,000. Choose a tier below; the full cost-by-project table sits a little further down.
| Compact Belleville bungalow level (≈500 sq ft) | $30,000–35,000 |
|---|---|
| Quinte West rec room + bedroom (≈800 sq ft) | $48,000–68,000 |
| Whole lower floor with a 3-piece (≈1,200 sq ft) | $75,000–100,000 |
| In-law or rental suite with kitchenette | scales up |
That per-foot rate covers the entire basement — framing through insulation, moisture control, drywall, the licensed trades, flooring, trim and paint, swept up daily and settled with one written price at the end. No add-on travel charge, and a typical Hastings basement opens around the $30,000 minimum. Everything here is a guide range before HST; a free written quote pins the exact figure once we've measured your space and talked through the layout.
Much of what we walk into around Belleville and Quinte West is a postwar storey-and-a-half or wartime bungalow whose basement was never meant for living — a furnace, a laundry tub and barely seven feet of clearance. Careful layout, slim soffits and generous lighting are what turn that level into a room the family drifts to after dinner.
CFB Trenton rotates families through on postings, which keeps a steady line of reliable renters looking for a self-contained lower unit close to the base. Around Trenton and Frankford the request we hear most is exactly that — a suite with its own entrance and laundry, quietly covering a slice of the mortgage every month.
North of Madoc the county changes underfoot: Bancroft-area cottages and walkouts sit on Canadian Shield granite, so their lower levels run shallow, cool and flanked by rock. We shape the insulation and layout around the stone rather than fighting it, and winterize the space so the cottage keeps working long past Thanksgiving weekend.
Close to the Bay of Quinte the water table rides high, and every spring leans on older foundations — so dimple board and sealed floor layers are non-negotiable here. Permits are local too: with no county-wide building office, your application goes to Belleville, Quinte West, Stirling-Rawdon or Bancroft, and we prepare drawings to suit whichever desk stamps it.
One price, worked out from your finished square footage and the tier you land on — and no travel fee quietly stapled to the bottom because you happen to be out toward Bancroft.
Electrical, plumbing, flooring — we run the whole trade list ourselves, so there is one crew and one calendar to deal with rather than a chain of subs to line up.
Framing, insulation and rough-ins built to the code your municipality inspects against, so the basement passes on the clipboard as surely as it looks finished on site.
Poly walls sealing off the stairs, a sweep-up every day and full liability coverage in place before day one — the main floor stays livable while we build below it.
First we settle the layout — the rooms, the bath, any egress windows — and put together a permit-ready plan for your municipality before a stud is cut.
Walls rise square and plumb, and while the bays are still open our electricians and plumbers run wire and pipe to where every fixture will land.
In go the batt and reflective insulation and the dimple board beneath the floor — all of it inspected and signed off before a single sheet closes it in.
Drywall covers walls and ceiling, joints are taped, mudded and sanded until they are dead flat, then primed and standing ready for colour.
Down goes the flooring, doors are hung and casing and baseboard wrapped — the point where the basement starts to look like the rest of the home.
Final coats roll on, we clean the whole space out and walk it with you — and hand back a room that is ready to move into.
Every basement moves through these six stages in order, and each one has to pass before the next starts — the reason a real finish cannot be hurried. You will have an honest schedule up front and the same crew from permit to final coat.
Turnkey, most Hastings County basements come in between roughly $50 and $110 per square foot — about $30,000 at the low end and past $100,000 for a suite-level build. Where you land turns on the tier, whether there is a bath or kitchenette, and how the layout breaks up. A free written quote fixes the number to your actual basement.
Yes. A finished basement needs a building permit from your local office — the City of Belleville, the City of Quinte West, Stirling-Rawdon or the Town of Bancroft — and we build framing, insulation and rough-ins to pass inspection. Sorting the permit-aware layout is step one, not something we bolt on later.
They do, through our own licensed electricians and plumbers. Pot lights, outlets, a bathroom rough-in, a kitchenette — all handled in-house, so it stays one crew on one schedule instead of trades you are left chasing.
Most run a few weeks from first framing to the last coat of paint, longer when there is a bathroom or kitchen in the mix. Every layer of mud and every inspection takes the time it takes, so we hand you a realistic schedule at the start.
Absolutely — baths, bedrooms, offices, wet bars and kitchenettes are the bread and butter of a basement build. A below-grade bedroom almost always needs an enlarged egress window to be legal, and cutting that in is part of the work.
We do, and it is a bigger, more regulated build — its own egress, fire separation and a full kitchen and bath. Near 8 Wing Trenton a rentable suite is a popular goal; tell us early so we can shape the layout and permits around it from day one.
Not as part of a finish — underpinning or bench footing means excavation and new footings, a structural project we would scope and price separately. Within your existing height, though, slim soffits and layered lighting buy back more sense of space than most owners expect.
Our inside system — dimple board below the floor, correct insulation, moisture-resistant board wherever finish meets concrete — keeps the completed level dry, and it earns its keep on the low-lying lots near the Bay of Quinte. What it is not is exterior waterproofing: an active leak is separate work, and we say so before finishing starts.
Basement renovation isn't limited to Hastings County — IntraBuild works right across the GTA and Southern Ontario, all on one written per-square-foot price with no separate travel fee.
A posting on the horizon, a tenant to house, family arriving for the holidays — whatever the deadline, start with the basics: rough square footage, and whether the plan is a rec room, a bedroom, a bath or a full suite. IntraBuild will come measure, lay out the tiers, price it by the finished foot and commit to a schedule in writing. Free, and the timeline stays yours.
Get a free quote