Working Hours: Mon–Fri 9:00–18:00 · Sat–Sun Closed
[email protected]
|
(647) 558-8723
Grey County runs on seasons — ski weekends from the first snow at Blue Mountain, Georgian Bay summers off Thornbury and Meaford, colour season in between — and the houses fill and empty on that clock. A finished lower level is how a chalet or a harbour-town home keeps up: more beds, another bath, a lounge for the après hours. One IntraBuild crew builds it whole across Owen Sound, The Blue Mountains, Thornbury, Meaford and Hanover — framing to paint, every licensed trade, your municipality's code — priced by the square foot and quoted in writing.
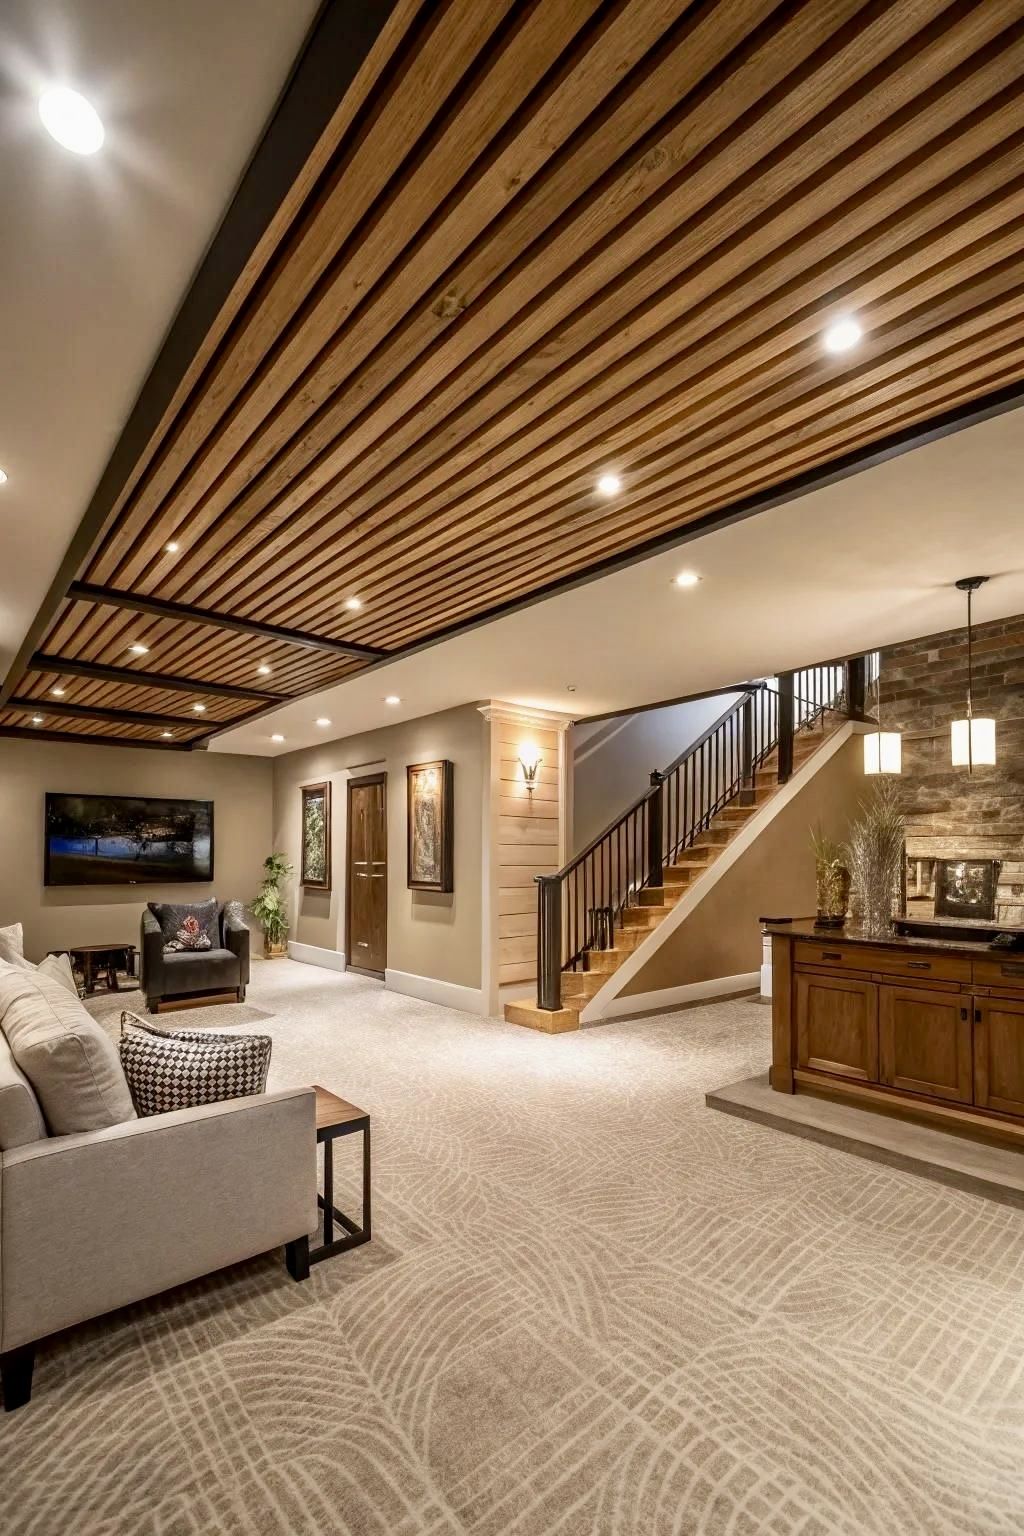
IntraBuild is a basement renovation company, and in Grey County we build to the calendar. By Christmas the chalet sleeps three families; by July the same house is a base for the bay; in the shoulder months it might be earning as a rental. The lower level is where all that capacity comes from, so we finish it as one turnkey job — framing, batt and reflective insulation, dimple board over the slab, drywall taped and painted, licensed electrical and plumbing, then flooring, doors and trim — held to the permit and inspection standards of whichever municipality the house answers to, from Owen Sound to The Blue Mountains, Thornbury, Meaford and Hanover. Bunk rooms and guest bedrooms, lower lounges, three-piece baths, wet bars, and self-contained suites for guests or short-term renters — sized to the seasons the house actually lives through. Priced by the finished square foot, so the quote follows the space, not a guess down the line.
Framing sets the winter layout: walls plumb and square against the foundation, partitions carving out the bunk room and the lounge, soffits hiding ducts and beams. Whether the house is an Owen Sound century brick or a chalet a short drive from the lifts, this is the week the floor plan becomes real.
In the snowbelt this stage is the whole ballgame — batt packed into the bays, reflective board against the concrete, dimple board floating the floor clear of the cold slab. It's the difference between a lower level guests fight over in January and one nobody will sleep in.
Board, tape, sand, prime, paint — every wall and ceiling brought to the same finish as the main floor, so the downstairs feels like part of the house whether it's family down there for March break or paying guests for the weekend.
Licensed electricians and plumbers wire the pot lights and run the water; flooring, doors and trim button the space up. Come the first cold weekend it's a room in service, not a project still on the go.
Après is a room, and it lives downstairs: a warm lounge where everyone lands after a day on the hill or the water, with a media wall, a games table and flooring that doesn't care about wet boots or sandy feet. In most Grey County houses it's the first thing we're asked to build.
A four-season house is always one bed short by Friday night. Insulated rooms below grade fix that — a bunk room for the kids' friends, a proper guest bedroom for the grandparents — and wherever someone sleeps, we enlarge the egress window so the room is legal as well as cozy.
One bathroom against a full house on a ski weekend is a queue. A lower-level three-piece — toilet, vanity, shower — takes the pressure off, plumbed by our licensed trades from an existing rough-in or from new drain and supply lines.
A wet bar for the lounge, or the full move: a self-contained suite that hosts overflow guests in February and earns as a short-term rental the rest of the year, where local licensing allows. It's a bigger scope, and we build and coordinate all of it.
A Grey County basement is priced off two facts — the finished area and the finish grade — because those, not a guess, are what drive the labour and material. The working range: about $50–110 per square foot turnkey depending on tier, with a typical minimum project around $30,000. The tier cards are just below; a project-by-project table follows further down.
| Owen Sound century cellar (≈500 sq ft) | $30,000–35,000 |
|---|---|
| Chalet lounge plus a bunk room (≈800 sq ft) | $48,000–68,000 |
| Full lower level with a 3-piece bath (≈1,200 sq ft) | $75,000–100,000 |
| Guest or rental suite with a kitchenette | scales up |
That turnkey rate buys the whole build — framing, insulation and moisture layers, drywall, licensed electrical and plumbing, flooring, trim, paint and the daily tidy-up — wrapped in one written price. The drive to Grey County adds nothing, and typical projects begin near the $30,000 minimum. All figures are guide ranges before HST — once we've walked the space, the free written quote sets the exact price.
Every chalet near the lifts hits the same wall eventually: not enough beds for the people who want to come. The lower level is the answer — bunk room, three-piece bath, a lounge for the wet-gear hours — and where owners rent, The Blue Mountains licenses short-term accommodation, so we build to satisfy the inspector as much as the listing.
Owen Sound's century homes between the harbour and the escarpment stand over stone-and-brick cellars that have run cool and damp for a hundred winters. We settle the moisture first — dimple board, the right insulation against old walls — then finish at the height the house honestly offers.
Around Meaford's orchards and in working Hanover the projects run steadier through the year: postwar bungalows and newer family builds that need a rec room, an in-law bedroom with its own bath, and storage that finally makes sense. Same crew, same per-foot pricing as the chalet work.
Owen Sound, The Blue Mountains, Meaford and Hanover each run their own permit counter, and we draw the set for whichever inspector will climb your stairs. Then there's the snow itself — some of the heaviest in Southern Ontario — which is why insulation here is engineered, not eyeballed: the lower level should hold its heat when the driveway disappears.
Before anything is booked you hold a written price computed from measured square footage and your chosen grade — and the drive north to Grey County never shows up as a line item.
Trades in cottage country are hard to line up on your own. Ours come with the job — electrician, plumber, floor layer — sequenced by us on one schedule, answerable to one foreman.
Framing, insulation and rough-ins go in to the Ontario Building Code and wait, open, for your municipality's inspector — passed sign-offs are what keep a winter deadline honest.
Poly at the stairwell, a sweep before we leave each day, and liability insurance confirmed before day one — the chalet or house stays livable, even mid-build.
Layout and drawings first — rooms, bath, egress — prepared permit-aware for the City of Owen Sound, the Town of The Blue Mountains, Meaford or Hanover before any lumber arrives.
Framing stands square and plumb; wire and pipe go in while every bay is still open to reach.
Batt, reflective board and underfloor dimple board — inspected before close-in, because this layer is what carries the room through a snowbelt January.
Drywall hung, joints taped and sanded to flat, primer on — the shell becomes surfaces.
Floors laid, doors hung, trim fitted; the lower level starts to match the storey above.
Last coats, a deep clean and a walkthrough — handed back ready for the next full-house weekend.
Six stages, each gated by the one before — that's what a durable finish requires, and why we'd rather give you an honest schedule than a fast one. One crew owns the sequence from drawings to done.
Around $50 to $110 per square foot turnkey is where most Grey County basements land — from about $30,000 at the modest end to beyond $100,000 for a full guest-suite spec. Tier, wet rooms and layout set your spot in that range; a free written quote makes it exact.
Always. The permit comes from your own municipality — the City of Owen Sound, the Town of The Blue Mountains for Thornbury, the Municipality of Meaford or the Town of Hanover — and our framing, insulation and rough-ins are built to clear their inspections. Drawings come before demolition, every time.
Yes — around Blue Mountain and Thornbury it's one of our most common briefs. A legal suite means separate egress, fire separation, its own kitchen and bath, and short-term rentals add municipal licensing on top. Bring the goal to the first meeting and the layout and permits get planned around it.
Figure a few weeks from framing to final coat, longer with a bath or kitchenette in scope. Inspections and drying time between mud coats set the floor on any honest schedule — you'll have it in writing up front.
That's home ground for us. A finished lower level is what turns a weekend chalet into a true four-season base — insulated and moisture-protected so it's as sound in March melt as in February cold, whether the place is used every weekend or in bursts.
Yes — bedrooms, bunk rooms, a three-piece bath, a wet bar or kitchenette are the standard menu. One code point worth knowing: a below-grade bedroom needs a compliant egress window, and enlarging that opening is part of our job.
A standard finish works within your existing height — and good lighting and layout stretch it visually. Digging deeper via underpinning or bench footing is real structural work we'd price as its own project.
From the inside: dimple board underfoot, correct insulation, moisture-resistant board at the concrete — a system that keeps the finished level dry, which matters this close to Georgian Bay. Active leaks or exterior waterproofing are separate scope, flagged before finishing ever starts.
Basement renovation isn't limited to Grey County — IntraBuild works right across the GTA and Southern Ontario, all on one written per-square-foot price with no separate travel fee.
One season always ends sooner than expected. Tell us what the lower level should be doing by the next one — how many square feet, and whether it needs a bath, a bunk room or a full rental suite — and IntraBuild will measure, lay the tiers side by side, price the work per square foot and put a date on it. The quote costs nothing and carries no obligation.
Get a free quote