Working Hours: Mon–Fri 9:00–18:00 · Sat–Sun Closed
[email protected]
|
(647) 558-8723
Run the numbers the way Dufferin commuters do. The mortgage in Orangeville or Shelburne is carried on a GTA paycheque and a long haul down Highway 10 — and the cheapest square footage that house will ever gain is the slab already sitting under it. IntraBuild finishes that level end to end: framing, insulation, wiring, plumbing, drywall, flooring and paint, one crew coordinating every licensed trade to your municipality's code in Orangeville, Shelburne, Grand Valley and Mono. Quoted by the square foot, in writing, before a single wall goes up.
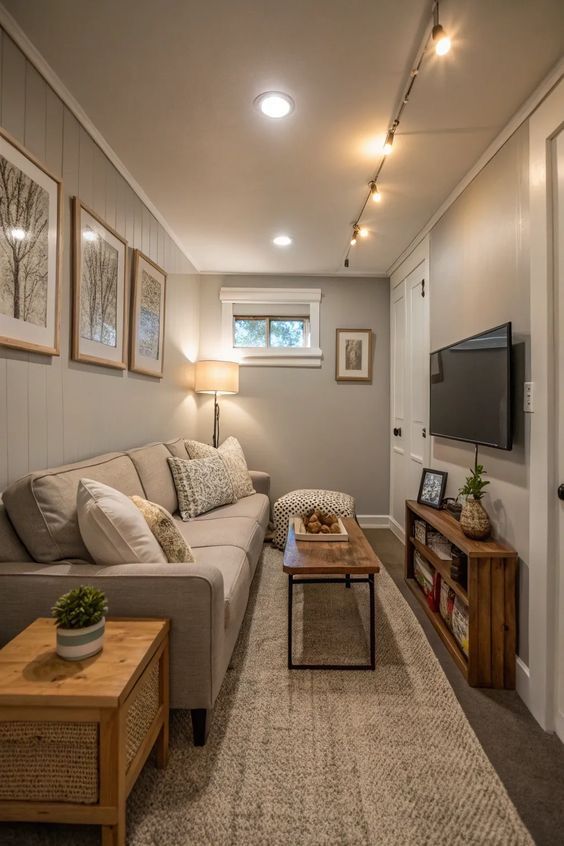
IntraBuild is a basement renovation company, and in Dufferin County the case for calling one is mostly arithmetic. Finished space upstairs trades at a premium; the concrete downstairs is already bought and paid for. We turn it into real rooms — framing, batt and reflective insulation, dimple board over the slab, drywall taped and painted, electrical and plumbing run by our licensed trades, then flooring, doors and trim — permitted and inspected the way Orangeville, Shelburne, Grand Valley and Mono expect. What those rooms become is your call: a rec room that spares you an addition, the office that deletes the commute two days a week, a fourth bedroom, a three-piece bath, or an income suite that quietly pays down the mortgage. And because the quote is priced per finished square foot, the number is measured — never guessed down a phone line.
The rate starts earning here: walls stood plumb and square along the foundation, partitions splitting the floor into the rooms on your drawing, soffits and bulkheads swallowing ducts, beams and pipe. Day by day, the layout you approved stops being paper and becomes floor a family can stand on.
The next slice of the budget disappears into the walls — batt in the stud bays, reflective board on the concrete, dimple board lifting the finished floor off the slab — and it's the slice that matters most on Dufferin's open, windswept lots, where an under-insulated basement bleeds heat all winter.
Then the visible money: board hung across every wall and ceiling, joints taped and sanded until the light can't find them, primer and proper coats of paint. Done right, nobody walking downstairs can tell which storey cost less per foot.
Licensed electricians and plumbers set the pot lights, outlets and water lines; flooring, doors and trim close the job out. Nothing is left as an "owner to complete" line — the room is finished, full stop.
Price an addition, then price this: the same open family room — media wall, play space, treadmill corner — built inside the foundation you already own, with pot lights and flooring that shrugs off boots and dogs. For most Dufferin households it's the best-value square footage in the house.
Two days a week working from Orangeville instead of driving to Mississauga is real money and real hours — and a quiet, insulated office below grade is what makes it stick. The same logic covers a fourth bedroom or a teen's retreat; wherever someone sleeps, we enlarge the egress window so the room is legal.
A toilet, vanity and shower downstairs saves the morning queue upstairs. Our licensed plumbers tie into an existing rough-in where the builder left one, or cut and run new drain and supply lines where they didn't.
The build with a payback column: a self-contained lower suite — kitchen, bath, its own entrance where the lot allows — that houses an aging parent or carries a tenant against the mortgage. It's a bigger, more regulated scope, and we coordinate every piece of it.
Two inputs decide what a Dufferin County basement costs: the finished area you're building and the finish level you choose — so that's exactly how we price it. As a working guide, turnkey work runs about $50–110 per square foot across the tiers, with a typical minimum project around $30,000. Compare the three tiers here, then check the project-by-project table a little lower down.
| Shelburne bungalow starter level (≈500 sq ft) | $30,000–35,000 |
|---|---|
| Orangeville rec room plus a bedroom (≈800 sq ft) | $48,000–68,000 |
| Whole footprint with a 3-piece bath (≈1,200 sq ft) | $75,000–100,000 |
| Mortgage-helper suite with a kitchenette | scales up |
One per-foot rate carries the entire job — framing, insulation, moisture layers, drywall, licensed electrical and plumbing, flooring, trim, paint, and the daily cleanup in between — settled in a single written price. Driving up to Dufferin County costs you nothing extra, and a typical project opens near the $30,000 minimum. Treat these as guide ranges before HST — the free written quote fixes the figure once we've measured your basement.
Count the houses on an Orangeville subdivision street from the eighties through the two-thousands and most hide the same thing: a bare or half-done basement under a family already short on room. The bones are good — poured walls, fair headroom, ductwork to box in — and the ask is practical: playroom, fourth bedroom, a wall for the treadmill. That's our bread and butter.
Shelburne's newest streets tell the growth story — one of Ontario's fastest-growing towns for a stretch, full of young households whose builder left the basement as a slab and a rough-in. When the family outgrows the main floor, finishing that slab costs a fraction of moving up a house size, and the math wins every time.
Out in the Hockley hills it's a different file: walkouts on rolling lots, homes on well and septic, owners who want the lower level pulling its weight alongside the land. Before we quote a bathroom down there we confirm the septic can carry it — that check comes first, not after the contract.
There's no county-wide permit counter — Orangeville, Shelburne, Grand Valley and Mono each stamp their own drawings, and we prepare the set for the office that will inspect it. And the request that keeps coming back is the income suite: with mortgages carried on GTA commutes, a legal lower unit paying a share every month is simply good arithmetic.
The price is computed from measured square footage and your tier, put in writing, and that's the number — no fuel surcharge for the run up Highway 10, no "while we were in there" additions.
Electrician, plumber, floor layer — all booked, sequenced and answered for by us. You make one call when you have a question, not five around the county.
Framing, insulation and rough-ins are built to the Ontario Building Code and staged for your municipal inspector, so sign-offs land on schedule instead of stalling the job.
Poly barriers at the stairs, a daily sweep-out, and liability coverage confirmed before tools come off the truck — the upstairs stays a home while the downstairs is a site.
Layout locked — rooms, bath, egress — and a permit-aware drawing set prepared for your own municipality, whether that's the Town of Orangeville, the Town of Shelburne, Grand Valley or the Town of Mono.
Walls framed square and plumb, then wire and pipe pulled through the open bays by our licensed electricians and plumbers.
Batt, reflective board and dimple board installed and inspected before anything closes — the stage that decides whether a Dufferin basement stays warm in February.
Every surface boarded, taped, sanded flat and primed, ready to take colour.
Flooring down, doors hung, casing and baseboard mitred in — the level starts reading like the rest of the house.
Final coats, a full clean-out and a walkthrough together before we call it done.
The stages run in this order because each inspection gates the next — rushing one only stalls the one after. What you get instead is a schedule you can plan around and a single crew accountable for all six.
Turnkey, expect roughly $50 to $110 per square foot in Dufferin County — around $30,000 for the smallest scopes and north of $100,000 for a suite-level build. Tier, wet rooms and layout do the deciding; a free written quote pins the figure to your measured space.
Yes on both. Your permit comes from your own municipality — the Town of Orangeville, the Town of Shelburne, the Township of East Luther Grand Valley or the Town of Mono — and we build framing, insulation and rough-ins to pass their inspections. The permit-aware drawing set is stage one of every job.
Yes — and in Dufferin it's often the reason we're called. A legal secondary suite needs its own egress, fire separation, kitchen and bath, so the payback plan has to shape the layout and permits from day one. Tell us early and we design around it.
A few weeks from framing to final paint for most projects; bathrooms and kitchenettes stretch that. Mud coats and inspections can't be compressed, so we give you a schedule that's real rather than optimistic.
Yes — that's the daily work. Note the one rule that surprises people: a basement bedroom needs a compliant egress window, and enlarging that opening is part of our scope, not an extra you arrange yourself.
On acreage around Mono, Mulmur and Grand Valley, a new basement bathroom adds load to the septic system. We check what your system can take before the quote is written, so the plumbing plan never outruns the property.
Underpinning and bench footing are structural projects we'd scope separately — a standard finish works with the height you have. Smart layout and lighting recover more apparent headroom than most owners expect.
Dimple board under the floor, the right insulation and moisture-resistant board at the concrete keep a finished basement dry from the inside. An active leak or exterior waterproofing is separate work — if we see the signs, you hear about it before finishing starts, not after.
Basement renovation isn't limited to Dufferin County — IntraBuild works right across the GTA and Southern Ontario, all on one written per-square-foot price with no separate travel fee.
You already know the square footage is worth more finished — the only open question is the number. Send us the basics: rough size, and whether the plan is a rec room, an office, a bathroom or a full income suite. IntraBuild measures, walks you through the tiers, prices per square foot and hands you a written quote with a schedule. Free, and nobody chases you afterward.
Get a free quote