Working Hours: Mon–Fri 9:00–18:00 · Sat–Sun Closed
[email protected]
|
(647) 558-8723
The grandparents are moving in. The teenager wants a door that closes. Two careers now work from home, and the mortgage could use a tenant's help. In York Region every one of those stories ends in the basement, and IntraBuild builds the answer — framing, insulating, wiring, plumbing, boarding, flooring and painting the level as one job, one crew running every licensed trade across Markham, Vaughan, Richmond Hill, Aurora, Newmarket and King, priced honestly by the square foot.
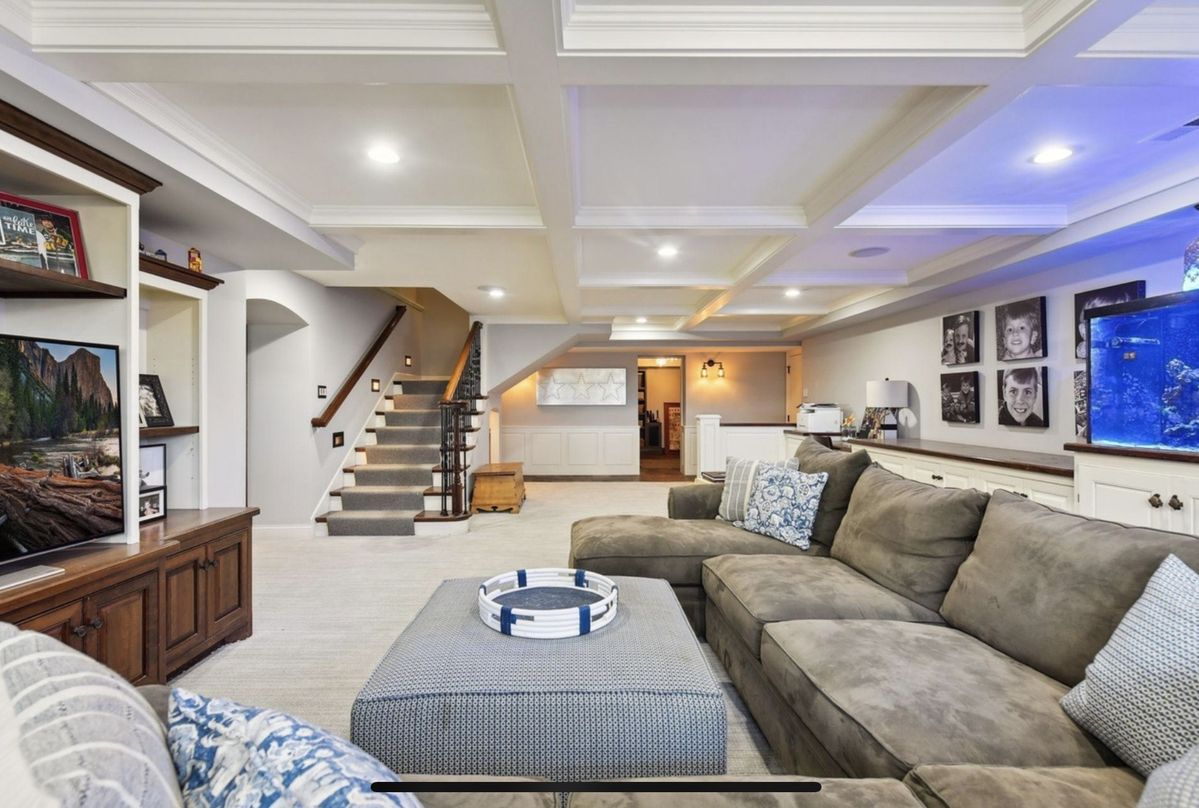
IntraBuild is a basement renovation company — and in York the brief usually starts with a person, not a room: parents joining a Markham household, a Vaughan teen who needs space of their own, a Richmond Hill couple splitting the level between an office and a gym, a landlord-to-be in Newmarket. We turn each story into a turnkey build — framing, batt and reflective insulation, dimple-board moisture protection, drywall and taping, licensed electrical and plumbing, then flooring, trim, doors and paint — drawn permit-aware for whichever municipality signs off, the City of Markham through the Township of King. Legal second suites lead the requests here, with rec rooms, bedrooms, baths and kitchenettes close behind. Priced by the finished square foot, the written quote matches the real basement, never a phone guess.
Whether it's drawn for grandparents or a tenant, the plan becomes real here: stud walls trued to the foundation — poured concrete under Markham and Vaughan's big newer homes, older walls in an Aurora or Newmarket original — with partitions setting the rooms and bulkheads hiding ducts, beams and drains.
Anyone sleeping or working down here deserves a warm, silent floor, so batt fills the bays, reflective board lines the concrete and a dimple mat breaks the slab's chill. On lots over the Oak Ridges Moraine, where spring-fed ground can push water at a foundation, this layer earns special care.
The rooms a family will actually live in take shape when drywall closes the systems away. We tape, sand and prime every joint flat, then paint so the level reads as a true storey of the house — not the space under it.
Licensed trades finish the wiring, pot lights, outlets and pipework; flooring, doors and trim follow behind them. Whether it's the in-laws or a renter moving in, the room they get is inspected and genuinely done.
For the household that just needs somewhere to land — movie nights, homework, a treadmill — one open level does it. Markham and Vaughan families run these rooms hard, so we spec durable flooring and generous pot lighting from the start.
For the teen who's outgrown sharing, the guest who stays a month, or the parent on video calls all day: quiet, insulated rooms below grade, with the window enlarged to legal egress size wherever someone will sleep there.
A household that grows downstairs needs its own bath down there too. Our plumbers add the shower, vanity and toilet — tying into a builder's rough-in when one exists, cutting the slab for new lines when it doesn't.
And for the biggest story of all — three generations under one roof, or a tenant paying down the mortgage — a full legal second suite with its own kitchen and bath, or a lighter kitchenette or wet bar, built and coordinated end to end.
Whose room it becomes doesn't change the math: finished area times finish tier is what sets a York basement's price, with a legal suite sitting at the top of the range. We quote by the square foot — broadly $50–110 per square foot across the tiers, with a minimum project around $30,000 — so start with a tier below, and let the project table further down colour in the details.
| A smaller Newmarket lower level (≈500 sq ft) | $30,000–35,000 |
|---|---|
| Rec room and bedroom in Vaughan (≈800 sq ft) | $48,000–68,000 |
| Every square foot plus a 3-piece bath (≈1,200 sq ft) | $75,000–100,000 |
| A legal second suite with kitchenette | scales up |
One rate buys the whole storey — framing, insulation and moisture layers, drywall, licensed trades, flooring, trim and paint — plus a site swept daily and a single settled figure at the end. York adds no travel cost, modest builds sit near the $30,000 minimum, and these ranges are guides before HST until we've walked your basement and heard the plan.
Across Markham, Vaughan and Richmond Hill, three generations sharing one address is simply how many households run — and the basement becomes the elders' own quarters. We build it as a legal second suite, kitchen, bath and egress included, registered with the municipality so it stands as a lawful unit and holds value at resale.
The detached homes of Cornell, Woodbridge and Jefferson often carry 1,200 to 2,000 unfinished square feet below grade — room for a suite and a gym and a theatre, if it's zoned before framing. We plan those zones first, so the space serves several lives instead of echoing as one.
Around downtown Aurora and Newmarket's Main Street the homes are older — lower ceilings, block walls — while King's estates add wells and septic capacity to the plumbing questions. Both change the plan, so both are scoped on the first walkthrough, never discovered mid-build.
North York Region rides the Oak Ridges Moraine, whose sandy, spring-fed soils can press water against foundations — extra reason the drainage and dimple detailing get attention here. The permit itself comes from your own municipality, Markham through the Township of King, and we draw for that exact office.
The full figure — footage times your tier — arrives in writing before demolition day, and the drive out to York never appears on it.
Our electricians, plumbers and floor installers share one payroll and one calendar, so the family deals with one company instead of shepherding subs.
Framing, insulation and rough-ins are built to the Ontario Building Code and presented ready to your municipal inspector, Markham through King — it passes on paper as surely as it photographs.
Poly seals the stairwell, the site is swept nightly, and full liability coverage stands from day one — life upstairs simply continues.
Rooms, bath and egress windows are settled with you and drawn permit-ready for your municipality — doubly important when the plan is a legal suite.
Framing goes up plumb and square, and electrical and plumbing rough in while every cavity is open to the trades.
Batt, reflective board and the dimple layer are installed, then inspected and signed off before anything is closed in.
Drywall covers walls and ceiling; taping, sanding and primer leave a flat surface waiting for colour.
Flooring, doors and trim land in sequence, and the level starts reading as part of the family home.
Final paint, a full clean and a shared walkthrough — then the household, or the tenant, moves in.
No stage starts before the one ahead of it passes — the plain reason a proper build, and a legal suite above all, refuses to be rushed. You get a realistic calendar up front and one York crew across every step.
Between $50 and $110 per square foot turnkey — roughly $30,000 for a simple open room, past $100,000 for a suite-level build. Tier, bathrooms, kitchenettes and room count set where you land, and only a free written quote against your actual basement makes it firm.
Yes — the permit comes from your own municipality, whether that's the City of Markham, Vaughan or Richmond Hill, the towns of Aurora and Newmarket, or the Township of King, and every stage is built to pass its inspection. The permit-ready layout is our first deliverable.
All of it, through our own licensed electricians and plumbers — pot lights, outlets, bath rough-ins, a suite's kitchen. One crew, one schedule, nothing for you to book separately.
Most builds run a few weeks; a legal suite, bath or kitchen extends that. Mud needs drying time and inspections need booking, so the calendar we give you is the one the work actually follows.
Yes — bedrooms, baths and kitchenettes are the daily bread of this work. A basement bedroom becomes legal only with a code-sized egress window, and widening that opening is part of the job.
It's among our most common York projects. The law asks more of a suite — separate egress, fire separation, its own kitchen and bath — so tell us at the start and the layout and municipal permit are designed around it.
We finish to the height you have and use every trick to make it feel taller — more of an issue in older Aurora and Newmarket homes than the newer subdivisions. Actually dropping the floor by underpinning or bench footing is a separate structural project with its own scope.
That's what the interior system is for: dimple board underfoot, proper insulation and moisture-resistant board along the concrete — treated seriously near the Oak Ridges Moraine. Exterior sealing or an active leak is separate work we'll flag before finishing begins.
Basement renovation isn't limited to York Region — IntraBuild works right across the GTA and Southern Ontario, all on one written per-square-foot price with no separate travel fee.
Whoever the basement is for — the in-laws, a teenager, a tenant — send us the size and the wish list. We'll measure, walk the tiers with you, price it per square foot and put a schedule beside it. Free, unpressured, and built around your family's plan.
Get a free quote