Working Hours: Mon–Fri 9:00–18:00 · Sat–Sun Closed
[email protected]
|
(647) 558-8723
Halton's houses span three centuries, and each era leaves its own basement: fieldstone under a Georgetown Victorian, low block beneath a wartime Acton cottage, an eighties finish in Burlington that's overdue for retirement, and tall poured shells under Milton's newest streets. IntraBuild reads the wall before drawing the plan, then frames, insulates, wires, plumbs, boards, floors and paints the level as one job — one crew running every licensed trade across Oakville, Burlington, Milton and Halton Hills, priced plainly by the square foot.
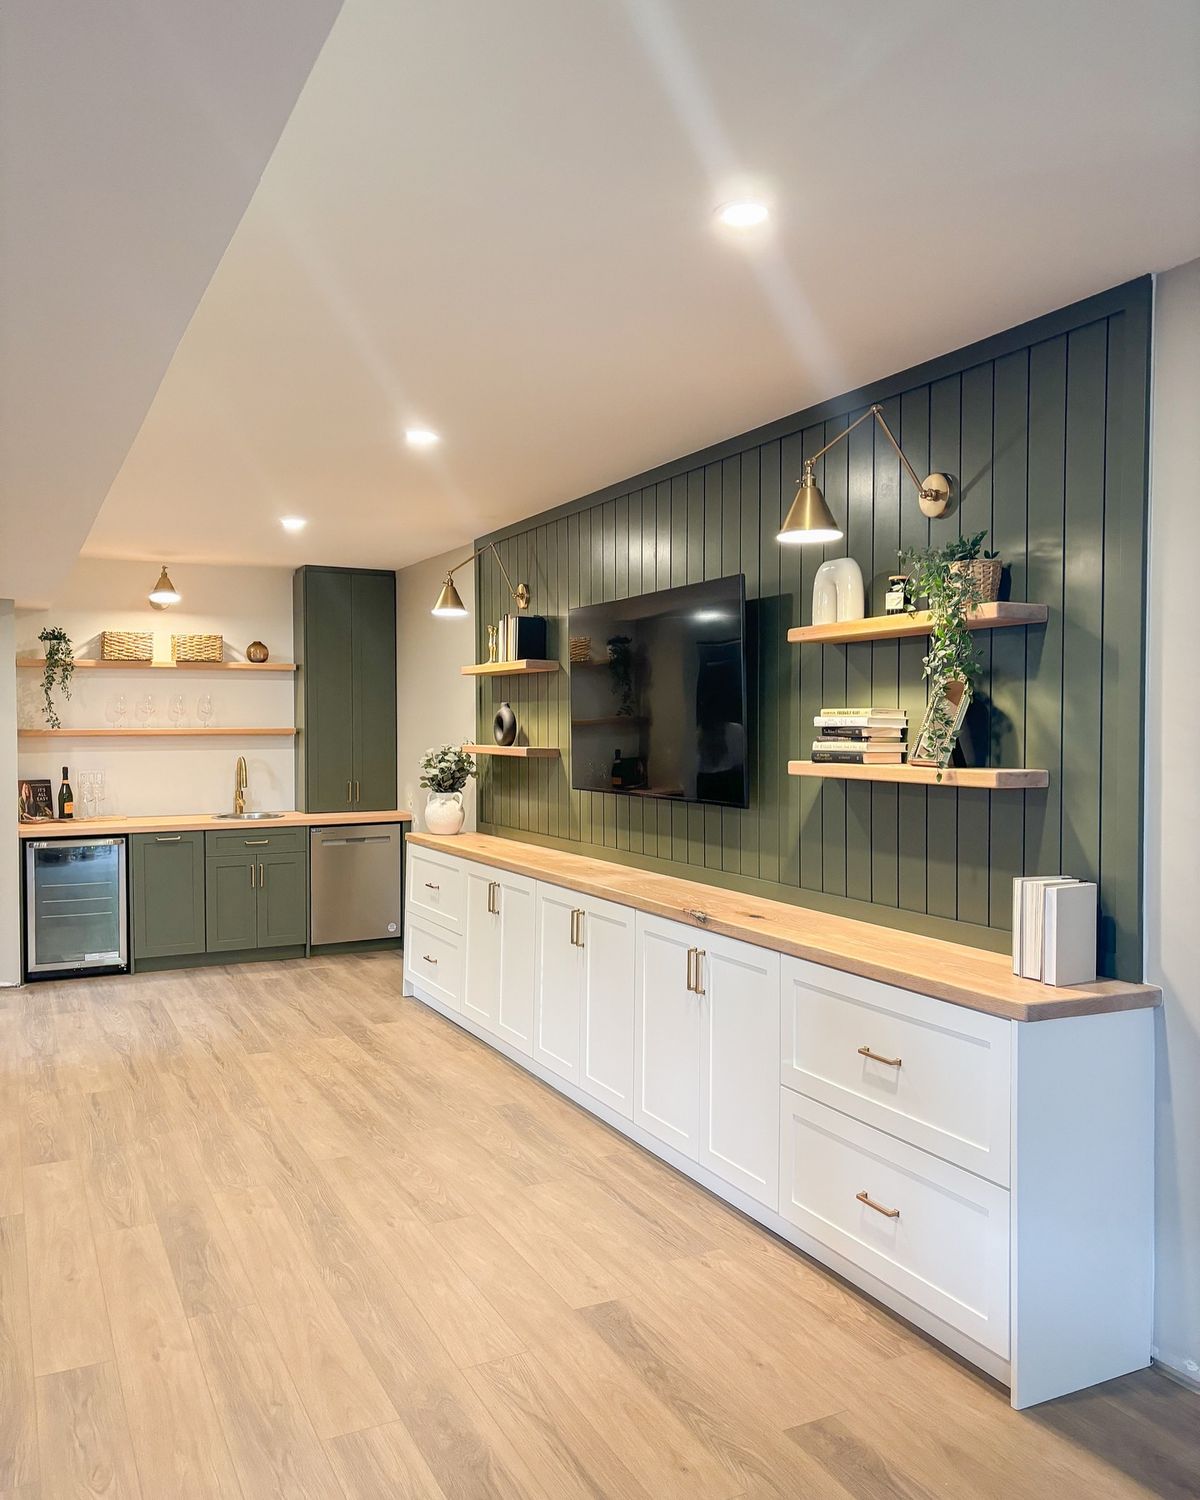
IntraBuild is a basement renovation company — and in Halton the first question is always the age of the house, because the wall we build against sets the build. A two-year-old Milton shell, a 1960s Burlington split, a century home in Georgetown: each gets the same turnkey scope tuned to its era — framing, batt and reflective insulation, dimple-board moisture protection, drywall and taping, licensed electrical and plumbing, then flooring, trim, doors and paint, drawn permit-aware for Oakville, Burlington, Milton or Halton Hills. Rec and family rooms, theatres, bedrooms, offices, three-piece baths, kitchenettes and in-law suites all follow from there. And since pricing runs by the finished square foot, the written quote reflects your actual basement rather than a phone-call guess.
What we frame against depends on the decade: crisp poured concrete under Milton and newer Oakville, mid-century block in Burlington's splits, sometimes fieldstone beneath a Georgetown century home. Stud walls go up true to whichever wall is there, partitions shape the rooms, and bulkheads swallow the ducts, beams and pipes overhead.
Older foundations breathe and newer ones sweat, so the moisture strategy is era-specific while the materials stay constant — batt in the bays, reflective board on the concrete, a dimple membrane floating the floor. On Oakville and Burlington's older lakefront lots, this layer is the difference between a finish that lasts and one that doesn't.
Whatever the vintage below, the surface above is identical: board hung on every wall and ceiling, joints taped and sanded until they vanish, then primer and paint matched to the standard upstairs. A century basement and a new one end up equally seamless.
Where the wiring shows its age, our licensed electricians bring it current; where it's new, they rough straight in — pot lights, outlets and any water lines included. Flooring, doors and trim close it out, and every era leaves the same way: inspected and move-in ready.
Young Milton families finishing their first house and Burlington owners reworking their third tend to start in the same place — one open, bright level for the household, wired with pot lights and floored for years of daily traffic, with a media wall or gym corner where it suits.
Whether the house is two years old or a hundred and twenty, a below-grade bedroom follows the same rule: quiet insulation and, where code demands, a window enlarged to a legal egress size. Guest rooms, teen rooms and serious home offices all come out of it.
The house's age decides the plumbing route. Milton-era builds usually hide a rough-in already cast in the slab; older Burlington and Georgetown homes need the concrete opened and fresh drains and supply run. Either way our plumbers deliver a full shower, vanity and toilet.
In-law suites with their own kitchen and bath suit Halton's larger, established properties, while a wet bar or kitchenette rounds out an entertaining level. Both are built and coordinated straight through by the one crew.
The house's era shapes the work, but two numbers still set the bill: the finished area and the tier of finish — and in Halton that finish often reaches high. So we quote by the square foot, broadly $50–110 per square foot across the tiers, with a minimum project around $30,000. Weigh the tiers below; the project table further down shows where typical Halton jobs land.
| The basement of a Burlington bungalow (≈500 sq ft) | $30,000–35,000 |
|---|---|
| A bedroom-plus-rec-room build in Milton (≈800 sq ft) | $48,000–68,000 |
| An entire level with a 3-piece bath (≈1,200 sq ft) | $75,000–100,000 |
| An in-law suite with kitchenette | scales up |
However old the house, the rate works the same: one figure spanning framing, insulation and moisture layers, drywall, the licensed trades, flooring, trim and paint — site tidied daily, nothing added for the drive to Halton, and the leanest builds near the $30,000 minimum. Treat these as guides before HST; the exact price follows the walkthrough of your space and plan.
Halton Hills holds the region's oldest basements — Victorian and wartime houses over fieldstone or early block, often on rural lots where a well and septic bed set hard limits on new plumbing. We frame to the wall that's actually standing and settle capacity questions before drawings go final.
Between Aldershot and Appleby, the splits and bungalows of the sixties through eighties often carry a dated finish already in place. We strip the panelling and drop ceilings back to concrete, correct what the decades hid, then rebuild with a proper moisture layer and current wiring.
South of the QEW — Old Oakville, Bronte — the mix runs from post-war originals to brand-new custom rebuilds, and either way the basement is expected to carry a theatre, gym or wine room at main-floor standard. On the older lots the moisture detailing comes first; finishes this good deserve a dry room.
The newest chapter: subdivisions under the escarpment full of tall, dry poured shells the builder never touched. Owners here take the easy win early — rec room, bedroom and three-piece — while the slab is simple to plumb, with the permit filed at whichever of Halton's four towns is theirs: Oakville, Burlington, Milton or Halton Hills.
You see the complete number — footage times tier — before anything is demolished or framed, and the drive to Halton never appears as a line on it.
Electricians, plumbers and floor layers work for us, not alongside us. One schedule, one contact, and nobody left brokering between subcontractors.
From a Georgetown century wall to a Milton shell, everything concealed behind the finish meets the Ontario Building Code and waits ready for the town's inspector — Oakville, Burlington, Milton or Halton Hills.
Poly screens the work zone, each day ends with a clean-down, and full liability insurance is in force before we start — the household keeps its main floor while the one below is rebuilt.
The layout is settled — rooms, bath, egress — and drawn into a permit-ready set for your town, whether the file goes to Oakville, Burlington, Milton or Halton Hills.
Framing rises plumb and square against the existing wall, and electrical and plumbing rough in while every bay is still reachable.
Batt, reflective board and the dimple layer beneath the floor are placed, then inspected and signed off before drywall hides a single inch.
Walls and ceiling are boarded; taping, sanding and primer bring the seams down to nothing and the surface up to paint-ready.
Floors go down, doors go in, trim wraps the openings — and the basement stops looking like a project.
Final coats of paint, a complete clean of the level, and a walkthrough with you before handover.
The sequence hasn't changed in years because it works: each stage waits for the sign-off ahead of it, which is why a finish of this quality takes honest time. Your schedule is set before demolition, and the same Halton crew carries all six stages.
Between $50 and $110 per square foot turnkey — around $30,000 for the simplest single-room job and beyond $100,000 at a premium, suite-level spec. The tier, any bath or kitchenette, and the room count decide the rest; a free written quote replaces the guessing with a figure.
Ours. Your town — Oakville, Burlington, Milton or Halton Hills — issues the permit, and we produce the permit-ready drawings and build every stage to pass its inspections. It's the first task on the job, not the last.
Genuinely — licensed electricians and plumbers on our own crew run the pot lights, outlets, bath rough-ins and kitchenettes. You book one company and keep one schedule.
Count on a few weeks, more where a bath, kitchen or premium detailing is involved. Drywall compound dries at its own pace and inspections book at theirs, so we quote the timeline honestly rather than optimistically.
They're the core of the work. One rule to know: a basement bedroom is only legal with an egress window cut to code size, and enlarging that opening is included in the build.
Yes — across Halton's bigger homes it's a regular request. Legal status brings extra requirements — separate egress, fire separation, a dedicated kitchen and bath — so raise it at the first conversation and the whole design follows.
We finish to the existing height and make it feel bigger than the tape says — a real craft in older Burlington and Georgetown houses. Physically lowering the floor via underpinning or bench footing is separate structural work with its own contract.
With the interior system: dimple board under the floor, correct insulation and moisture-resistant board wherever finishes meet concrete — done carefully on lakefront and escarpment lots. Exterior waterproofing or an active leak is a different project, flagged before any finishing starts.
Basement renovation isn't limited to Halton Region — IntraBuild works right across the GTA and Southern Ontario, all on one written per-square-foot price with no separate travel fee.
Tell us about the house — roughly when it was built, the basement's size, and whether you're picturing a bath, a bedroom or a full in-law suite. We'll walk it, read the foundation, lay out the tiers and hand you a per-square-foot price with a schedule. Free, and without the sales pressure.
Get a free quote