Working Hours: Mon–Fri 9:00–18:00 · Sat–Sun Closed
[email protected]
|
(647) 558-8723
Maybe it's bare block over a raw concrete slab; maybe it's a tired seventies finish that never earned its keep. Either way, that level under your London house is paid-for space doing nothing — and IntraBuild puts it to work. From the century homes of Old North and Wortley Village to the new subdivisions climbing Hyde Park and Sunningdale, we frame, insulate, wire, plumb, board, floor and paint the whole basement as one job: every licensed trade on our own crew, and a plain by-the-square-foot price in writing before we start.
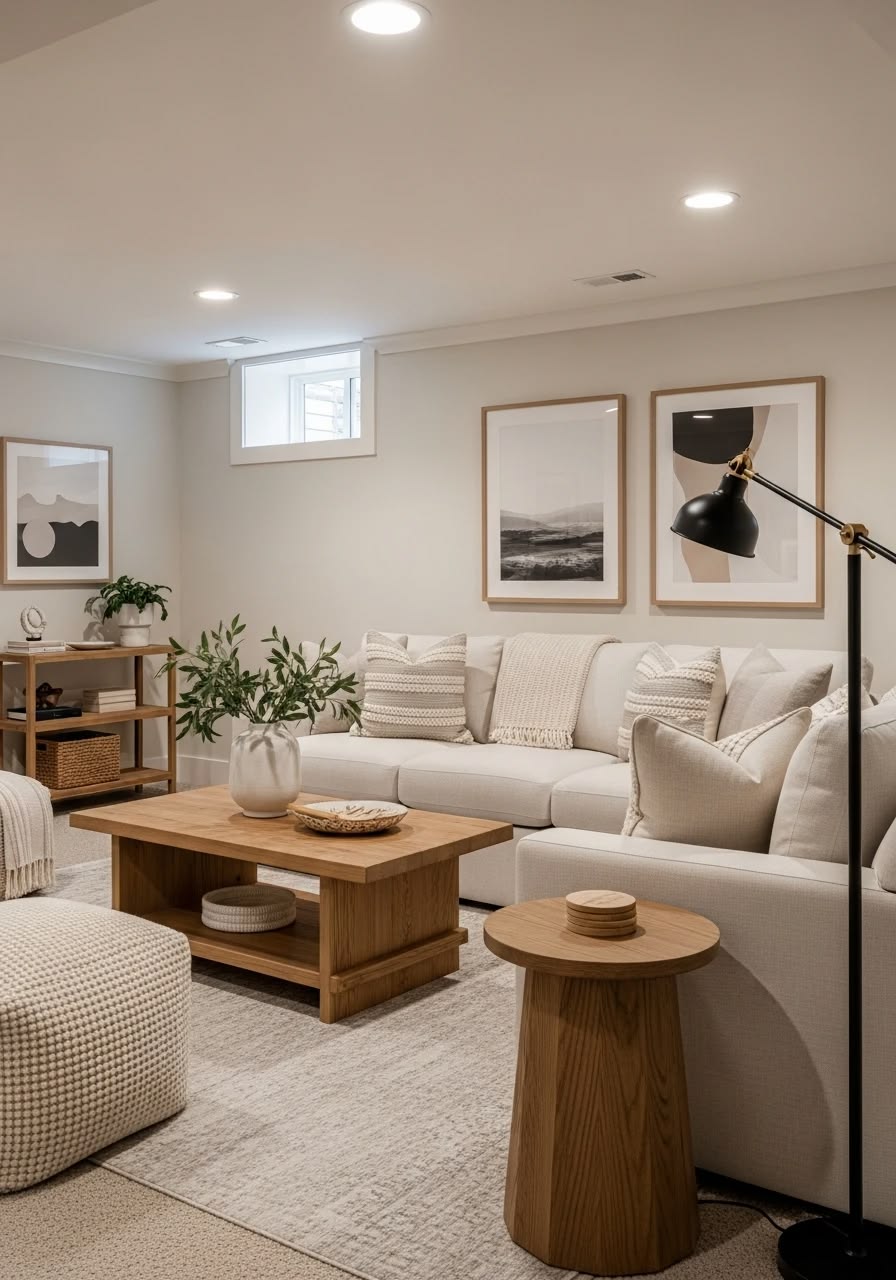
IntraBuild is a basement renovation company — one crew that takes the cold, unused level under a London house and turns it into space you actually get value from. It's turnkey from first cut to last coat: framing, batt and reflective insulation, dimple-board moisture protection, drywall and taping, electrical and plumbing done by our licensed trades, then flooring, trim, doors and paint — all staged to clear a City of London inspection. What it becomes is up to you: a family rec room, a student or in-law suite near Western and Fanshawe, bedrooms and a home office, a three-piece bath, a kitchenette. And since the price is worked out per finished square foot, the quote you sign matches your actual basement — not a number invented over the phone.
Stud walls go up straight and solid against whatever foundation you've got — poured concrete in the newer northwest builds, older block or fieldstone through the core. Partitions mark out each room, and bulkheads box in the ducts, beams and drain lines. This is where the plan stops being paper and starts being rooms you can stand in.
Batt fills the stud cavities, reflective board sits tight to the foundation, and a dimple membrane lifts the new floor off the cold concrete. Money you never see again, and well spent: heat stays in through a Forest City winter, upstairs noise drops, and ground damp never reaches your finishes.
Sheets go up across walls and ceiling, every joint gets taped, sanded and feathered flat, then the lot is primed and painted to match your main floor. Simple test: when we're done, nothing should give away that this used to be an unfinished basement.
Our licensed London electricians and plumbers fit the pot lights, outlets and any water lines; then the flooring goes in, doors go on and the trim gets wrapped up. What you take over is an inspected room ready to use — not a boarded box waiting on somebody else's trade.
One full figure, based on your finished footage and the tier you pick, with nothing tacked on for the drive out to London. What's on paper is what you pay.
Electrical, plumbing, flooring — the trades are on our own crew, so it's one London team on one schedule. That beats lining up five subs and chasing each of them yourself.
Framing, insulation and rough-ins built to the Ontario Building Code and timed for the City of London inspector — because work that passes first time costs less than work done twice.
Poly up, a sweep-out every day, and full liability cover sorted before we lift a tool — so the main floor stays livable while the basement gets built under it.
What a London basement costs comes down to two numbers: the finished square feet you're adding, and how far you take the finishes. That's why we price the actual space instead of tossing out one flat figure — you pay for your basement, not an average one. As a rule of thumb, turnkey work runs about $50–110 per square foot by tier, and a typical minimum project sits near $30,000. Pick a tier below — the fuller cost-by-project table sits further down the page.
| A compact Old South basement (≈500 sq ft) | $30,000–35,000 |
|---|---|
| Byron rec room with a bedroom (≈800 sq ft) | $48,000–68,000 |
| Whole lower level, 3-piece bath (≈1,200 sq ft) | $75,000–100,000 |
| Student or in-law suite with kitchenette | scales up |
That per-foot rate buys the whole basement — framing, insulation, moisture control, drywall, the licensed electrical and plumbing, then flooring, trim and paint — swept up daily and settled with one written figure at the end. Nothing extra gets added to drive out to London, and most jobs open near the $30,000 minimum. Take these as guide ranges before HST; the free written quote pins the exact number once we've walked your space and layout.
Under the yellow-brick houses of Old North, Wortley Village and Old South you can count on stone or early block walls, a slab poured decades after the house, and often a stray run of knob-and-tube still in the joists. So these basements get the full moisture layer, furred framing that follows a wandering wall, and the wiring put right before anything closes in. Slower, honest work — and worth every dollar, because a century home near Victoria Park finally gets use out of every floor it already owns.
The newer crescents across the northwest are the flip side: a tall poured box the builder left bare, usually with a bath rough-in already waiting under the slab. That's straight finishing work — and the sensible money adds the bedroom and three-piece now, while the level is open, rather than paying twice to reopen it later. Most families settling off Hyde Park Road want it done before their second winter in the house.
Western and Fanshawe pull tens of thousands of students into town, so landlords from Masonville to Old East ask for basement units that stand up to tenant turnover — separate egress, fire separation, a kitchenette that takes a beating. We build them to clear London's residential rental licensing when the inspector comes through. Between Richmond Row and the campus bus routes, a compliant lower unit earns steadily and rarely sits empty.
Every finished basement in town goes through one desk — City of London building permits — so we draw the permit-ready layout before a stud gets cut and slot each inspection straight into the schedule. In a city that earns its living in health care, insurance and education, the finished room is a home office as often as a rec room. We know London's inspection booking windows, which keeps a Byron or White Oaks job from sitting idle over paperwork.
For most London families this is the point of the whole exercise — one open, well-lit level for movie nights, a play area or a home gym, set out with pot lights and flooring tough enough to shrug off years of traffic.
Quiet, insulated rooms below grade for a teenager, a guest or the work-from-home desk — and wherever a basement bedroom has to meet code, the window gets opened up to a proper egress size as part of the job.
A full downstairs bathroom — toilet, vanity and a tiled shower — plumbed and hooked up by our licensed trades. If the builder left a rough-in we use it; if not, we cut fresh lines into the slab and get on with it.
A wet bar or kitchenette to finish off a rec level, or a complete self-contained suite for a student tenant or an aging parent — the income-and-in-law space London owners ask about most, built straight through by the one crew.
We settle the layout — rooms, the bath, any egress openings — and put a permit-ready set in front of the City of London before a single stud gets cut.
Walls go up plumb and square, and our electricians and plumbers run every line while the bays are still open — the cheap, sensible time to do it.
Batt and reflective insulation go in, dimple board goes under the floor, and the inspector signs the lot off before anything disappears behind drywall.
Board on every wall and ceiling, joints taped, sanded and feathered flat, then primed — ready for colour, with no shortcuts hiding underneath.
Flooring down, interior doors hung, trim run out — the stage where the basement stops feeling like storage and starts feeling like your London home.
Final coats go on, the place gets a proper clean-down, and we walk it with you — you're left with a finished room you can use that same evening.
Every London basement runs this same six-step order, and no stage starts until the one before it has passed. That isn't slowness — it's how a finish lasts. You get an honest schedule at the start and the same crew from step one to step six.
Budget between $50 and $110 a square foot for a turnkey London basement — about $30,000 at the modest end, and past $100,000 once you're into a full suite. The tier, any bathroom or kitchenette, and how the rooms divide decide where you land. The free written quote, measured against your actual space, is the only number worth planning around.
Yes. A finished basement needs a building permit from the City of London, and we frame, insulate and rough-in so each inspection passes as it comes. The permit-ready layout is the first item on the list — not something patched on after the walls are up.
They do — our own licensed electricians and plumbers handle it all. Pot lights, extra outlets, a bathroom rough-in or a kitchenette for a student rental stay in-house, so you're not booking separate trades or paying their separate markups.
Most London basements take a few weeks from first framing to last coat of paint, depending on size and whether a bath or kitchen is in the mix. Mud coats and inspections each need their own window, so the schedule we hand you is honest rather than optimistic.
Yes — baths, bedrooms, offices, wet bars and kitchenettes are the bread and butter of basement work. A basement bedroom nearly always needs its window opened to a legal egress size, and we price and build that in from the start.
We do — around Western and Fanshawe it's some of our steadiest work. A legal second suite is a bigger, tighter-regulated build: its own egress, fire separation, kitchen and bath. Flag it early and we'll plan the layout and the City of London permit around it from the first drawing.
We work with the headroom you've got and get the most out of it — the usual case in Old North and Old South century homes. Actually dropping the slab, by underpinning or bench footing, is a structural project with its own price tag, separate from any standard finish.
From the inside: dimple board under the floor, the right insulation, and moisture-resistant board wherever finishes meet concrete. That combination keeps the rooms dry, and it matters with the older block and stone foundations around the core. Exterior waterproofing or an active leak is a separate job — and we'll tell you straight before finishing starts.
Basement renovation isn't limited to London — IntraBuild works right across the GTA and Southern Ontario, all on one written per-square-foot price with no separate travel fee.
Ready to get some value out of that basement? Tell us the basics — the size, and whether you want a bathroom, an extra bedroom or a full second suite — and IntraBuild will come out, measure, talk you through the tiers, work out your per-foot price and set a schedule. Costs nothing, and nobody will pressure you.
Get a free quote