Working Hours: Mon–Fri 9:00–18:00 · Sat–Sun Closed
[email protected]
|
(647) 558-8723
Maybe it's bare concrete and open studs down there; maybe it's a rec room finished decades back that never really earned its keep. Either way, around Barrie — from the settled streets near the waterfront out to the south-end subdivisions off Mapleview — that lower floor can hold real life in every season. IntraBuild takes the framing, insulation, wiring, plumbing, boarding, flooring and paint as one easygoing, well-run job, a single crew covering every licensed trade so your winter isn't spent chasing subs. And because pricing follows the finished footage, your number arrives on paper — not guessed down a phone line.
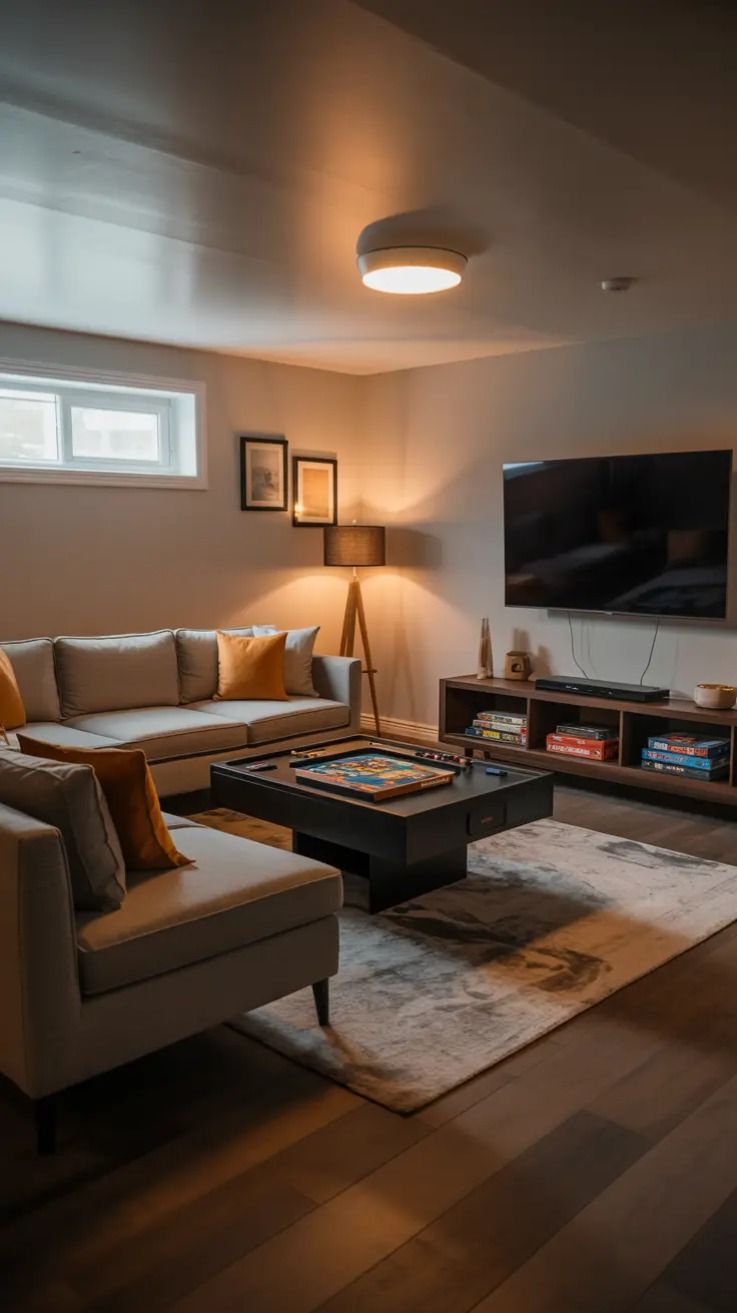
IntraBuild is a basement renovation company — one crew that takes Barrie's unfinished and dated basements and turns them into rooms you'll genuinely live in, January through cottage season. Projects run turnkey from end to end: framing, batt and reflective insulation, dimple-board moisture protection, drywall and taping, electrical and plumbing by our licensed trades, then flooring, trim, doors and paint — the whole build shaped to satisfy a City of Barrie permit and its inspections. A rec room to soak up the long winters, a calm office for the commuter, spare bedrooms and three-piece bathrooms, kitchenettes and rental suites near Georgian College — whatever suits the rhythm of your Simcoe County household. And since the space is priced off its finished square footage, the figure you sign is tied to the real room, not a guess made from the driveway.
Exterior walls settle square and true against the foundation, partitions find their places one room at a time, and soffits and bulkheads tuck the ducts, pipes and beams quietly out of sight. Somewhere in that week the plan you signed off starts feeling like honest Barrie living space — footage you could drop a couch into tomorrow.
Batt settles into the stud bays, reflective board runs along the foundation, and dimple board floats the new floor just clear of the slab. When a Simcoe County January leans in, the room holds warm and quiet; when the spring melt arrives, it holds dry — four-season comfort, which is rather the point.
Walls and ceilings get their board, joints are taped, sanded and smoothed into nothing, then the level is primed and painted to the same relaxed standard as the main floor. A basement shouldn't feel like the room the house forgot — it should be the one everyone drifts down to after dinner.
Our own licensed electricians and plumbers look after the pot lights, outlets and any plumbing, and then the flooring goes down, doors go on and trim closes it out. You get back a room ready for Friday movie night — not a shell idling until the next trade shows up.
One settled figure, shaped by your finished footage and the tier you choose — and the drive up Highway 400 to Barrie never sneaks onto the invoice afterward.
Electrical, plumbing, flooring — every trade lives under our roof, which means your evenings stay yours. One team, one calendar, and nobody to ring around after supper.
Framing, insulation and rough-ins are built to the Ontario Building Code and left sitting ready for the City of Barrie inspector — the job stands up on paper the same way it stands up to the seasons.
Poly goes up first, the broom comes out every evening, and full liability coverage is settled before day one — so life upstairs rolls along comfortably while the floor below finds its shape.
Two things steer what a basement ends up costing: how much finished area you're building, and how far you take the finishes — which is why Barrie basements get quoted per square foot instead of one flat number tossed out. Loosely speaking, turnkey work runs about $50–110 per square foot by tier, with a typical minimum project around $30,000. Choose the tier that matches how you'll actually live down there; a fuller project-by-project breakdown waits a little further along.
| A modest Allandale basement (≈500 sq ft) | $30,000–35,000 |
|---|---|
| Rec space plus a spare bedroom (≈800 sq ft) | $48,000–68,000 |
| Complete south-end lower level with 3-piece bath (≈1,200 sq ft) | $75,000–100,000 |
| Rental suite / kitchenette conversion | scales up |
A single rate takes the whole basement from first stud to final coat — framing, insulation, moisture control, drywall, the licensed trades, then flooring, trim and paint — with the site swept down each evening and one total on paper to close things out. Getting us to Barrie costs you nothing extra, and most projects land close to the $30,000 minimum. These stay guide ranges before HST; once we've wandered the space with you and talked the layout through, a free quote in writing settles the exact price.
Through Painswick, Holly and the streets around Barrie South GO, newer two-storeys sit on tall, dry, untouched basements — poured within the last decade and patiently waiting on drywall. They finish quickly and predictably, and for the Toronto-bound commuter the office is nearly always the first room framed, wired and hushed for full-time remote weeks. Being minutes off Highway 400 keeps material runs short too — a welcome thing on a build racing the first snowfall.
Allandale and the settled east end keep their secrets in sixties and seventies bungalows — dated panelling, low ceilings, slabs that have drunk in fifty springs of Lake Simcoe melt. We strip those levels back to the bones, detail the moisture properly and rebuild them into warm rooms that take a Simcoe County January in stride. A short stroll from Centennial Beach, these are the basements where patient moisture work pays off most visibly.
Near Georgian College or RVH, a basement with its own entrance means steady income in a city still short on rentals. These get built as legal second suites — fire separation, separate egress, a genuine kitchen and bath — all squared away with the City of Barrie so the unit satisfies the inspector and the tenants alike. And since September turnover around the college runs like clockwork, we pace the build to have keys in hand before term starts.
Winters stretch long up here and the lake-effect snow doesn't pretend otherwise, so a Barrie rec room earns its living harder than almost anywhere — movie walls, a gym corner, somewhere for hockey gear to thaw and dry. Each of these builds still travels through a City of Barrie permit, staged so every inspection clears on the first visit. And by the time ice huts speckle Kempenfelt Bay in January, the finished basement is where the evening goes to unwind.
This is where most Barrie basements start — one open, bright room for the family, a media wall or a home gym, warmed by pot lights and floored in something that doesn't mind boots, hockey bags or a little winter slush tracked in.
Calm, insulated rooms below grade — a spare bedroom for weekend guests or a proper office for the work-from-home crowd — with egress windows sized up wherever a basement bedroom calls for a safe, code-approved exit.
A full bathroom on the lower level — toilet, vanity and shower — plumbed in by our own licensed plumbers and electricians, whether your Barrie home arrived with a rough-in or the lines get run fresh from scratch.
A wet bar or kitchenette to round off a rec floor, or a complete rental or in-law suite with its own kitchen and bath — an ask that never slows down near Georgian College and across the city, and one we see through from first drawing to final sweep.
The layout gets sorted first — rooms, the bathroom, any egress windows — and folded into a permit-ready plan for the City of Barrie before a single wall moves an inch.
Stud walls come up square and plumb, and while it's all still open our electricians and plumbers weave their lines through with room to spare.
In goes the batt and reflective insulation, under goes the dimple board, and the whole assembly is inspected and signed off before anything gets buttoned up.
Board goes onto every wall and ceiling, the seams get taped and sanded soft-smooth, then it's primed and left waiting on its colour.
Flooring settles in, doors and trim follow — that easy stretch when the basement quietly turns into the rest of a Barrie home.
Last coats of paint, a proper clean-up and a walkthrough together — what you take back is a room that's ready for the weekend, not a list of loose ends.
Every Barrie basement takes these stages in turn, and each one has to pass before the next gets going — a proper finish, much like the seasons up here, refuses to be rushed. You'll hold a realistic schedule from the start, with the same faces beside you through all six steps.
Taken turnkey, Barrie basements mostly settle between about $50 and $110 per square foot — roughly $30,000 at the easy end, past $100,000 for a suite-level finish. Tier, a bathroom or kitchenette, and layout decide where yours lands; a free quote on paper ties the number to your actual space.
Yes. Finishing a basement means a building permit from the City of Barrie, and the framing, insulation and rough-ins get built to sail through inspection. Sorting the permit-friendly layout is how the job starts — never a detail left for later.
We do — our licensed electricians and plumbers come with the job. Pot lights, outlets, a bathroom rough-in or a kitchenette all stay in-house on the one calendar, so there's nobody for you to chase down between everything else in your week.
Figure a few weeks from framing to final paint, give or take the size and whether a bathroom or kitchen joins the plan. Mud has to dry and inspectors have to visit, so the schedule you get up front is an honest one — with the same crew from the first morning to the last.
Of course — bathrooms, bedrooms, home offices, wet bars and kitchenettes are what a Barrie basement is for. A bedroom below grade usually wants an enlarged egress window to be legal, and that's simply part of the build, not a surprise on the invoice.
We do — knowing it's a bigger, more closely watched scope: separate egress, fire separation, a kitchen and bath of its own. Rental suites come up all the time near Georgian College, so mention it early and the layout and permits get planned around it from the very start.
We work with the height your basement already has and coax the most out of that headroom. Dropping the slab by underpinning or bench footing sits outside a standard finish — a structural project of its own that we'd scope separately.
Inside the space, dimple board goes under the floor, the insulation is chosen with the climate in mind, and moisture-resistant board sits wherever finishes meet concrete — dry through the spring melt, warm through a Simcoe County winter, comfortable in between. Exterior waterproofing or an active leak is its own project, and we'd raise it well before finishing begins.
Basement renovation isn't limited to Barrie — IntraBuild works right across the GTA and Southern Ontario, all on one written per-square-foot price with no separate travel fee.
Whenever you're ready to finish that basement for good, tell us what's down there — the size of the space, and whether it's a family room, a home office, a bathroom or a rental suite you're picturing. We'll come measure, stroll through the three tiers with you, put a per-square-foot price on it and set a schedule that suits the season. Costs nothing, comes with no pressure.
Get a free quote