Working Hours: Mon–Fri 9:00–18:00 · Sat–Sun Closed
[email protected]
|
(647) 558-8723
Hamilton houses run older and easier on the wallet than most of the GTA, plain and simple — century brick through the north end and lower city, post-war bungalows up on the Mountain, and the family streets of Dundas, Ancaster, Stoney Creek and Waterdown. Underneath, it's usually stone or block, a bit of damp, and a basement nobody ever finished properly. That's the work we do. Framing, insulation, wiring, plumbing, boarding, flooring and paint, all one job, charged by the square foot, one crew bossing every licensed trade.
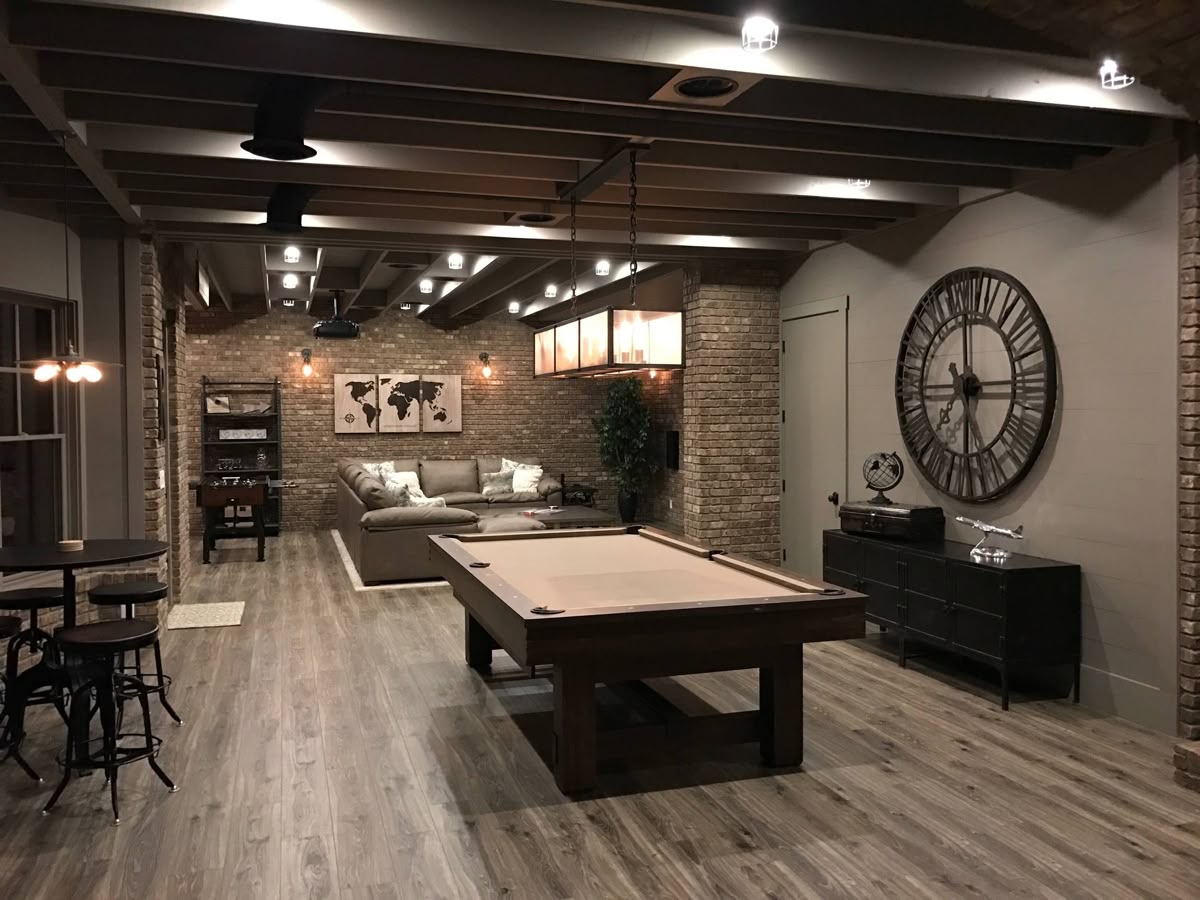
IntraBuild is a basement renovation company that works the whole of Hamilton — brick two-storeys in the north end and lower city, bungalows up top on the Mountain, and the family neighbourhoods of Dundas, Ancaster and Stoney Creek. Give us the rough space under the house and we hand it back as proper finished rooms — honest extra footage in a city that keeps taking in folks shut out of Toronto's prices. It's the full build, no half measures: framing, batt and reflective insulation, a dimple layer to hold back the damp that old stone and block always carry, drywall and taping, wiring and plumbing by our licensed trades, then flooring, casing, doors and paint. Rec room, bedrooms, an office, a three-piece bath, a kitchenette, an in-law suite — we build what you need down there. And since we charge by the finished square foot, the quote follows the actual basement, not a number tossed out on a call.
Old Hamilton foundations hardly ever run true — we know it, and we frame for it, getting the walls square and plumb anyway. Partitions split up the rooms, and bulkheads box in the ducts, pipes and beams these cellars are always stuffed with. This is where the layout you signed turns into actual rooms.
Batt in the stud bays, reflective board pulled tight to the foundation, and a dimple membrane keeping the new floor clear of the slab. Under a century home on stone or block, that's the part earning its keep — it's what takes a damp, chilly cellar and makes it a room that stays warm, quiet and dry. No shortcuts there.
We board every wall and ceiling, tape the seams, sand them out flat, then prime and paint to the standard of the main floor. Do it right and you'd never guess what was down there before — plenty of Hamilton homes still have that bare, stone-walled cellar, and yours won't be one of them.
Pot lights, outlets, water lines — our licensed electricians and plumbers put those in themselves. Then the flooring goes down, the doors go on and the trim finishes it off. What we leave you is a room ready to furnish, not a bare frame somebody still has to come back and finish.
You get the whole figure on paper before we start, worked off your finished footage and the tier you picked. And no, there's no extra line for the drive down to Hamilton — never has been.
Electrical, plumbing, flooring — all of it runs through us. You deal with one team and one schedule, not a parade of subcontractors trooping through your house.
We build the framing, insulation and rough-ins to the Ontario Building Code and stage the lot for the City of Hamilton inspector. The job passes on paper same as it does on the ground — that's how we keep it.
Poly goes up to screen the work off, we sweep out the site every evening, and the liability cover's sorted before we lift a finger. Upstairs stays livable while the basement gets knocked into shape.
A basement bill boils down to two things: how much floor you're finishing and how far the finishes go. So in Hamilton we figure it by the square foot — nobody gets a made-up flat sum from us. Ballpark, a finished basement lands around $50–110 per square foot by tier, with a minimum project around $30,000. Fair warning: an older stone or block foundation sometimes needs extra damp-proofing, and we tell you that early, not halfway through. Pick a tier below; there's a project-by-project table lower on the page.
| A small north-end basement (≈500 sq ft) | $30,000–35,000 |
|---|---|
| Mountain bungalow rec room + bedroom (≈800 sq ft) | $48,000–68,000 |
| Full lower level with a 3-piece bath (≈1,200 sq ft) | $75,000–100,000 |
| In-law suite or kitchenette conversion | scales up |
One per-foot rate, the whole basement in it: framing, insulation, the damp layer, drywall, every trade, flooring, casing and paint — swept out daily and settled with a single figure on paper. The run out to Hamilton costs you nothing, and smaller jobs generally open near the $30,000 minimum. These ranges are a guide before HST; the firm price comes after we've eyeballed the space, the foundation and how you want it laid out.
The century two-storeys between the tracks and the bay — and most of the lower city with them — sit on stone or early block, and old stone holds damp. Simple as that. So those jobs start with the moisture layer: dimple mat, the right board at the wall, and a plan that works around the posts and low beams. Streets off James North and Barton give us ceilings crammed with century plumbing, so we're planning bulkheads from day one, not discovering them in week three.
Post-war bungalows run the Mountain from one access road to the next — block foundations, sensible squarish basements, and plenty still wearing rec-room panelling from decades back. We strip the old finishes right down to concrete and rebuild it warm and dry, usually adding the bedroom and second bath a growing family runs on. From Concession Street to the Linc, those 1950s blocks barely vary, which is why our Mountain quotes come quick and land accurate.
A good chunk of our Hamilton work comes from buyers who swapped Toronto prices for a lower-city Victorian or an Ancaster side street, and showed up with equity and a list. Downstairs is nearly always first on it: an office, a guest room or an in-law suite that turns an affordable house into a complete one. We get called to Kirkendall and Durand Victorians all the time — usually inside a year of the moving truck pulling away.
Dundas, Ancaster, Stoney Creek, Waterdown — out there the houses span every decade going, so no two basements want the same treatment. Every finished one still goes through City of Hamilton permits and inspection, mind. We set up the framing, insulation and rough-ins for the inspector, so the paperwork clears as clean as the build does. And homes near the creeks in Dundas get a hard look at drainage before we commit to finished flooring.
Most Hamilton basements start here: one open room the family actually lives in — home theatre, games space, downstairs gym, take your pick. We brighten it with pot lights that lift an older low ceiling and floor it in something that shrugs off the daily beating.
Insulated, quiet rooms below grade — an extra bedroom, a spot for guests, a full-time desk. Where a basement bedroom needs a proper legal way out, we enlarge the egress window; in an older home that's often the whole difference between a room that counts and one that doesn't.
A complete downstairs bathroom — toilet, vanity, shower — plumbed and hooked up by our licensed plumbers. If an older Hamilton home already has a rough-in, we tie straight into it; if not, we cut the slab and route new drainage through. Either way it gets done properly.
A wet bar or kitchenette to top off a rec space, or a full in-law suite with its own kitchen and bath — extra living or rental space that pays its way in a city priced like Hamilton. Bigger job, sure, but we build and run every part of it in-house.
Plan first, always — the rooms, the bathroom, any egress windows — drawn up and readied for a City of Hamilton permit before any framing starts.
Once it's approved, we frame hard against the century foundation and pull the wiring and pipework through while the walls are still open.
Then insulation — batt and reflective — and dimple board under the floor, the moisture guard an older Hamilton basement lives or dies by. The inspector checks and passes it before we seal anything up.
Drywall next: sheets up on walls and ceiling, joints taped and sanded till they vanish, the lot primed and ready for paint.
We lay the flooring, set the doors and run the trim — and at that point the basement finally holds its own against the storeys above.
Last of all, the finish coats go on, we clean the place out properly and walk it with you — then we're gone, and the room's ready to live in.
Six stages, same order, every Hamilton basement — and each one clears before the next opens. That's not us being slow; over a damp old foundation especially, a proper finish just doesn't rush. You get a straight timeline at the start and the same crew from first day to last.
Straight answer: turnkey, most Hamilton basements come out between $50 and $110 a square foot — call it $30,000 on a smaller job, past $100,000 for a suite-grade finish. Where yours lands depends on the tier, whether a bath or kitchenette is in the mix, and how much prep an older basement demands. The free quote, in writing, is what ties the figure to your actual space.
Yes. The City of Hamilton wants a permit before a basement gets finished, and we build the framing, insulation and rough-ins to pass inspection first time. Drawing up that permit-ready plan is the first thing we do on the job — not something bolted on at the end.
Yes — our own licensed electricians and plumbers handle it, nobody subbed in at the last minute. Pot lights, receptacles, a washroom rough-in, a kitchen feed — we book it all internally, so the whole job stays on one crew and one calendar instead of trades you'd have to hunt down.
Figure a few weeks from first stud to last coat — more if a kitchen or bath is in the plan. Mud cures at its own speed and inspectors come when they come, so the schedule we hand you is a real one, not a sales pitch.
Sure we can — a washroom, a bedroom, a study, a bar or a compact kitchen are the usual asks down there. One thing worth knowing: in an older Hamilton house, a legal bedroom below grade almost always means widening the egress window, and that cut's part of the build, not an extra.
We build them, and the demand keeps climbing as buyers roll in from the dearer corners of the GTA. A legal suite is a bigger, more regulated job — its own way in and egress, fire separation, a kitchen and bath of its own — so say so early and we'll frame the layout and permits around it from the off.
Plenty of older Hamilton basements sit low — we finish them as they stand and wring every inch out of the ceiling you've got. Dropping the slab with underpinning or bench footing is structural work, a different animal altogether, quoted separately from a standard finish.
From the inside we keep the damp in check with a dimple mat under the floor, the right insulation, and moisture-resistant board wherever finishes touch concrete — and under Hamilton's old stone and block, that matters. Sealing the wall from outside, or running down an active leak, is separate work, and we'll tell you straight before any finishing starts.
Basement renovation isn't limited to Hamilton — IntraBuild works right across the GTA and Southern Ontario, all on one written per-square-foot price with no separate travel fee.
Got a Hamilton basement doing nothing? Give us the basics — the size, and whether you want a bath, a bedroom or a full in-law suite — and IntraBuild will come out, measure it, walk you through the tiers, put a per-square-foot price on it and pin down a schedule. Costs nothing, and nobody leans on you to sign.
Get a free quote