Working Hours: Mon–Fri 9:00–18:00 · Sat–Sun Closed
[email protected]
|
(647) 558-8723
Wellington County holds two rental markets under one name: Guelph, where University of Guelph students and hospital staff keep every registered suite spoken for, and the county towns — Fergus, Elora, Mount Forest, Rockwood — where a legal basement apartment quietly carries a mortgage. IntraBuild takes the conversion from zoning check through drawings, permit, fire separation and egress to final registration. One licensed crew does the building. One written price, set by suite square footage, covers it.
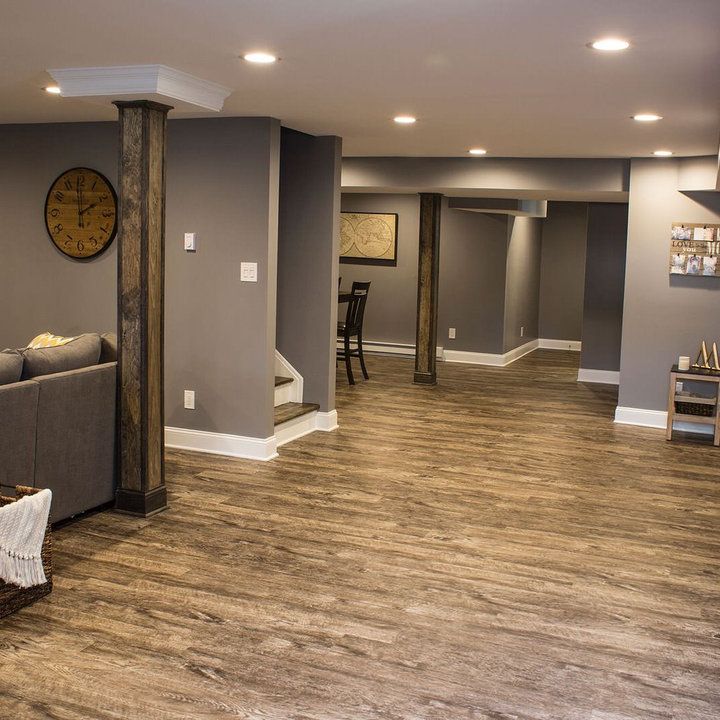
IntraBuild builds registered second suites across Wellington County — in Guelph's older wards, in the limestone century homes of Fergus and Elora, and on rural properties from Rockwood to Mount Forest. We confirm the zoning, prepare drawings, pull the permit at whichever building office your address reports to, then build with licensed trades: fire and sound separation, egress windows, the suite's own kitchen and three-piece bath, a separate entrance where the lot allows. When the last inspection passes, the suite goes on record with your municipality. Pricing is per square foot of suite area — a written quote tied to your actual basement, measured on site.
Between your home and the suite goes a fire-rated assembly — generally a 45-minute rating in ceiling and shared walls — with smoke and carbon monoxide alarms wired to sound in both units at once. It's what inspectors check hardest.
A bedroom needs a way out that doesn't pass through the fire — an egress window sized to climb through, or a second exit — and the code sets a floor for ceiling height. Century cellars in Fergus and Elora often run shy on both, so we measure first.
Legal means self-contained: the suite's own kitchen, its own three-piece bath, independent heat and ventilation, laundry hookups if you want them — a unit that stands alone rather than borrowing from upstairs.
Drawings, a building permit from your own municipality — Centre Wellington, Erin, Wellington North or wherever the house sits — staged inspections, then the municipal record. Guelph runs its own registration; the towns keep theirs.
Guelph vacancy stays tight — students, hospital staff, Linamar shift workers — and a well-finished registered one-bedroom rents near the top of the county's market. In Fergus, Elora or Mount Forest, plan on somewhat below the core-GTA $2,300–2,600 range. Legal means advertised and insured openly.
Parents who want Elora's pace without a condo move, or a graduate staying on in Guelph — a suite with its own kitchen, bath and door keeps everyone close, nobody underfoot.
Wellington buyers stretched to get in the door; a registered suite pushes back every month once it's on record — documented income, not an arrangement nobody can prove.
A two-unit home with a registration on file speaks to investors and multi-generational buyers alike — the permit history proves the suite went through inspections, not around them.
Across Wellington County, most conversions land toward the lower half of the guide band of $90–190 per square foot of suite area — premium Guelph builds climb, and a new entrance cut sits at the top. A typical minimum project runs around $60,000, before HST. Match your basement to a package below.
| Code retrofit of a finished basement (≈700 sq ft) | $63,000–80,000 |
|---|---|
| New suite from unfinished space (≈800 sq ft) | $92,000–120,000 |
| Suite plus its own entrance (≈1,000 sq ft) | $150,000–190,000 |
| Underpinning a low stone cellar | separate scope |
One turnkey rate carries the project from drawings to a registered suite: permits, fire and sound separation, every licensed trade, kitchen, bath, finishes, inspections and the closing paperwork — nothing added for travel anywhere in Wellington County. These are guide ranges before HST; the free written quote fixes your number once we've measured and confirmed the zoning.
Wartime bungalows in the Ward and St. George's Park, and 1970s side-splits toward Stone Road, convert cleanly — solid foundations, workable height, room for a side entrance. With the University of Guelph and Guelph General a bus ride away, these suites rarely sit empty; the city registers the apartment once inspections pass.
The limestone homes along the Grand deserve their reputation — and their rubble-stone cellars demand respect. Moisture gets solved first, then headroom; where the ceiling is genuinely short, underpinning is possible as a separately priced structural scope. Done right, these are among the county's most rentable suites.
In Rockwood, Erin, Drayton, Harriston and Mount Forest, many properties run on well and septic — we confirm the septic can carry a second household before drawings. The upside: sloped lots often allow a walkout entrance without deep excavation.
Wellington's member municipalities — Centre Wellington, Erin, Guelph/Eramosa, Mapleton, Minto, Puslinch and Wellington North — each issue their own permits and second-unit rules, while the City of Guelph runs its own process entirely. We file at whichever counter your address answers to.
The Building Code and the Fire Code between them dictate a second unit's separations, alarm wiring, exits and minimum heights. We design to both from day one, so each inspection confirms what the drawings promised.
What Guelph permits on a corner lot, Centre Wellington may treat differently in Fergus, and Erin differently again on a concession. Provincial law opened the door to additional units; the local bylaw sets parking, entrance and lot rules — we verify your address first.
Panel capacity, the suite's circuits, pot lights, kitchen runs and the interconnected alarms — installed by licensed electricians, reviewed under the Electrical Safety Authority. A paper record, not an assurance.
Once the closing inspection passes, we complete the registration with your municipality — Guelph's registry or your township's — so the suite exists on paper, exactly what insurers, lenders and buyers ask to see.
We produce the drawings and submit the permit application ourselves — no separate designer to hire, no translating between a draftsperson and a builder who've never met.
Framers, electricians, plumbers, HVAC and finishers arrive in sequence under one coordinator — in Guelph's south end or forty minutes up Highway 6, the same person answers for all of it.
Framing, rough-ins, separation and insulation are staged to pass inspection on the first look — every failed visit pushes back the month your suite starts earning.
Poly dust barriers, protected floors, a nightly tidy-down and liability insurance in place before day one — you keep living upstairs while the apartment takes shape below.
We verify your property can carry a second unit under its local bylaw, measure heights and windows, and draw a layout that clears code.
The application goes to your municipality — Guelph, Centre Wellington or your township — and we manage every question until approval. Work waits for the permit, always.
Framing goes up square; the suite's own plumbing, wiring and ductwork run while the walls are open to inspect.
Fire-rated assemblies close off the two units, sound insulation fills the ceiling, interconnected alarms wire through both homes — signed off before drywall hides any of it.
Cabinets, the three-piece bath, flooring, doors, trim and paint — where a compliant shell turns into an apartment someone chooses.
Final inspections pass, the registration is filed, and you hold keys to a suite that's legal to advertise the same week.
The order never changes and the inspections between stages can't be skipped — they're what make the apartment legal rather than merely finished. Same crew from the first site visit to the registration filing.
Plan on $90–190 per square foot of suite area, turnkey, with a typical minimum around $60,000, before HST. Most county projects sit toward the lower half of that band; premium finishes or a new entrance cut reach higher. The free written quote replaces the range with your number.
Your local municipality, not the county itself. Centre Wellington handles Fergus and Elora; Erin, Guelph/Eramosa, Mapleton, Minto, Puslinch and Wellington North run their own building departments; the City of Guelph governs its own permits and registration. We file with the right office.
Yes — a registered suite can be advertised openly, and the University of Guelph keeps demand steady along campus bus routes. Legal is the point: proper insurance, a defensible lease, no bylaw complaint ending things mid-semester.
Often, yes. The code sets minimum ceiling heights and bedroom egress; we measure both on the first visit. Where a century cellar falls short, underpinning or bench footing can create the height — its own structural scope outside the package rates, recommended only when the numbers still work.
Not necessarily — a properly fire-separated shared entrance satisfies many local bylaws. Most owners add one anyway: tenants pay more for a private door, and Wellington's bungalow lots usually leave room for a side cut. That's the Suite + Entrance package, concrete work included.
A compliance retrofit typically runs a few weeks on site; a full build, or one with a new entrance, a few months — plus your municipality's permit review, which we manage but can't hurry. Your written quote comes with a realistic calendar.
Guelph one-bedrooms lease near the county's strongest rates; in Fergus, Elora, Rockwood or Mount Forest, expect somewhat below the core-GTA $2,300–2,600 range. Treat any figure as a typical range, not a promise — street, finish and a private entrance move it.
That's the Retrofit package: rated separation, interconnected alarms, egress and ESA-cleared electrical added to what exists, then inspections and registration. Some finished surfaces must open so inspectors can verify what's behind them. If you want a family rec room with no tenant, that's our basement renovation service — a different project at a different price.
A legal basement apartment isn't limited to Wellington County — IntraBuild works right across the GTA and Southern Ontario, all on one written per-square-foot price with no separate travel fee.
Tell us where the house is — a Guelph crescent, a Fergus stone-front, a concession road outside Arthur — and what the basement looks like today. We'll check the zoning, measure the space, and put the whole path from drawings to registration into one written price. Free, and without pressure.
Get a free quote