Working Hours: Mon–Fri 9:00–18:00 · Sat–Sun Closed
[email protected]
|
(647) 558-8723
Oxford County builds things — vehicles in Woodstock and Ingersoll, and increasingly the housing their workforces need. A registered basement suite is the fastest way a homeowner here can add one. IntraBuild delivers the conversion complete: zoning confirmation, drawings and permit, rated fire and sound separation, egress, kitchen and bath, an entrance of its own where wanted, and registration with your municipality. A single licensed crew does the work; one written price, set per square foot, covers it — in Woodstock, Ingersoll, Tillsonburg and the townships between.
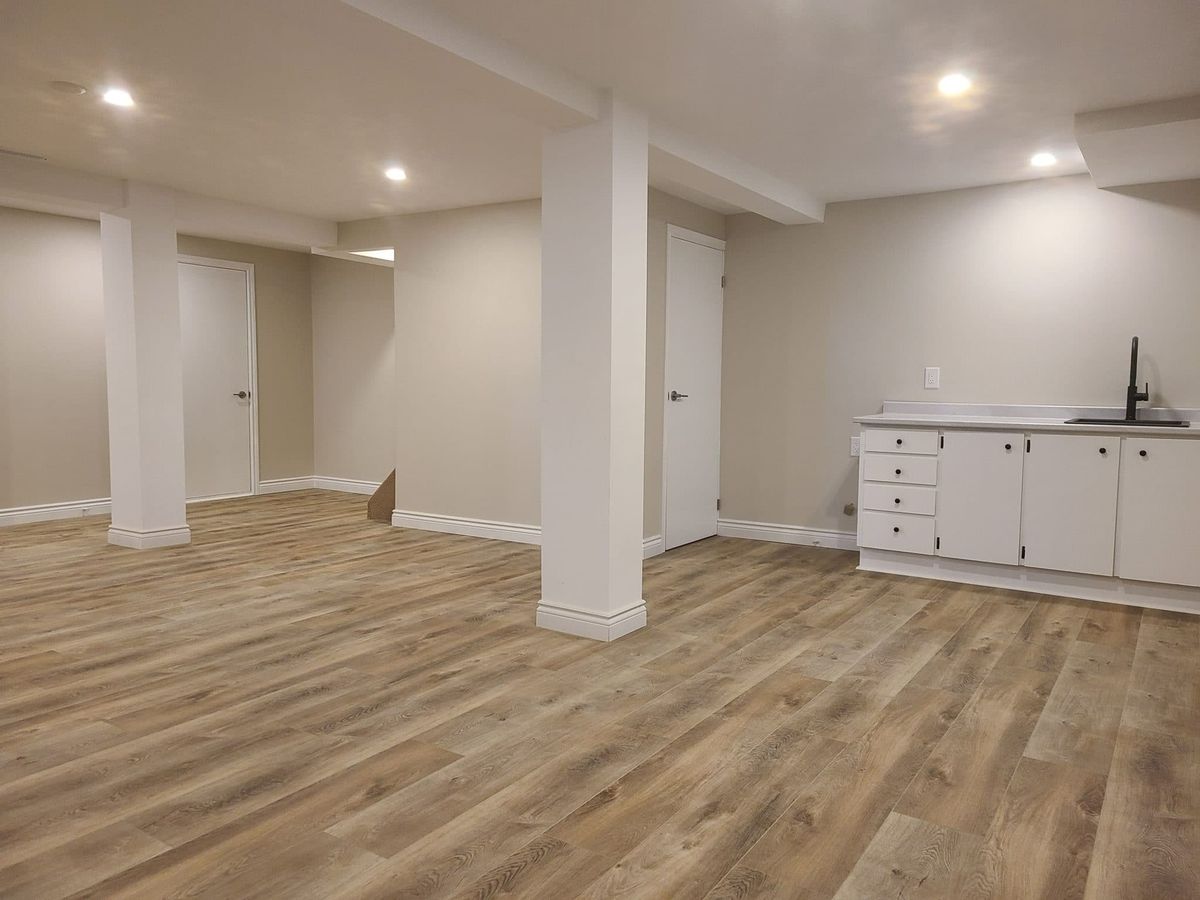
IntraBuild builds legal second suites throughout Oxford County — small-city homes in Woodstock, Ingersoll and Tillsonburg, and farmhouses out on the concession roads. The service is complete: we verify zoning, produce the drawings, obtain the permit, and build the suite with licensed trades — fire-rated separation, sound insulation, egress windows, a self-contained kitchen and three-piece bath, a private entrance where the property suits one. After the final inspection we file the registration, so the suite is legal on record, not merely well built. And the price never wanders: it's fixed per square foot of suite area in a written quote based on your actual basement.
Between the suite and the home above, the code demands fire-rated construction — commonly a 45-minute assembly — plus interconnected smoke and carbon monoxide alarms, so a single alarm reaches every sleeping person in the house.
Bedrooms must offer an egress window sized for escape or a second way out, and the suite must clear the code's ceiling-height floor. Older Woodstock homes and century farmhouses get the tape measure before they get a floor plan.
The unit needs its own kitchen, three-piece bath, heat and ventilation that serve it properly, and laundry hookups if you choose — a complete dwelling, wired and plumbed as one.
A building permit issued on real drawings, inspections at every covered-up stage, and registration with your municipality at the end — the documentation that keeps the rent legal and the resale clean.
Plant workers, skilled trades and 401-corridor commuters keep Oxford's rental market busy. A one-bedroom suite here typically earns somewhat below the core-GTA $2,300–2,600 range — and a registered suite can be marketed, insured and leased without looking over your shoulder.
On a farm, a suite keeps the retiring generation in the farmhouse while the next one runs the operation. In town, it gives parents or adult kids a full private home — kitchen, bath, door — a staircase away.
Suite rent lands every month against the carrying costs — for young buyers in Woodstock's newer subdivisions, that offset is often what turns a stretch into a comfortable payment.
A registered two-unit home markets to families and investors at once, and the permit and inspection file answers due-diligence questions before they slow anything down.
Cost tracks your starting point — finished basement needing legalization, empty one needing the whole build, or either plus a new entrance through the foundation wall. Guide range: $90–190 per square foot of suite area, typical minimum project around $60,000, before HST. In a small-city and rural market like Oxford, most projects come in toward the lower half of the range. Match your basement to a package below; a cost-by-project table follows.
| Finished basement brought to code (≈700 sq ft) | $63,000–80,000 |
|---|---|
| New suite in an unfinished basement (≈800 sq ft) | $92,000–120,000 |
| Larger suite with entrance cut (≈1,000 sq ft) | $150,000–190,000 |
| Underpinning / low ceilings | separate scope |
Turnkey means turnkey: drawings, permit, rated separation, licensed electrical and plumbing, kitchen, bath, finishes, every inspection and the closing registration — one rate, and no travel charge whether you're in Woodstock or out past Norwich. Typical projects start near the $60,000 minimum. All figures are guide ranges before HST; the written quote fixes yours after we measure and check the zoning.
The old quarter's brick homes near downtown carry character and, often, stone foundations that want moisture work first; the subdivisions that have spread since the plants arrived have deep poured basements where a Full Suite goes in cleanly. Ingersoll's wartime homes and Tillsonburg's bungalows sit somewhere between. We scope each era differently, because their basements age differently.
Toyota's Woodstock operation and the Ingersoll assembly plant anchor thousands of jobs, and workers relocating for them need housing before they buy. A registered suite near either plant — or near the 401/403 junction — rents to people with steady paycheques and long postings. Suites near the plants rarely wait long for a tenant.
Woodstock, Ingersoll and Tillsonburg each run their own building department, while township properties — Norwich, Zorra, East Zorra-Tavistock and the rest — permit through their municipal offices. We prepare one set of drawings and file wherever your address requires — the same standard, whichever counter takes them.
Much of Oxford sits on heavy clay that holds water against foundations through wet springs. Before we finish a design we look at grading, weeping tile and sump capacity — and in century farmhouses, at the fieldstone walls themselves — so the suite stays dry for decades, not seasons. Handled early, clay is a design input rather than a surprise.
The separations, alarm rules, exits and height minimums come from Ontario's Building Code and Fire Code together. We bake both into the drawings, which is why our inspections tend to be short visits.
Second-unit permissions in Woodstock aren't identical to Tillsonburg's, and a farmhouse on agricultural land raises its own questions. We confirm what your zoning permits — town or township — before design work begins.
Every circuit the suite needs — panel upgrades, kitchen runs, pot lights, interconnected alarms — is installed by licensed electricians and inspected through the Electrical Safety Authority. Older rural panels get particular attention.
Once the final inspection passes, we handle the registration paperwork with your municipality and deliver the complete file — the folder a future buyer's lawyer will be glad exists.
Drawings drafted, permits filed with your municipality, revisions answered — you approve the layout and we do the running.
Carpenters, licensed electricians, plumbers, HVAC and finishers share one schedule and one site lead — the person whose number you have from day one.
Framing, rough-ins and separation each meet their inspector before drywall goes on. It's slower on paper and faster in reality — re-opened walls are the real delay.
Sealed dust barriers, floor protection, daily tidy-ups and full liability insurance — the family upstairs shouldn't feel the build any more than they have to.
We confirm your lot's zoning with the municipality — town or township — then measure everything and draw a layout that meets egress, height and separation rules.
Application in, comments answered, permit issued — we manage the exchange with your building department, and no tool touches the basement before approval.
Walls rise, and the suite's dedicated electrical, plumbing and heating go in while everything's accessible — including any panel upgrade an older home needs.
Rated assemblies, sound insulation and interconnected alarms across both units, inspected in the open before drywall seals them away.
The kitchen and three-piece bath are set, then flooring, doors, trim and paint — the point where the suite stops being a project and starts being a home.
Final inspections pass, the registration is filed with your municipality, and the suite is finished in the only sense that counts: legally.
The sequence is fixed because the inspections inside it are what make the suite legal — skipping ahead only means backing up later. You'll have a realistic schedule from the quote onward, and the same crew throughout.
Turnkey, expect $90–190 per square foot of suite area, with a typical minimum around $60,000, before HST. Legalizing a finished basement holds the low end; a full build with a new entrance reaches the top. Oxford projects usually land toward the lower half; the free written quote makes your number exact.
Your local municipality: Woodstock, Ingersoll and Tillsonburg each operate their own building department; township properties file through offices like Norwich or Zorra. We handle drawings, application and follow-through at whichever counter your address belongs to, ending with registration.
Frequently, yes — the honest answer comes from measuring. Fieldstone foundations, ceiling height and moisture are the gatekeepers, and zoning on agricultural lots needs its own check. When the numbers work, a farmhouse suite is one of the county's best conversions: private, quiet and wanted by rural tenants.
We measure against the code's minimums on the first visit — most postwar and newer basements clear them comfortably. If yours truly doesn't, underpinning or bench footing can buy the height, priced as a separate structural scope outside these package rates.
Not always — a shared entrance with proper fire separation satisfies many municipalities. But Oxford's generous lots make the cut easy, and a private door reliably earns more rent. The Suite + Entrance package covers excavation, concrete and a code-compliant door and stair.
A retrofit runs weeks on site; a full build or entrance project runs a few months, plus the municipal permit review — which we manage, but can't rush. The schedule in your written quote uses dates we can defend.
A well-finished registered one-bedroom typically rents somewhat below the core-GTA $2,300–2,600 range, with proximity to the plants and the 401 pushing toward the top. It's a planning range, not a guarantee — street and finish decide the rest.
The legal layer: rated fire separation, interconnected alarms, egress, ESA-inspected electrical, the permit and the registration — that's the Retrofit package. Sometimes a stretch of drywall opens so the inspector can see behind it. If you'd rather have a family space than a rental, that's our separate basement renovation service.
A legal basement apartment isn't limited to Oxford County — IntraBuild works right across the GTA and Southern Ontario, all on one written per-square-foot price with no separate travel fee.
Tell us what you've got — a Woodstock semi, an Ingersoll wartime house, a farmhouse on clay — with the rough basement size and whether you'd want a private entrance. We'll confirm the zoning, measure, and hand you one written price covering drawings, permits, the build and the registration. Free, and no pressure.
Get a free quote