Working Hours: Mon–Fri 9:00–18:00 · Sat–Sun Closed
[email protected]
|
(647) 558-8723
Oakville basements tend to be asked for something more particular than rent — a suite for parents, a returning graduate, live-in help — finished to the standard the rest of the house sets. IntraBuild delivers that quietly and completely: zoning confirmed, drawings prepared, the permit pulled, fire and sound separation built, egress sized, and the finished suite registered with the Town of Oakville. A single team of licensed trades sees it through, and the entire undertaking sits under one written figure, scaled to the suite's square footage.
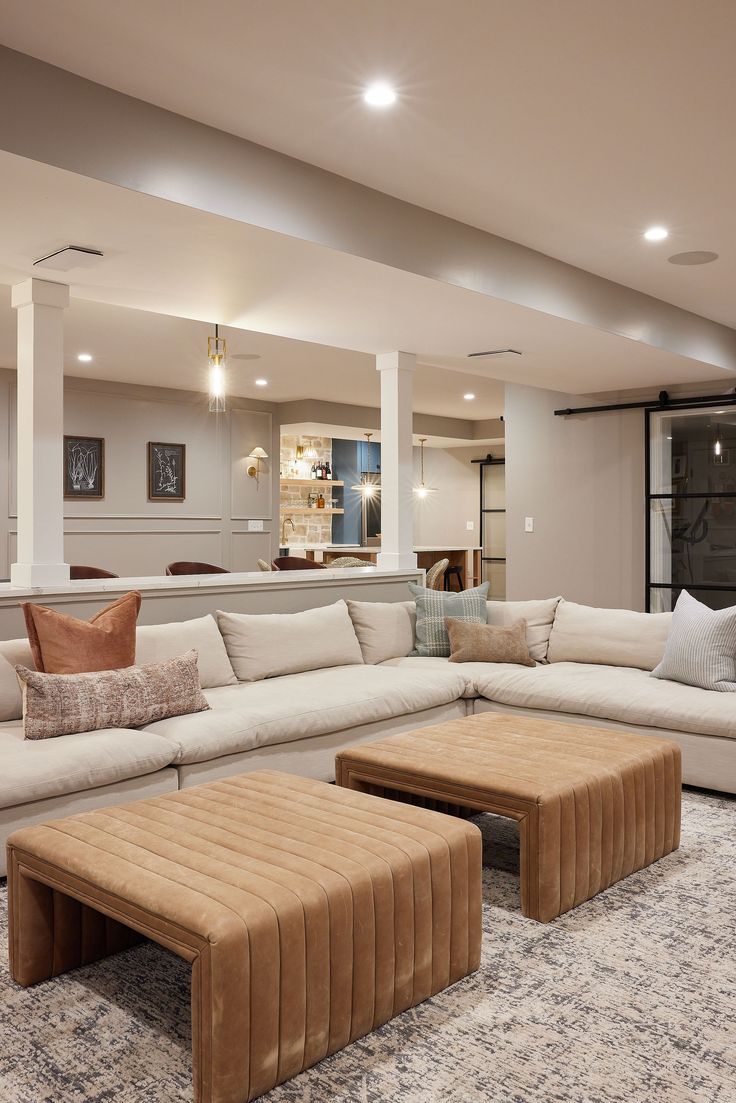
IntraBuild builds legal basement apartments in Oakville — registered second suites, though here they are just as often in-law and nanny suites — across Glen Abbey, Joshua Creek, River Oaks, West Oak Trails, Bronte and the older streets south of the QEW. The scope is complete: zoning review, drawings, the building permit, fire-rated and sound-insulated separation, proper egress, the suite's own kitchen and three-piece bath, then final inspections and registration with the Town. The work is scheduled around a household that keeps living upstairs — protection and cleanup are part of the job. As for the figure, it scales with the suite's measured square footage — we tape the basement first, then commit the number to writing against the space as it actually is.
Invisible once finished, first on every inspector's list: the fire separation between suite and main house — a 45-minute rating through walls and ceiling is the usual standard — plus interconnected smoke and carbon monoxide alarms, wired so an alert below sounds above in the same instant.
In Oakville's older bungalows near the lake, one measurement quietly decides the design: ceiling height, which the code fixes at a firm minimum. The other non-negotiable is a second way out of each bedroom — normally an egress window generous enough to climb through. Both are verified before the first line is drawn.
Nothing in a legal apartment borrows from upstairs. It carries its own kitchen and three-piece bath, its own ventilation and heat control — laundry, should you wish — with services designed for a distinct dwelling rather than a finished basement that happens to hold a bed.
The file matters as much as the build: drawings that earn a Town of Oakville permit, inspections cleared stage by stage, and finally the additional unit entered on the Town's record. Registration is what lets the suite be insured, rented and counted at resale.
Where Oakville owners do rent, a well-finished registered one-bedroom suite earns $2,300–2,600 a month as a typical GTA range — and Oakville walkouts with premium finishes tend to sit at the strong end of it. Legality removes the awkwardness — the listing goes up openly, and the insurer signs without hesitation.
The most common Oakville brief: parents with their own kitchen and their own door, a nanny suite that preserves everyone's privacy, a graduate saving sensibly under the family roof. The suite serves the family first — and stands ready to earn later.
Even at Oakville prices — especially at Oakville prices — a legal suite quietly offsets the carrying cost of a substantial home; from the month the paperwork completes, the rent begins taking its share of the mortgage.
A registered two-unit home gives the next owner options — income, family space, or both — with inspection records proving how the suite was built. In a discerning market, documentation is part of the finish.
Which package fits depends on the basement you already own: some arrive finished and merely want their compliance work, some are bare and call for the whole build, and some deserve an entrance of their own. Guide pricing runs $90–190 per square foot of suite area, with a typical minimum project around $60,000, before HST. Most Oakville projects settle mid-band on finish level — the table below reads those ranges at real sizes.
| Compliance work in a finished basement (≈700 sq ft) | $63,000–80,000 |
|---|---|
| Complete suite from a bare basement (≈800 sq ft) | $92,000–120,000 |
| Suite with its own private entrance (≈1,000 sq ft) | $150,000–190,000 |
| Underpinning for low ceilings | separate scope |
What the turnkey rate buys is the entire file: permit and drawings, rated fire and sound separation, licensed trades throughout, kitchen and bath, the finishes, each inspection in turn and the Town's registration to close — travel included, nothing invoiced on the side. Budget from the $60,000 minimum upward and read the ranges above as guides, before HST; the number that counts is the free written quote, prepared once we've measured.
The 1980s-to-2000s two-storeys around Glen Abbey and Joshua Creek carry deep poured foundations and generous footprints — a 900-to-1,200-square-foot suite is routine. Most briefs here are in-law or nanny suites, specified to match the house above.
South of Lakeshore and through the heritage core, bungalows and century homes bring lower ceilings, mature-lot drainage and character worth protecting. We measure heights before drawing a single wall, and design any entrance cut to sit quietly against the streetscape.
Permits go through Building Services at Town Hall on Trafalgar Road, and the Town registers additional residential units once final inspections pass. We prepare the drawings, file the application and keep the file moving — you sign, we run.
Demand is steady and understated: students and staff from Sheridan College's Trafalgar Road campus, clinicians at Oakville Trafalgar Memorial Hospital, and Lakeshore West GO commuters who would rather not fight the QEW.
Ontario writes the rulebook twice — Building Code and Fire Code — and between them they fix the separations, the alarm interconnections, the exits and the ceiling heights. Our drawings answer both from the outset, which is why inspections here tend to be uneventful.
The Town of Oakville's zoning by-law governs where and how an additional unit fits, and the established neighbourhoods read differently from north Oakville's newer blocks. Before a dollar goes into drawings, we establish what your particular address will support.
Licensed electricians carry the suite's every circuit — panel capacity, pot lights, kitchen runs, the interconnected alarms — and the Electrical Safety Authority reviews the work. What sits behind the fresh drywall is documented, never guessed at.
The last inspection clears, and the Town of Oakville's registration paperwork follows — completed by us, in your name. A suite that exists as a matter of record is the one insurers, tenants and eventual buyers take at face value.
Drawings, the permit file, inspection bookings, the final registration — all handled inside the project rather than delegated back to you. One contract, one point of contact.
A suite calls on framers, electricians, plumbers, HVAC and finishers in turn; we hold them all to a single calendar and put a single name at the top of it. Refereeing subcontractors is our work, never yours.
Each stage — the framing, the rough-ins, the separation, the insulation — arrives at its inspection already in order, because re-work is the loudest and most expensive thing a renovation can do to a household.
Sealed dust barriers, floor protection, daily tidy-ups and full liability insurance in place before day one. The household upstairs should barely notice an apartment taking shape below.
First, certainty: will the address support a second unit? Then the tape — ceiling heights, window openings — and a layout drawn to satisfy egress and separation from the outset.
The Town of Oakville takes the application; we shepherd its review through to approval. Work waits for the permit — always, without exception.
Framing sets the rooms; while the cavities still stand open, the suite receives its own electrical, plumbing and HVAC, every run left visible for inspection.
The rated assemblies go in between the households, the ceiling takes its insulation, and the alarms are interconnected across both homes — then inspected, and only then concealed.
Cabinetry, tile, flooring, doors, trim and paint — the stage where a compliant space becomes a genuinely handsome small home.
With the final inspections cleared, the Town enters the unit on its record and the keys change hands — legal, registered, and finished to the house's standard.
None of the six stages trades places with another, and none of the inspections between them can be waived — that, precisely, is the difference between a legal suite and a finished basement. The schedule you receive at the outset is an honest one, and the team that opens the file is the team that closes it.
Guide pricing is $90–190 per square foot of suite area; expect a typical minimum around $60,000, and read every figure as before HST. Compliance retrofits occupy the band's lower reaches, while a full suite with a new entrance and Oakville-calibre finishes reaches its top. A measured visit and a free written quote pin the figure to your actual basement.
The Town of Oakville — the building permit goes through the Town's Building Services, and the additional unit is registered once final inspections pass. Our part is the whole file: drawings prepared, application submitted, inspections attended, registration completed in your name.
Not necessarily — built correctly, the fire separation can make a shared entrance acceptable. Most Oakville owners commission a private one regardless; it's the arrangement in-laws and tenants alike ask for. Suite + Entrance treats the cut, the concrete and the finishing as one considered scope.
Rarely fatal, always decisive. Suite ceilings carry a code minimum, and that's the first measurement we take. Should an older Bronte or Old Oakville basement come up genuinely short, the floor itself can be lowered — underpinning or bench footing — as a structural undertaking quoted apart from the package rates.
On site, a compliance retrofit is measured in weeks; a full suite, or one gaining a new entrance, in months. The Town's permit review adds its own interval — one we manage attentively but decline to promise away. The schedule in your written quote is a realistic one, not an optimistic one.
Around $2,300–2,600 a month is the typical GTA range for a well-finished registered one-bedroom basement suite, with Oakville walkouts and premium finishes tending toward its upper edge. It's a planning range rather than a promise — the street, the size and the finish level settle the true figure.
The rules attach to the dwelling, not the tenant: a self-contained unit should meet code and be registered whether it houses your mother or a stranger. Registration also protects the asset — an inspected, recorded suite survives resale scrutiny gracefully, while an informal one becomes a negotiation.
No. Retrofit was designed for exactly this basement: the code's fire separation, alarms and egress go in, finished surfaces are opened only where an inspector must look behind them, and the suite proceeds through to registration. Should the real wish be finished space for your own family rather than a rentable unit, that's our basement renovation service — a different scope entirely.
A legal basement apartment isn't limited to Oakville — IntraBuild works right across the GTA and Southern Ontario, all on one written per-square-foot price with no separate travel fee.
Describe the basement as it stands — its rough size, its state of finish, whether a private entrance appeals — and we'll attend to the rest: zoning confirmed, space measured, and the full journey from drawings to the Town of Oakville's registration set down as a single written figure. Free, unhurried, and precise.
Get a free quote