Working Hours: Mon–Fri 9:00–18:00 · Sat–Sun Closed
[email protected]
|
(647) 558-8723
Brantford's campuses fill with students every fall, Paris draws buyers smitten with heritage brick, and both markets are short of small, self-contained rentals. IntraBuild answers with registered basement suites, delivered whole: bylaw review, drawings, permit, fire and sound separation, egress, kitchen and bath, a private entrance where it fits, and registration with the city or county. One licensed crew does everything at one written price, sized to the suite's square footage.
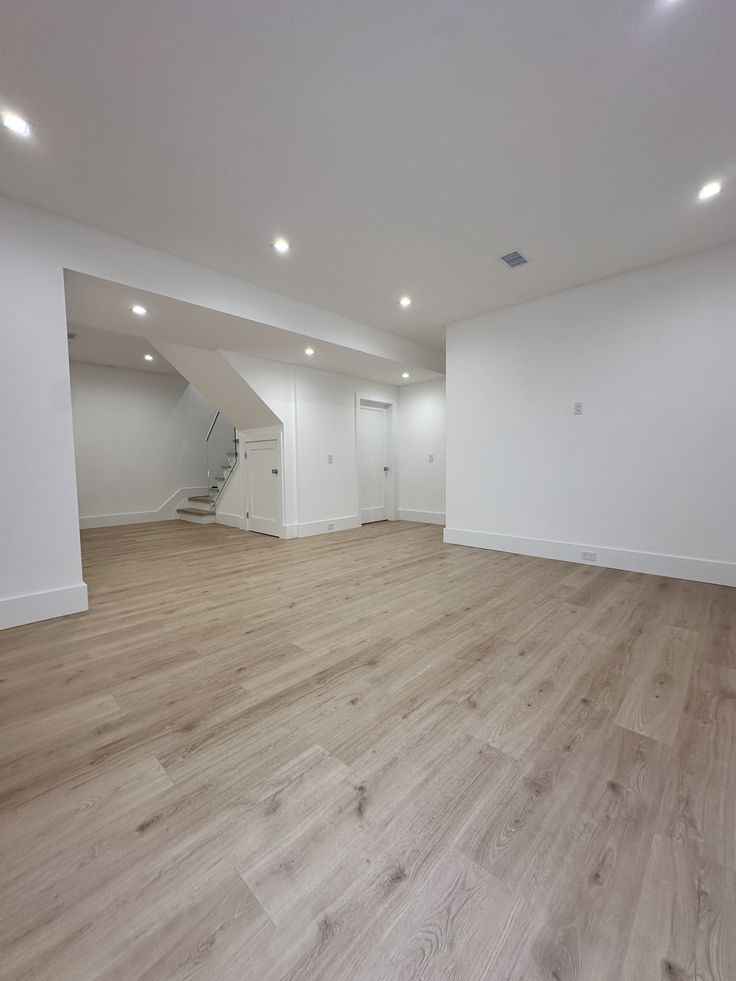
IntraBuild delivers legal second suites across Brant County — Brantford's century neighbourhoods, West Brant's newer streets, Paris and the villages around it. We start with the questions that decide everything: what the zoning allows at your address, whether flood-plain rules touch your lot, what the basement measures. Then licensed trades build it — rated fire and sound separation, egress windows, its own kitchen and three-piece bath, a separate entrance where the property permits — and when the last inspection clears, we register it with the City of Brantford or the County of Brant. One crew throughout, one written price per square foot, tied to the basement we actually measured.
A fire-rated assembly — typically 45 minutes — must separate the suite from the home above, in ceiling and shared walls, with interconnected smoke and carbon monoxide alarms both units hear at once.
Every bedroom needs an egress window sized for escape or a second exit, and the whole suite has to clear the code's height minimums — the first check in Brantford's older brick housing, where basements vary house to house.
A legal suite runs as an independent household: its own kitchen, three-piece bath, ventilation, heat, optional laundry — plumbed and wired for itself, not spliced onto the house upstairs.
Permit drawings, staged inspections and final registration — in Brant that record lives with the city or the county, and it's what keeps the rent, insurance and eventual sale clean.
Laurier's downtown campus and Conestoga beside it keep small rentals in demand September through spring, with 403 commuters filling the rest of the year. A typical one-bedroom here rents somewhat below the core-GTA $2,300–2,600 range — registered, yours can be listed openly.
Parents in Paris staying near the grandkids, or a graduate starting out in Brantford — a suite with its own entrance, kitchen and bath keeps everyone on one property, nobody in anyone's way.
Buyers moving down the 403 for Brant's prices can push them further: a legal suite's rent starts working against the mortgage the month registration completes.
A registered two-unit property this close to Hamilton and the GTA interests investors as well as families — and the inspection file proves the suite is real, not rumoured.
Your starting point sets your rate: a finished basement needing its legal layer, a bare one needing the entire apartment, or either plus a private entrance cut through the wall. As a planning band, use $90–190 per square foot of suite area, with a typical minimum project around $60,000, before HST. Brant's costs run gentler than the core GTA's, so most projects settle in the lower half of the range. The three packages below sort it out; a table sits under them.
| Making a finished basement legal (≈700 sq ft) | $63,000–80,000 |
|---|---|
| Empty basement to complete suite (≈800 sq ft) | $92,000–120,000 |
| Suite with a private entrance (≈1,000 sq ft) | $150,000–190,000 |
| Underpinning / low ceilings | separate scope |
One turnkey rate takes the project from drawings to the registration filing — permits, rated separation, all licensed trades, kitchen, three-piece bath, finishes and every inspection, with no travel charge in Brantford, Paris or anywhere in the county. Typical projects begin around the $60,000 minimum. These are guide ranges before HST; your written quote sets the exact figure once the basement is measured and the zoning confirmed.
Eagle Place, Holmedale and Terrace Hill are full of century brick homes whose basements convert well once moisture and wiring are updated; West Brant's newer subdivisions offer deep, dry basements where a Full Suite is nearly turnkey. Paris adds heritage brick and cobblestone-era homes that reward a careful hand. Each era gets its own pre-design checklist.
The City of Brantford runs its own building department and has been tightening rental oversight near the campus core — those rules keep evolving, and we confirm the current requirements before filing. Paris, St. George and Burford file through the County of Brant. Either way, we carry the paperwork to registration — you sign forms, we stand in the lines.
Laurier Brantford and Conestoga's campus sit in the city's core, so suites within walking or one-bus distance rent quickly to students and staff — while 403 commuters keep demand alive in Paris and West Brant year-round. September fills fast; the rest of the year holds steady.
The Grand River shapes both Brantford and Paris, and properties near it can fall inside conservation-regulated flood-plain areas where below-grade work needs extra sign-off. We check your lot against those maps early — before the design, not after the permit application. Better a redrawn plan than a refused permit.
Separation ratings, alarm interconnection, exit design and ceiling minimums all come from Ontario's Building Code and Fire Code. Our drawings answer both from the start, so inspections confirm rather than correct.
Brantford's zoning and rental-licensing picture is not the County of Brant's — and a lot near the Grand can carry conservation constraints on top. We establish what your address allows before drawings begin.
Licensed electricians install every circuit — panel upgrades, kitchen circuits, pot lights, the alarm interconnect — with Electrical Safety Authority inspection on all of it. In century-old Brantford housing, that sign-off is worth as much as the drywall.
After final inspection we complete the registration with the city or county and hand you the full file — permits, inspections, registration — what the next lender, insurer or buyer will ask to see.
We draw the suite, prepare the permit package and file it with the city or county ourselves — one firm responsible for design, paperwork and build alike.
Framers, plumbers, licensed electricians, HVAC and finishers move through in planned order under one site lead — you never referee between trades.
Each stage meets its inspection before it's concealed — framing, rough-ins, separation, insulation — because passing first time is the fastest route to rent.
Dust barriers sealed, cleanup daily and liability insurance confirmed before the first cut — life upstairs carries on while the suite forms below.
We check that a second unit is permitted at your address — city or county — flag any flood-plain constraints, measure the basement, and draw a code-clean layout.
The application goes to the right building department and we shepherd it through comments to approval. Nothing gets built ahead of the permit.
Walls are framed and the apartment's electrical, plumbing and heating go in while the structure is open — with a wiring upgrade wherever a century panel demands one.
Rated assemblies between units, sound insulation in the ceiling, alarms interconnected through both homes — inspected before any of it is enclosed.
The kitchen and three-piece bath land, then flooring, doors, trim and paint — where compliance turns into a home a tenant chooses.
Final sign-offs complete, we file the registration with your municipality and hand over keys plus the full paper trail.
Six stages, always in this order, with inspections between them — that discipline is what makes the suite legal rather than merely finished. Your quote arrives with an honest timeline, and one crew sees it through from first measurement to registration stamp.
Work from $90–190 per square foot of suite area turnkey, with a typical minimum around $60,000, before HST. Retrofits sit low in the band; a full build with its own entrance sits high. Brant projects usually finish toward the lower half; a free written quote fixes your number.
Depends where the house sits. Inside city limits, Brantford's building department handles the permit and registration — rules for rentals near the campus core keep evolving, so we confirm current requirements when filing. In Paris, St. George or Burford, it's the County of Brant. Either path, we manage it end to end.
The downtown campuses generate reliable September demand, and a legal, self-contained suite stands out amid informal student housing — parents especially look for the registered option. Many owners alternate: students some years, a commuting professional in others. Registration keeps every option open.
We check your height against the code's minimums on the first visit, and many century basements pass as-is. Where one doesn't, underpinning or bench footing can create the height — structural work priced separately from these package rates.
Often no — a shared entrance can comply when the fire separation is properly built. Most owners add one anyway for privacy and stronger rent — Brant's wider lots usually leave room for a side cut. In Paris's heritage housing we plan the entrance to serve the suite without scarring the streetscape.
Retrofits run a few weeks on site; full builds and entrance projects a few months — plus the permit review and, where a flood-plain check applies, that clearance too. We manage it all and schedule around real processing times.
A well-finished registered one-bedroom in Brant generally lands somewhat below the core-GTA $2,300–2,600 range — walkability to the campuses or a Paris address pushes toward the top. Treat it as a planning range; street and finish write the final number.
Usually, yes — that's Retrofit: fire-rated separation, interconnected alarms, egress, ESA-inspected electrical, then the permit and registration. Now and then a section of wall opens so the inspector can verify the assembly. If you really want a rec room for your own household rather than a rental, our basement renovation service is the better fit.
A legal basement apartment isn't limited to Brant County — IntraBuild works right across the GTA and Southern Ontario, all on one written per-square-foot price with no separate travel fee.
Tell us about the house — a Brantford century home, a West Brant new build, a Paris brick beauty — the rough basement size, and whether a private entrance interests you. We check the zoning and any river-side constraints, measure the space, and return one written price for the whole path: drawings, permit, build, registration. Free, with no obligation.
Get a free quote