Working Hours: Mon–Fri 9:00–18:00 · Sat–Sun Closed
[email protected]
|
(647) 558-8723
In Aurora, a second suite is seldom about squeezing rent from a house — it is about letting a good asset work a little harder, or keeping family close without crowding anyone. IntraBuild attends to the whole of it: the zoning confirmed, drawings prepared, the Town of Aurora's permit secured, the fire and sound separation, egress, a proper kitchen and three-piece bath built in — and the file seen through final inspections to the Town's second-suite register. A single crew of licensed trades carries the work; a single written figure, per square foot of suite area, carries the cost.
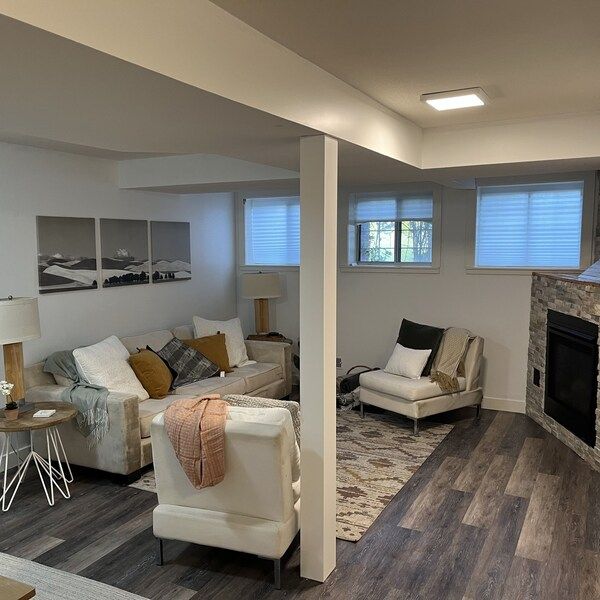
Most of the second suites IntraBuild registers in Aurora are built for family first — aging parents, adult children, or one carefully chosen long-term tenant — from the heritage streets around Yonge and Wellington to Aurora Highlands, Bayview Wellington, Bayview Northeast and the estate lots further out. Our part covers everything between the idea and the Town's register: zoning confirmation, drawings and permit, fire-rated and sound-insulated separation, egress, the suite's own kitchen and three-piece bath, each staged inspection, the closing paperwork. Done well, a suite here is simply good stewardship — it houses the people you choose and strengthens the asset beneath you. The rate is set per square foot of suite area, and it becomes a written figure only after we have measured the basement and weighed its condition.
Between the suite and the rest of the house stands the fire separation — rated assemblies, 45 minutes being the usual specification, carried through walls and ceiling — and the smoke and carbon monoxide alarms are interconnected, so neither household ever listens for the other's warning.
The code is exacting about two dimensions. Bedrooms must offer a true means of escape — an egress window a person can actually pass through, or a second exit — and the ceiling must clear its minimum. Both get measured before a line is drawn; in Aurora's older homes near the four corners, those measurements shape the design.
Kitchen, three-piece bath, its own ventilation and heat control, laundry if desired — a legal suite keeps every function of a household within its own walls, on plumbing and wiring that answer to no room upstairs.
The paper matters as much as the framing: the Town of Aurora's building permit, inspections at each stage, and at the end the Town's second-suite registration. It is that record which preserves the suite's worth through insurance renewals, refinancing and the eventual sale.
The most frequent Aurora brief: parents in a suite of their own — kitchen, bath, private door — near enough for Sunday dinners, separate enough that no one feels managed. An arrangement most families wish they'd made sooner.
When Aurora owners do let a suite, a well-finished registered one-bedroom earns $2,300–2,600 a month as a typical GTA range — and the tenants here tend to be quiet professionals settling in for years, not seasons. Legality keeps the arrangement open, insured and untroubled.
A registered suite works steadily against the mortgage and taxes of a substantial York Region home — modest money month to month, meaningful across a decade. Patience compounding, in drywall form.
A registered two-unit home carries its proof with it — permits, inspections, the Town's record. When the house changes hands, the suite is an asset the buyer's lawyer can verify, not a question mark to discount.
The budget follows the starting point: a finished basement brought into compliance, an unfinished one built out completely, or a suite granted its own entrance. As a planning frame, hold $90–190 per square foot of suite area, and treat a typical minimum project around $60,000 as the floor, before HST. Most Aurora projects land mid-range; homes in the heritage core can add structural considerations we identify before anything is signed. The table below translates the ranges into real sizes.
| Compliance for an already-finished basement (≈700 sq ft) | $63,000–80,000 |
|---|---|
| Complete suite from an unfinished basement (≈800 sq ft) | $92,000–120,000 |
| Suite with a private entrance added (≈1,000 sq ft) | $150,000–190,000 |
| Underpinning / low-ceiling correction | separate scope |
A single turnkey rate carries the project from drawings to the Town of Aurora's registration — the permit, the separations, every licensed trade, the kitchen, bath and finishes, each inspection and the final paperwork, with no travel fee appended. Typical projects begin near the $60,000 minimum, and the ranges above are guides before HST. The written quote — free, and prepared only after we have measured — is the figure worth planning around.
The century homes around Yonge and Wellington — Temperance Street, the Town Park blocks — often stand on rubble-stone foundations with modest ceiling heights. We assess these honestly before drawing: some carry a suite gracefully, others first need underpinning, priced as its own structural scope.
Aurora Highlands' 1970s-80s sidesplits and the newer Bayview Wellington and Bayview Northeast blocks offer dry, workable basements that take 700-to-1,000-square-foot suites well — and on the estate lots to the south, in-law suites are built to the home's own considerable standard.
Permits are issued through the Town's building department at Town Hall on John West Way, and Aurora registers second suites once final inspections pass — York Region is the upper tier, but the file runs through the Town. We prepare, file and see it registered.
Aurora's tenant pool suits Aurora's temperament: professionals at Magna's head offices, commuters using Aurora GO on the Barrie line, and staff at Southlake Regional Health Centre one town north. Long tenancies, quiet habits, rent on the first.
Ontario's Building Code and Fire Code set the terms — separations, alarms, exits, ceiling heights — and they are the brief we draw to from the first line. By the time an inspector arrives there is nothing to discover; only careful work to verify.
Where a second suite may sit, and how, is the Town of Aurora's zoning by-law's question — and a heritage-core lot answers it very differently from a Bayview Northeast one. We put that question to your property first, so nothing is drawn before the answer is known.
Panel work, pot lights, kitchen circuits, the interconnected alarms — all of it goes in at the hands of licensed electricians and passes under the Electrical Safety Authority's review. In century homes, this is also the moment legacy wiring is retired for good.
The final inspection passes — and then, rather than leaving you the forms, we see the Town of Aurora's second-suite registration through ourselves. The project closes not merely finished but documented, and of everything built, that record holds its value steadiest.
The drawings are made and the permit filed under our own roof — one firm holding the whole thread, rather than a designer, an expediter and a contractor each holding a piece.
Framers, electricians, plumbers, HVAC and finishers, sequenced on a single schedule with a single person answerable for the result. Your role is decisions, not coordination.
Framing, rough-ins, separation, insulation — each phase is presented for inspection complete, because work redone is time, money and goodwill spent twice.
Dust barriers sealed, floors protected, the site left tidy each evening, and full liability coverage in place before the first cut. Your household's routine upstairs is part of what we're building around.
We confirm the property can carry a second suite, measure heights, windows and moisture, and draw a layout that satisfies egress and separation.
The application is filed with the Town of Aurora and we shepherd the review to approval. Construction waits for the permit, without exception.
Walls rise true, and the suite's own electrical, plumbing and HVAC are run while the structure stands open to inspection.
The fire separation takes its place between the units, the ceiling its sound insulation, and the alarms are tied through both homes — all of it shown to the inspector while still visible.
The kitchen and three-piece bath are set; flooring, doors, trim and paint follow in their turn — the point at which compliance acquires comfort.
Final inspections pass, the Town of Aurora records the suite, and the keys are yours — a legal second dwelling, documented end to end.
These six stages proceed in order, and the inspections between them are not formalities to be hurried — they are what distinguish a legal suite from a finished basement. You receive a realistic schedule at the start, and the same crew remains to the Town's record.
Plan within $90–190 per square foot of suite area; the customary floor is a minimum around $60,000, before HST. Compliance retrofits occupy the lower reaches; a full suite with a new entrance and finer finishes reaches the top. The written quote — free, after a measured visit — sets the exact figure for your basement.
The Town of Aurora — the building permit comes through the Town's building department, and the second suite is registered with the Town once final inspections pass. We carry the whole file: drawings, application, inspections and the registration itself.
Often, yes — with more care. Century homes near the four corners may bring stone foundations, modest ceilings and finishes worth preserving, so we assess structure and heights before any drawing is made. Where the exterior matters to the streetscape, entrance and window work is designed to sit respectfully within it.
Minimum heights are written into the code, and rather than estimate we bring the measure on the first visit. Where an older basement falls genuinely short, underpinning or bench footing can lower the floor — a structural undertaking priced as its own scope, separate from the package rates.
The code does not insist upon one — a shared entrance can comply where the fire separation is built correctly. Many Aurora owners choose a private one regardless — it gives parents or a tenant genuine independence. Our Suite + Entrance package prices the foundation cut, concrete work and finishing as a single scope.
A compliance retrofit typically occupies a few weeks on site; a full suite, or one with a new entrance, a few months — plus the Town's permit review, which we manage attentively but never promise away. The schedule in your written quote is intended to be kept.
Across the GTA the typical range for a well-finished registered one-bedroom suite is about $2,300–2,600 a month, and Aurora's quiet streets attract the long-term professional tenants who value exactly that quiet. Treat it as planning guidance — street, size and finish determine the true figure.
No — this is precisely the Retrofit package. We add the fire separation, interconnected alarms and egress the code requires, opening finished surfaces only where an inspector must see behind them, and carry the suite through inspection to the Town's registration. If your aim is simply finished space for your own family, with no second dwelling involved, that is our basement renovation service — a different scope entirely.
A legal basement apartment isn't limited to Aurora — IntraBuild works right across the GTA and Southern Ontario, all on one written per-square-foot price with no separate travel fee.
Describe the basement as it stands — its rough size, whether it's finished, whether a private entrance belongs in the picture — and IntraBuild will confirm the zoning, measure the space, and set the path from drawings to the Town's registration into one written figure. Free, considered, and yours to sit with.
Get a free quote