Working Hours: Mon–Fri 9:00–18:00 · Sat–Sun Closed
[email protected]
|
(647) 558-8723
Milton's newer homes were practically built for this — tall, dry basements with the bathroom rough-ins already waiting under the slab. A registered second suite turns that empty level into a real mortgage helper — or a home for grandparents five stairs from the grandkids. IntraBuild takes it end to end: zoning check, drawings, permit, fire and sound separation, egress, kitchen and bath, then second-unit registration with the Town of Milton. One licensed crew, one calendar, and a single written number that scales with your suite's square footage.
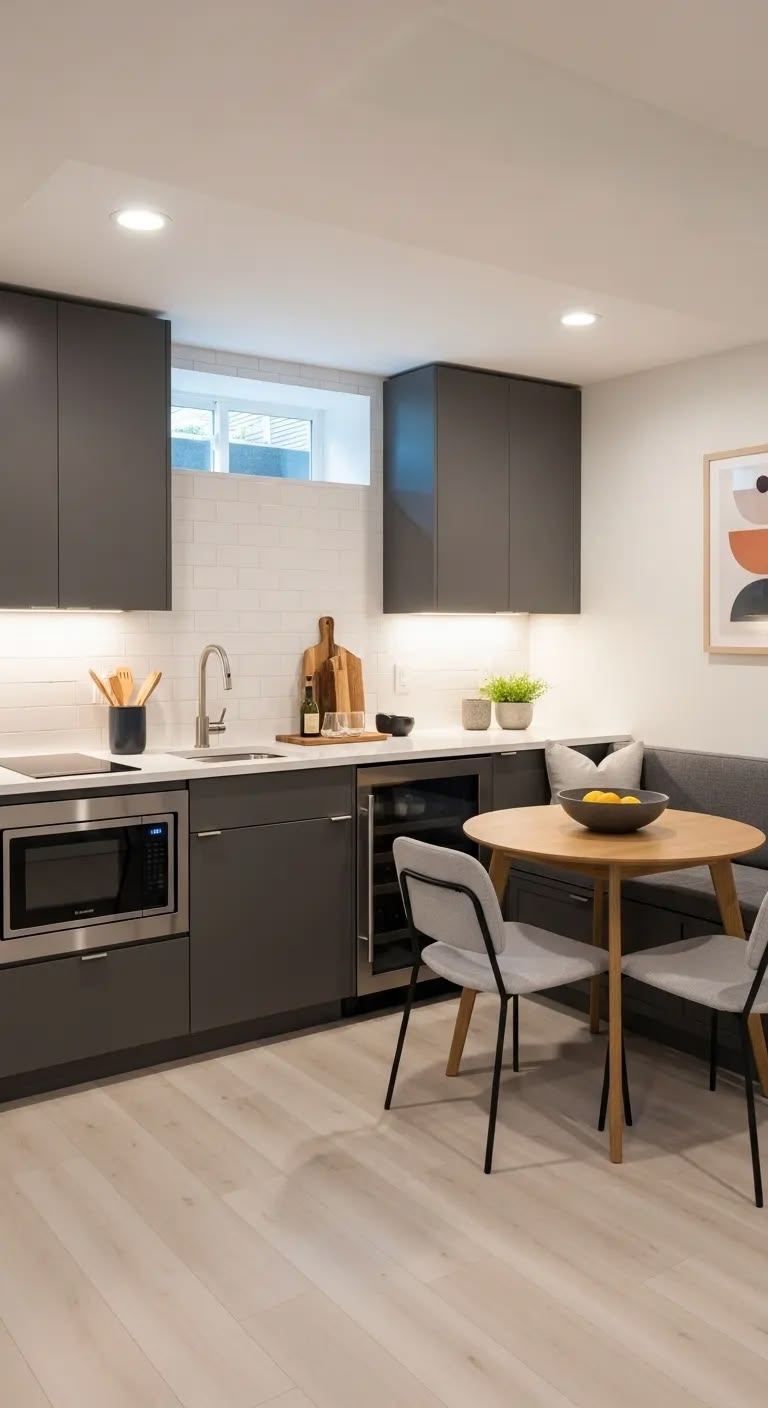
IntraBuild builds legal basement apartments in Milton — registered second units — through Hawthorne Village, Ford, Willmott, Clarke, Beaty, Scott and the older streets of Timberlea and Dorset Park. Milton is one of Canada's fastest-growing communities, and the math is happy: young families carry big mortgages, and their basements are the best-behaved in the GTA — tall poured concrete, dry, often with a three-piece rough-in already in the slab. We handle everything from the zoning check and drawings through fire and sound separation, egress windows, the suite's own kitchen and bath, final inspections and the Town of Milton's registration. And the price? It grows from your suite's measured square footage — we bring a tape, not a chart, and the written quote stays anchored to the basement you actually have.
Your family's floors and the suite get a true fire separation between them — the usual standard is a 45-minute rating through ceiling and walls — and the smoke and carbon monoxide alarms are interconnected, so a single alert wakes both homes together.
Milton's newer basements sail past the code's ceiling-height minimum — the usual fix is the builder's shallow window wells, which we enlarge so every bedroom gains a genuine escape route: an egress window roomy enough to climb out of.
Think of it as the smallest house on your street, tucked under yours: a kitchen all its own, a three-piece bath, independent ventilation and heat control, laundry hookups if you'd like — every service run for a stand-alone home, nothing borrowed from upstairs.
The happy ending is paperwork: drawings that win a building permit, inspections passed stage by stage, and the second unit registered with the Town of Milton. That file lets you advertise the suite proudly today — and hand a clean record to the next buyer someday.
This is the big one in Milton. Most families here bought young and bought big — and once the suite is registered, a rent cheque arrives every month to chip away at what the house costs to carry. For plenty of our clients, it's the difference between stretched and comfortable.
$2,300–2,600 a month is the typical GTA range for a well-finished registered one-bedroom suite, and Milton's near-new housing shows beautifully against it. Legal means you list openly, insure properly and sleep soundly.
Free childcare upstairs, full privacy downstairs — a suite with its own kitchen, bath and door keeps three generations under one roof without anyone tripping over each other. It's the happiest floor plan we build.
In a town growing this fast, a registered two-unit home catches the next wave of buyers — with inspection records proving the suite was built right, not cobbled together over a long weekend.
Every Milton basement arrives at one of three doors: builder-finished and waiting on its compliance work, unfinished and wanting the whole build, or ready to go further with an entrance all its own. Plan around $90–190 per square foot of suite area, with a typical minimum project around $60,000, before HST. Most local projects settle mid-range — and since so many basements here are tall, dry and unfinished, Full Suite is the package we build most in Milton.
| Making a finished basement legal (≈700 sq ft) | $63,000–80,000 |
|---|---|
| Full suite from bare concrete (≈800 sq ft) | $92,000–120,000 |
| Suite plus its own walkout entrance (≈1,000 sq ft) | $150,000–190,000 |
| Underpinning / raising low ceilings | separate scope |
Your turnkey rate is genuinely all-in: drawings and the permit, the fire and sound separation, every licensed trade, kitchen, bath and finishes, each inspection along the way and the Town of Milton's registration at the end — no travel fee sneaking onto the invoice. Around the $60,000 minimum is where typical projects begin, and the ranges above stay guides before HST; the free written quote from your measured basement is the number your family plans around.
Hawthorne Village, Ford, Willmott, Clarke, Beaty — homes from the 2000s onward with tall poured foundations, dry slabs and open spans. Suites of 700 to 1,000 square feet come together quickly here, and a rough-in under the slab shortens the plumbing work considerably.
Timberlea, Dorset Park and Old Milton bring 1970s-80s basements that need a closer look at height, moisture and wiring. Meanwhile, lots grading down toward the Escarpment and Sixteen Mile Creek often carry look-out basements — which make a private entrance wonderfully simple.
Building permits run through the Town's Building Services at Town Hall on Mary Street, and second units are registered with the Town once inspections wrap up. We draw, file, book the inspections and finish the registration — you get the good news, not the paperwork.
A town this young never runs short of tenants: GO commuters on the Milton line, staff at Milton District Hospital, and workers from the logistics and manufacturing employers along the 401 corridor. New households arrive faster than rentals do.
Ontario's Building Code and Fire Code set the separations, alarms, exits and heights a second unit must meet — and both are baked into our very first sketch, which turns each inspection into a checkpoint you pass, not a surprise you fix.
The Town of Milton's zoning rules decide how a second unit fits your lot — parking, entrances, the lot itself. So we get the Town's answer on your address up front, while it's still free, and nobody spends money designing a suite the Town won't accept.
Two households mean real electrical load — panel capacity, kitchen circuits, pot lights, the interconnected alarms — so licensed electricians put it all in and the Electrical Safety Authority signs it off. Milton's newer wiring gives a head start; we verify every bit anyway.
Once the final inspection wraps, the Town of Milton's second-unit registration goes in on our paperwork, not yours. The suite lands on the record — the first thing your insurer, your tenant and someday your buyer will ask about.
The drawings come from us and the permit file goes in under our name — so there's no designer to hire, no permit runner to chase, and no playing translator between three companies while the kids need dinner.
One coordinated calendar brings in the framers, then the electricians, plumbers and HVAC, then the finishers — each trade in its right week, and one project lead answering for the lot.
We build every stage — framing, rough-ins, separation, insulation — to clear its inspection on the first visit, because a suite parked at a re-inspection is a suite that isn't helping with the mortgage yet.
Sealed dust barriers, protected floors, tools packed up daily and full liability insurance before we start — because your family keeps living, homework-and-all, right upstairs.
First we get the Town's answer on your lot, then out comes the tape — and the layout gets drawn so egress, height and separation are solved before anyone lifts a hammer.
Your permit application lands at the Town of Milton with our name on the follow-ups. Building starts the day the permit says go — not a day sooner.
The fast, satisfying part in a tall dry basement: rooms take shape quickly, and the suite's own electrical, plumbing and HVAC slide in while the walls still stand open.
Between the two homes go the rated assemblies, the ceiling gets its sound insulation, and the alarms learn to talk to each other — the inspector sees all of it before drywall hides a thing.
Cabinets, counters, tile, flooring, doors and paint — the stretch where the space stops looking like a project and starts looking like a bright little apartment.
The finals clear, the Town of Milton adds your unit to its records, and your basement suddenly has its own front-door keys — legal and rentable.
There's no shuffling the six stages and no skipping the inspections between them — that gap is the whole difference between a legal suite and a nicely finished basement. We hand you an honest calendar on day one, and the crew that takes the first measurement is the crew standing there at the Town's registration.
Working numbers: $90–190 per square foot of suite area, a typical minimum around $60,000, and every figure before HST. Compliance retrofits open the band; a full build with a new walkout entrance tops it out. Most Milton projects settle in the middle, and the free written quote anchors yours to your measured basement.
Both jobs belong to the Town of Milton — it issues the building permit, then registers the second unit after final inspections pass. Everything in between is ours: drawings, the application, each inspection booking, the closing registration paperwork. Your part is basically a signature.
Usually, yes — and it's one of Milton's quiet advantages. Newer basements bring full ceiling height, dry poured-concrete walls, modern wiring and often a three-piece rough-in already under the slab. What remains is the legal work: separation, egress, alarms, build-out and registration.
Not always — a shared entrance can comply when the fire separation is built right. That said, Milton's look-out and walkout lots make a private door unusually easy to add, and tenants pay noticeably more for one. Suite + Entrance rolls the cut, the concrete and the finishing into a single clear price.
Newer Milton homes almost always clear the code's height minimums; the usual fix is enlarging the builder's shallow window wells so bedroom windows meet egress size. Older Timberlea or Dorset Park basements get measured carefully first; in the rare case a floor truly has to come down, underpinning gets its own structural price outside the packages.
Weeks, for a retrofit; months, for a full suite or one with a new entrance — then add the Town's permit review, which we manage but can't fast-forward. The realistic calendar comes with your written quote, so you plan the listing date instead of guessing it.
The typical GTA range for a well-finished registered one-bedroom suite runs about $2,300–2,600 a month, with walkouts and newer finishes pushing toward its top. Keep it as a planning range — your street, the suite's size and the finish level decide the real number.
Yes — that's Retrofit territory. The code's must-haves go in — fire separation, interconnected alarms, real egress — with finished areas opened only where the inspector needs a look, and the file runs on through inspection and the Town's registration. And if the dream is actually a playroom and movie corner for your own crew, no tenant involved, that's our basement renovation service — a different project entirely.
A legal basement apartment isn't limited to Milton — IntraBuild works right across the GTA and Southern Ontario, all on one written per-square-foot price with no separate travel fee.
Give us the basics — the basement's rough size, finished or bare, and whether a walkout door is on the wish list — and we'll take it from there: zoning checked, the space properly measured, and the whole drawings-to-registration journey wrapped into one written price. Free, friendly, zero pressure.
Get a free quote