Working Hours: Mon–Fri 9:00–18:00 · Sat–Sun Closed
[email protected]
|
(647) 558-8723
From Caledonia's new subdivisions to the century red-bricks of Cayuga and Dunnville, Haldimand basements can do more than store canning jars. Converted and registered as a legal second suite, a lower level becomes a private apartment — for rent, for parents, or for the next generation of a farm family. IntraBuild takes it end to end: zoning check, drawings, the County permit, fire and sound separation, egress, inspections and registration. One licensed crew, one written price by the square foot.
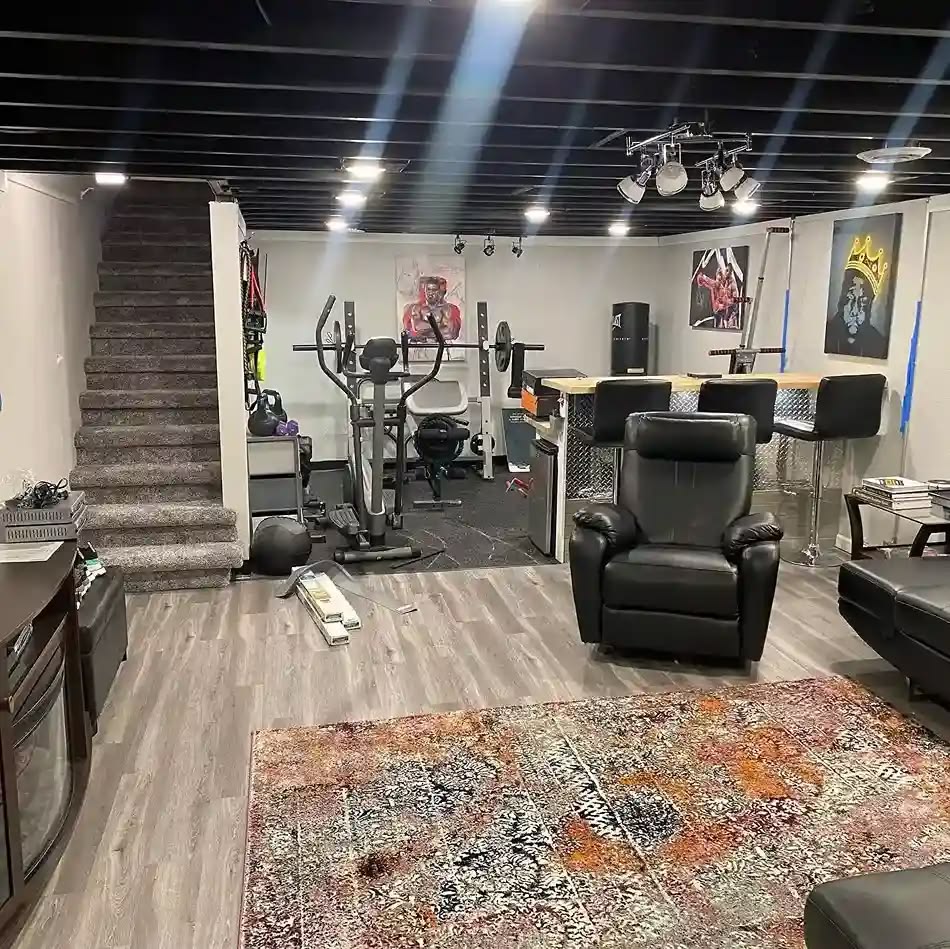
IntraBuild builds registered second suites throughout Haldimand County — self-contained legal apartments with their own kitchen, three-piece bath and, where wanted, their own door. Haldimand runs as a single-tier municipality, which keeps the paperwork mercifully linear: zoning answer, permit, inspections and registration all come from the County, and we shepherd each step so you're not on the phone to Cayuga. Our licensed trades handle the rated separations, egress, services and finishes — in a Caledonia two-storey, a Dunnville century home or a farmhouse on a gravel road. Every project ends the way it starts: with a written price built from your basement's real, measured square footage.
Rated assemblies — 45 minutes is the working standard — wrap the suite's walls and ceiling, and smoke and carbon monoxide alarms are interconnected between the units, so nobody sleeps through the other household's emergency.
Each bedroom needs an egress window a person can actually climb through, or a second way out, and the code fixes a minimum ceiling height for the suite. Both get measured on our first visit — before drawings, before promises.
A legal suite stands on its own: kitchen, three-piece bath, heat, ventilation and dedicated circuits — a genuine dwelling unit built below the first one, not a finished basement wearing a "for rent" sign.
Drawings, a building permit from Haldimand County, inspections at every hidden stage, then the second-unit registration — the file that lets you advertise, insure and eventually sell the suite as exactly what it is.
A well-finished registered one-bedroom in Haldimand typically earns somewhat below the core-GTA $2,300–2,600 range, with Caledonia's Hamilton-commuter market at the firmer end. Legal status lets you advertise it plainly and insure it without crossed fingers.
This is farm-and-small-town country, and half the suites we build here are for family — parents stepping back from the farmhouse, or a son or daughter staying on the land. A private kitchen, bath and entrance keep closeness from becoming crowding.
For young buyers landing in Caledonia or Hagersville, suite rent arriving every month turns a tight budget into a workable one — and it starts the month the registration clears.
A documented, County-registered two-unit home widens your buyer pool — from families wanting a mortgage helper to investors — and the inspection history answers questions before they're asked.
Price follows the starting line: a basement that's finished but unregistered, one that's bare concrete, or one that also wants its own entrance cut through the foundation. The working band is $90–190 per square foot of suite area, typical minimum project around $60,000, before HST — and in a rural-and-small-town market like Haldimand, most jobs land toward the lower half of that band. Three packages below; real project figures in the table after them.
| Legalizing a finished basement (≈700 sq ft) | $63,000–80,000 |
|---|---|
| Ground-up suite build (≈800 sq ft) | $92,000–120,000 |
| Suite plus a cut-in entrance (≈1,000 sq ft) | $150,000–190,000 |
| Underpinning for low ceilings | separate scope |
The rate is genuinely turnkey: drawings, Haldimand's permit, licensed trades, the rated separations, kitchen, bath, finishes, all inspections and the closing registration paperwork — with zero travel charge to any concession in the county. Most projects open at the $60,000 minimum. These are guide ranges before HST; the written quote, built after we measure and check zoning, is the commitment.
Caledonia's newer subdivision homes bring high, dry, open basements that convert almost by the book. Cayuga, Dunnville and Hagersville century bricks are the opposite lesson — charming upstairs, but downstairs we verify headroom, foundations and old wiring before drawing a single wall.
Haldimand County is its own upper and lower tier at once: the building division headquartered in Cayuga issues the permit, runs the inspections and holds the registration for every community, Caledonia to Fisherville. One office, one file — and we manage it start to finish.
Caledonia is twenty minutes down Highway 6 from Hamilton, and commuters priced out of the city rent here first. Add workers tied to the Lake Erie industrial lands near Nanticoke, Dunnville's steady retiree draw, and family members on farm properties, and demand stays sensible year-round.
The Haldimand clay plain holds water the way sand country never does, especially near the Grand River. So moisture planning comes first here: grading, downspouts, drainage and sump provisions checked and corrected before any rated assembly seals the walls. Dry first, legal second, finished third.
Ontario's Building Code and Fire Code dictate the separations, alarm wiring, exit sizes and heights a second unit must carry. Our drawings answer both codes before submission, so Haldimand's inspectors are confirming, not correcting.
Whether your Caledonia lot, Dunnville double-brick or rural parcel can hold a second unit comes down to Haldimand County's zoning bylaw — and rural properties can carry wrinkles like floodplain mapping near the Grand. We get the answer in writing before drawings begin.
The suite's panel work, circuits, pot lights and interconnected alarms are installed by licensed electricians and inspected through the Electrical Safety Authority — a certificate in the file, not a mystery behind the drywall.
When the final inspection clears, we complete the County's second-unit registration for you. The job isn't finished when the paint dries — it's finished when the suite is on Haldimand's books.
We produce the drawings, file with Haldimand's building division and field every reviewer question ourselves — you're never the messenger between a designer in one town and a builder in another.
Framers, plumbers, electricians, HVAC and finishers arrive as one coordinated team — the difference between a suite done in months and a rural job that limps along whenever a sub is free.
Each phase — framing, rough-ins, separations, insulation — is closed out ready for its inspection, so approvals land on the first visit and the schedule you were promised holds.
Dust barriers before demolition, cleanup every evening, liability insurance confirmed before the first tool comes out — the household upstairs barely notices the apartment growing underneath.
We check the County bylaw for your address — floodplain wrinkles included — then measure heights, windows and moisture on site.
Permit drawings go to Haldimand's building division; we handle the review back-and-forth until the permit issues. Work waits for the paper.
Partitions rise, and the suite's plumbing, electrical and heating go in while everything's open and inspectable.
Fire-rated assemblies, ceiling sound insulation, alarms interconnected across both homes — signed off before drywall covers a stud.
The working rooms go in, then floors, doors, trim and paint — the point where a tenant could picture living here.
Inspections close, we submit the registration, and Haldimand's records now say what your basement is: a legal apartment.
Six checkpoints, in that order, with the County's inspections gating each move — the difference between a legal suite and a nicely finished liability. Your quote comes with a schedule that respects it, and one crew carries the file the entire way.
Budget $90–190 per square foot of suite area turnkey, with a typical minimum around $60,000, before HST. Haldimand projects usually price toward the lower half of the band — compliance retrofits lowest, entrance-cut builds highest — and the written quote fixes your exact number after we measure.
From Haldimand County itself — as a single-tier municipality its building division in Cayuga covers Caledonia, Dunnville, Hagersville, Jarvis and every rural address in between. We prepare the drawings, submit them, meet the inspectors and file the final registration for you.
Often, yes — but water management comes first. Haldimand's clay holds moisture, so we assess grading, drainage and sump needs before quoting, and build the fix into the scope. What we won't do is seal rated assemblies over a wet wall and call it legal.
No — code allows a properly fire-separated shared entrance. Still, most Haldimand lots have the width for a side door, and both tenants and in-laws value coming and going unnoticed. Suite + Entrance covers the foundation cut, the entry build and the window upgrades.
On-site, a retrofit tends to run a few weeks and a full build a few months — an entrance cut adds time. County permit review sits on top; we manage it but can't hurry it. Your quote's schedule reflects the honest total.
Typically somewhat below the core-GTA $2,300–2,600 range for a well-finished registered one-bedroom — Caledonia's commuter demand supports the upper end locally, Dunnville and the villages a bit less. It's a planning range; finish level and the specific street set the real figure.
Measured first, always — plenty of homes clear code with room to spare. If yours truly doesn't, underpinning or bench footing can lower the floor and create legal height. That's structural work priced as its own scope, outside the per-square-foot packages.
Usually — that's precisely the Retrofit package. We add the fire and sound separation, alarms and egress, have the electrical certified, and carry it through inspection to registration; sometimes a section gets opened so the inspector can verify what's inside. If you'd rather keep it as family space with no tenant, our basement renovation service is the better-fitting path.
A legal basement apartment isn't limited to Haldimand County — IntraBuild works right across the GTA and Southern Ontario, all on one written per-square-foot price with no separate travel fee.
Whether the house sits in Caledonia, Cayuga, Dunnville or halfway down a concession, tell us roughly how big the basement is, whether it's finished, and who the suite is for — tenant or family. IntraBuild checks the County zoning, measures the space, and puts the entire path to registration into one written price. Free, and without the sales chase.
Get a free quote