Working Hours: Mon–Fri 9:00–18:00 · Sat–Sun Closed
[email protected]
|
(647) 558-8723
A Barrie basement can earn its keep twelve months a year — Georgian College students, RVH staff and GO commuters all need somewhere decent to live, and a registered second suite rents to them legally and insurably. IntraBuild does the whole job: zoning check, drawings, permit, fire and sound separation, egress, kitchen and bath, final inspections and the City of Barrie's second-suite registration. One crew of licensed trades, a single written figure worked off the suite's square footage, and a build planned for real winters — not brochure weather.
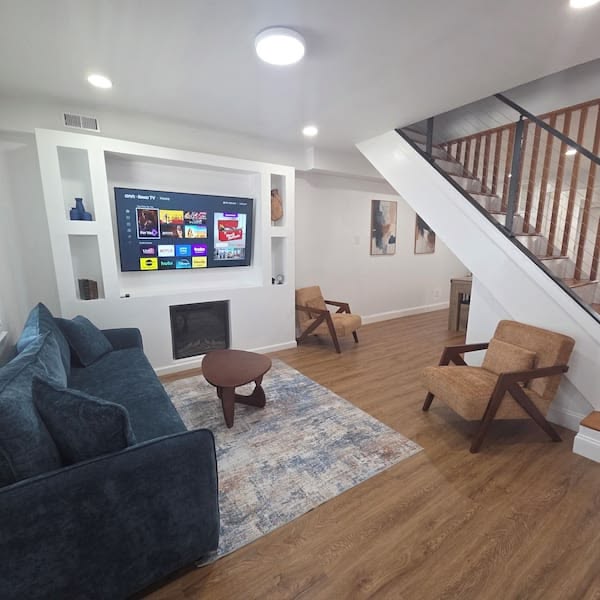
IntraBuild builds legal basement apartments in Barrie — registered second suites, from the newer two-storeys of Painswick, Innis-Shore, Holly and Ardagh Bluffs to the older streets of Allandale and the downtown core. Barrie landlording rewards doing it properly: the City keeps a registry of second suites, and a registered unit you can advertise openly, insure without small print, and hold through any market. We carry the file end to end — zoning check, drawings, building permit, fire and sound separation, egress windows, the suite's own kitchen and three-piece bath, then final inspections and City registration. The price gets built off the suite's square footage and starts with a tape measure, not a brochure — your written quote reflects the basement you actually have, conditions and all.
The tenant's unit and yours get a real fire separation between them — 45 minutes is the usual rating through walls and ceiling — and the smoke and carbon monoxide alarms are interconnected: when one sounds, both households are awake and moving.
In Allandale's older stock, this measurement is the whole project: the code's minimum ceiling height, checked before anything gets drawn. The other must-have is a way out of every bedroom that isn't the stairs — an egress window sized to climb through, set in a well that still works in February.
No hotplates, no borrowed plumbing. A rentable suite runs as its own household — kitchen, three-piece bath, heat control and ventilation all its own, laundry if you want the premium rent — with every service installed for an independent dwelling.
Permit drawings, staged inspections, then the suite goes onto the City of Barrie's registry. That entry is what separates a legal rental from a standing liability — and it stays with the house, not the owner.
Barrie rents run somewhat below the core-GTA $2,300–2,600 range for a well-finished registered one-bedroom suite — but the tenant pool never dries up, and purchase prices here left you more room to begin with. Legal means you advertise openly and insure without asterisks.
For commuter families who bought in Barrie for the space, a registered suite sends rent at the mortgage every single month — through winter, through rate renewals, through all of it. Boring, dependable money.
Not every suite houses a tenant — plenty hold parents or a grown kid working their first Barrie job. Same code, same registration: a private kitchen, bath and door for someone you actually like.
Two-unit homes move well in a commuter market, and a City-registered suite with inspection records sells itself: the buyer sees income to bank on, not renovations to legalize.
Budget follows the basement. Finished ones need their compliance work, bare ones need everything, and some suites earn their own entrance on top. Work from $90–190 per square foot of suite area, with a typical minimum project around $60,000, before HST. Barrie's south-end new builds — tall, dry, simple — often price toward the lower half of each band, while older Allandale basements with height or moisture work land mid-range. The table below shows real sizes.
| Bringing a finished basement to code (≈700 sq ft) | $63,000–80,000 |
|---|---|
| Full rental suite from bare walls (≈800 sq ft) | $92,000–120,000 |
| Suite with a private entrance cut (≈1,000 sq ft) | $150,000–190,000 |
| Underpinning a low basement | separate scope |
Everything a suite needs to reach the City of Barrie's registry rides on that one turnkey rate — permit, the fire and sound separation, licensed trades, kitchen, bath, finishes, each inspection and the closing paperwork — and the drive up the 400 costs you nothing extra. Figure on the $60,000 minimum as the floor and treat the ranges above as guides before HST; once we've measured, the written quote is the number a sensible landlord budgets on.
Painswick, Innis-Shore, Holly and Ardagh Bluffs are full of 1990s-to-2010s two-storeys with tall poured basements — dry, straightforward conversions, minutes from Barrie South GO and the commuter tenant who pays on the first.
The pre-war and mid-century homes around Allandale Waterfront GO and the downtown blocks come with lower ceilings and older wiring. We measure honestly on the first visit — some need underpinning, priced as its own structural scope; some just need smart layout.
Barrie requires second suites to be registered with the City, and permits run through City Hall on Collier Street. We draw, file, book every inspection and complete the registration — your suite ends up on the list that matters.
Georgian College fills the east end each September, Royal Victoria Regional Health Centre staffs around the clock, GO commuters keep arriving, and CFB Borden sits a short drive west. We build for the climate too — drained, covered window wells and entrance stairs that shrug off snow and melt.
The separations, the alarms, the exits, the heights — Ontario's Building Code and Fire Code dictate them all. Our drawings satisfy both before demolition day, so inspections confirm work planned right instead of billing you for work done twice.
The City of Barrie's zoning by-law decides how a second suite fits your lot — parking, entrance placement, the works. So the first move is getting the City's answer on your address while it's still free; designing the wrong suite twice is the expensive way to learn zoning.
Two households pull real load — panel capacity, kitchen circuits, pot lights, interconnected alarms. Licensed electricians run every wire and the Electrical Safety Authority inspects it. In older Barrie stock, this is where old corner-cutting gets found and fixed.
Once the last inspection clears, the City of Barrie's second-suite registration gets filed — by us, in your name. On record is where the suite lands, and on record is what your insurer asks about first and your buyer's lawyer asks about last.
Drawings, permit application, inspection bookings, City registration — one file, run in-house. The alternative is juggling a designer, a permit runner and a contractor who've never met; skip that whole mess.
Every trade a suite needs — framing through finishing, with electrical, plumbing and HVAC in between — works one schedule under one accountable boss. When you call, someone who knows your job answers.
Each stage — frame, rough-in, separation, insulation — shows up to its inspection ready to pass. A failed inspection stalls the suite, and a stalled suite is rent you're not collecting.
Dust gets sealed off, floors get covered, tools get packed up nightly, and the liability insurance is in force before day one. Your family lives upstairs the whole build — and the site stays workable through whatever the weather does.
Step one is the City's verdict on your lot; step two is the tape — heights, windows, layout. Egress and separation get solved on paper before anything is committed.
We file with the City of Barrie and ride the review through to approval. No permit, no work — that rule protects you, not us.
Rooms get framed, then the suite's own electrical, plumbing and HVAC go in while the cavities are open. All interior work — winter doesn't get a vote.
The rated assemblies land between the units, the ceiling takes its insulation, and the alarms get interconnected across both homes — the inspector signs off before a sheet of drywall goes up.
Kitchen and three-piece bath first, then flooring, doors, trim and paint — every choice durable enough that a tenant can't wear it out in two winters.
The finals clear, the City of Barrie adds the suite to its registry, and you're holding keys to a legal rental — paperwork included.
Six stages, fixed order — and the inspections in between are the entire point, because they're what turn drywall into a legal suite. The schedule we hand over is a straight one, and the crew that shows up with the tape is the crew that files the registry paperwork.
Work from $90–190 per square foot of suite area, expect a typical minimum around $60,000, and read every figure as before HST. Tall, dry south-end basements often land toward each band's lower half; older Allandale homes needing height or moisture work sit mid-range. Measured basement, free written quote — that's your real number.
Yes — the City of Barrie keeps a registry of second suites, and a legal unit needs a building permit, passed inspections and registration with the City. We handle the entire file: drawings, permit, inspections, registration. An unregistered suite is a risk you carry every day it's rented.
You can rent a registered suite to whoever suits you — students, RVH staff, a commuting couple. That's the practical benefit of legal: you advertise openly, screen properly and insure the tenancy without grey areas. We build durable enough that the tenant profile is your choice, not your worry.
Sometimes yes as-is, sometimes not. Minimum ceiling heights come from the code, and we measure on the first visit — no wishful rounding. If an older basement truly comes up short, the floor can go down instead: underpinning or bench footing, quoted as its own structural job outside the package rates.
Usually — tenants pay more for their own door, and nobody negotiates hallway schedules. We build entrances for Barrie winters: proper drainage at the stair, frost-conscious detailing, and window wells that don't fill with snowmelt. A shared entrance can also comply if the budget says so; the fire separation is what's non-negotiable.
Weeks on site for a retrofit; months for a full suite or one with an entrance; then the City's permit review on top. Winter barely matters — nearly everything is interior work, and the concrete cutting gets scheduled sensibly. Either way, the written quote carries a realistic calendar.
A well-finished registered one-bedroom suite here typically rents somewhat below the core-GTA $2,300–2,600 range — with walkouts, in-suite laundry and proximity to Georgian College, RVH or a GO station pushing toward the top of the local market. Plan on the range, not the peak.
Rarely. Retrofit means adding what the code demands — fire separation, interconnected alarms, egress — and we open finished areas only where the inspector has to look behind them before running the file through inspection and City registration. Want the basement done for your own family instead, no tenant in the picture? That's our basement renovation service — different job, different pricing.
A legal basement apartment isn't limited to Barrie — IntraBuild works right across the GTA and Southern Ontario, all on one written per-square-foot price with no separate travel fee.
Give us the honest picture — rough size, finished or bare, whether your lot suits a private entrance — and we'll check the zoning, tape the space, and price the whole run from drawings to the City's registry as one written number. Free, and straight with you either way.
Get a free quote