Working Hours: Mon–Fri 9:00–18:00 · Sat–Sun Closed
[email protected]
|
(647) 558-8723
London is the rare Ontario market where the suite math is easy to check: two big campuses, a teaching-hospital network, and house prices still well below the GTA. IntraBuild converts London basements into registered second suites end to end — zoning check, drawings, building permit, fire separation, egress, kitchen, bath, inspections and the City's paperwork. The whole job runs through one crew of licensed trades, and the cost is a single written number computed from the suite's square footage.
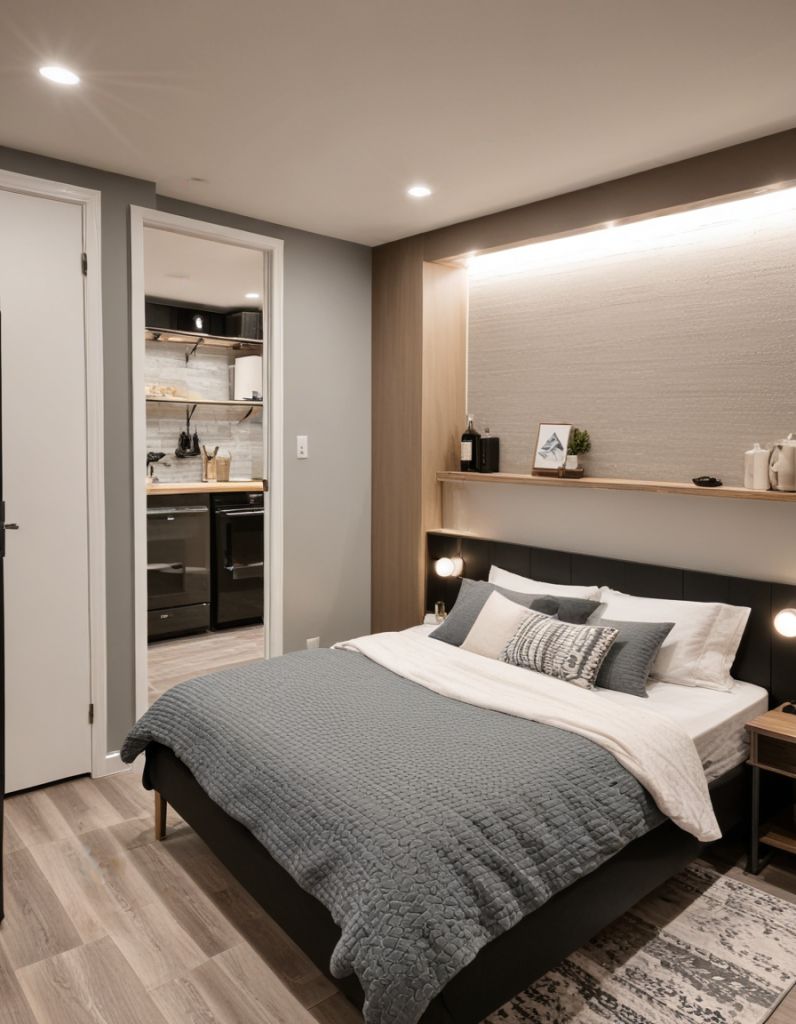
A legal basement apartment in London is a working asset — a registered second suite with its own kitchen, three-piece bath and independent services, earning against a tenant pool that renews itself every September. IntraBuild's scope opens with the zoning check and closes with the City of London's paperwork; between them sit the drawings and permit, then licensed trades building the fire and sound separation, egress windows and the suite's own systems, then the final inspections. The pricing is plain arithmetic — square feet of suite area times a stated rate — and every figure starts from a measured basement, never a phone guess.
Between suite and house sits a rated fire separation — 45 minutes is the standard spec, walls and ceiling both — and the smoke and carbon monoxide alarms are interconnected across the two units. In a city full of informal student rentals, this is what separates an asset from a liability.
Two numbers gate every conversion: bedroom egress — a window with a code-sized opening, or a second exit — and ceiling height. Century homes in Old North and Old South often measure short, which is why the first visit involves a tape measure, not a contract.
Kitchen, three-piece bath, ventilation, optional laundry — a suite only counts as a dwelling when it runs as one, on plumbing and wiring independent of the house upstairs. That independence is what lets you advertise it openly, insure it and count its rent with a lender.
A building permit from the City of London, staged inspections — and, because London licenses smaller rental buildings, a rental unit licence once a tenant moves in. We manage the file so nothing lapses.
A well-finished registered one-bedroom in London typically rents somewhat below the core-GTA $2,300–2,600 range — but the house beneath it cost far less too, so the yield often reads better here than in Toronto. Western, Fanshawe and the hospitals keep the tenant pool deep year-round.
Parents with their own kitchen and door, or a student kid at home without actually living with you — an in-law suite is the least expensive extra home a London family can put on its books.
London is still a market where first-time buyers can get in — and a legal suite turns a stretch into a plan: from the month the licence lands, the rent line starts offsetting the mortgage line.
A registered two-unit house is a different listing than a house with "a basement apartment" — the permit and inspection record proves the suite was built properly — and London's investor buyers screen for that.
Three inputs decide the number: the basement's state today (finished or bare), the scope you buy (compliance only, or the full build), and whether a new entrance gets cut. As a working guide, budget $90–190 per square foot of suite area against a typical minimum project around $60,000, before HST. In London, with trades and materials pricing below the core GTA, most conversions land toward the lower half of that range.
| Compliance retrofit of a finished basement (≈700 sq ft) | $63,000–80,000 |
|---|---|
| Full suite from an unfinished basement (≈800 sq ft) | $92,000–120,000 |
| Full suite with its own entrance (≈1,000 sq ft) | $150,000–190,000 |
| Lowering a century-home basement / underpinning | separate scope |
One rate, one ledger line: drawings and permit filings, the rated fire and sound separation, every licensed trade, kitchen, bath and finish work, each staged inspection and the licence paperwork that closes the file — nothing extra for the drive down the 401. Budget upward from the $60,000 minimum. Everything on this page is a planning figure before HST; the number worth taking to your lender is the written quote that follows the measurement.
Old North and Old South run on century homes — brick above, stone or rubble foundations below, ceilings that measure short and wiring from another era. Those convert as careful retrofits, occasionally with underpinning. Byron, Hyde Park, Summerside and Stoney Creek run on poured-concrete basements with full height: clean, predictable full-suite builds.
Additional residential units are permitted across most of London's residential zoning, with the building permit running through the City of London's building division. Because the city licenses small rental buildings, a rented suite also carries a residential rental unit licence — we prepare the file so both clear.
Western and Fanshawe bring tens of thousands of students on a September cycle, and the LHSC hospitals add staff who want quiet twelve-month leases. Suites around Masonville, Old North and the Fanshawe corridor rarely sit empty for long.
Much of the city sits on clay-heavy soil, and the older foundations were never waterproofed. We check grading, drainage and the foundation walls before any finish material comes near them — a dry suite is the only kind worth licensing.
Ontario's Building Code and Fire Code between them dictate the separation ratings, the alarm interconnection, the exit sizing and the headroom. Our London drawings quote both documents from the first line — which is why the inspector's visit usually reads as confirmation, not correction.
Where a second unit may sit, how parking must work, where a door can face — London's zoning by-law rules on all of it, and a Wortley Village lot gets a different ruling than a Summerside one. That ruling is the first thing we obtain, and it's free: the by-law question gets answered before a dollar goes into design.
Our electricians hold the licences; the Electrical Safety Authority checks their work. Panel upgrades, kitchen circuits, pot lights and the alarm interconnection are all inspected while still visible — and in a century home, the legacy wiring gets corrected on the way through, never buried.
The job doesn't end at the last inspection — it ends at City Hall. We carry London's file the final mile, rental licence included where a tenant is coming, and leave you holding a unit whose legality can be looked up rather than taken on faith by a lender, an insurer or the next buyer.
Design happens at our desk and the City of London filing goes in under our name — one agreement covers drafting, permits and construction, so there are no third parties for you to referee.
One project lead owns the calendar, and every licensed trade the suite needs reports into it — when a question comes up, there is exactly one person who owes you the answer.
A failed inspection is a month of rent deferred, so we sequence for passing: every stage arrives at its inspection ready, before anything gets closed in over it.
Insurance certificates precede the first cut, dust stays behind sealed poly, and each workday ends with a cleanup — upstairs, the household's term-time routine carries on undisturbed.
Desk work opens the file: does the address zone for a second unit? Then the tape measure — headroom, egress options, moisture — and only after both answers does a code-clean layout get drawn.
We submit to the City of London and answer the reviewers until the permit issues. Until that day, no tools come out of the truck.
Framing sets the rooms, and while the cavities are still open the suite receives services of its own — wiring, plumbing and ductwork independent of the house above.
The fire separation gets built between the two dwellings, the ceiling takes its sound insulation, and the smoke and CO alarms are interconnected across both homes — with an inspector's signature before a sheet of drywall covers it.
This is where the economics arrive: kitchen and three-piece bath installed, then floors, doors, trim and paint. Whether the unit leases by Labour Day is largely decided here.
The last inspections clear, the City's file — rental licence included where it applies — is completed, and the suite begins its working life on the right side of the ledger.
Six stages, each gated by an inspection nobody is allowed to waive — those gates are precisely what a licence certifies. The quote arrives with an honest calendar attached, and if the goal is a September lease we'll name the month the file has to open.
Across our service area, turnkey conversions run $90–190 per square foot of suite area, with a typical minimum around $60,000, before HST. London projects tend to land in the lower half of that span. The range is for planning; the figure worth planning on arrives in writing, after we've measured.
The building permit comes from the City of London's building division, with staged inspections through the build. London also licenses smaller rental buildings, so a suite you rent out carries a residential rental unit licence as well. We handle both files end to end.
Yes — a permitted, inspected and licensed suite can be advertised and rented openly, students included. If anything, fire separation and proper egress matter more with a rotating student tenancy, not less. Suites listed in late summer lease fastest and at the best rates.
Often, yes. Ceiling height has a code minimum and the tape measure settles the question on day one — plenty of Old North and Old South basements pass once the mechanicals are routed with care. When the floor truly must drop, underpinning or bench footing enters the picture: structural work carrying its own separate price.
The code doesn't force one in every case — with the fire separation built correctly, a shared entrance can pass. The market votes differently: a private door leases faster and at better rates, which is why most London landlords order the cut. Suite + Entrance prices it as one package, concrete and all.
Site time is only half the answer — weeks for a retrofit, months for a full build or an entrance cut. The other half is the City's permit queue, which we work but don't control. Counting backwards from a September 1 lease, the project belongs on paper by winter.
Model conservatively: a well-finished registered one-bedroom in London typically rents somewhat below the core-GTA $2,300–2,600 range, with walkouts and sharper finishes at the top of the local market. It's an input for the spreadsheet, not a guarantee — street, finish level and the walk to Western, Fanshawe or the hospitals decide the cell's real value.
Yes — that's the Retrofit lane. What's built stays; what's missing goes in: the fire separation, the interconnected alarms, compliant egress, electrical brought current. From there the suite walks through inspection to its licence — expect the odd opening cut in a finished wall where the inspector needs to see behind it. A rec room for your own family with no tenant is a different product entirely: our basement renovation service, on its own pricing.
A legal basement apartment isn't limited to London — IntraBuild works right across the GTA and Southern Ontario, all on one written per-square-foot price with no separate travel fee.
Three facts open the file: approximate square footage, finished or bare, entrance wanted or not. We take it from there — zoning verified, basement measured, and the whole run from drawings to licence returned as a single written figure. Costs nothing, obliges nothing — and in this market the arithmetic usually argues our case for us.
Get a free quote