Working Hours: Mon–Fri 9:00–18:00 · Sat–Sun Closed
[email protected]
|
(647) 558-8723
Nobody needs to explain second units to Brampton — half the city already lives with parents downstairs or a tenant helping with the mortgage. The real question is doing it legally — registered, insured and safe, not one complaint away from trouble. IntraBuild takes the whole job off your hands: checks the zoning, draws the plans, pulls the permit, builds the fire separation, egress, kitchen and bath, adds a separate entrance if you want one, then stands through the inspections and files the City's registration. One crew does it all, and one written price — set by the suite's square footage — pays for it.
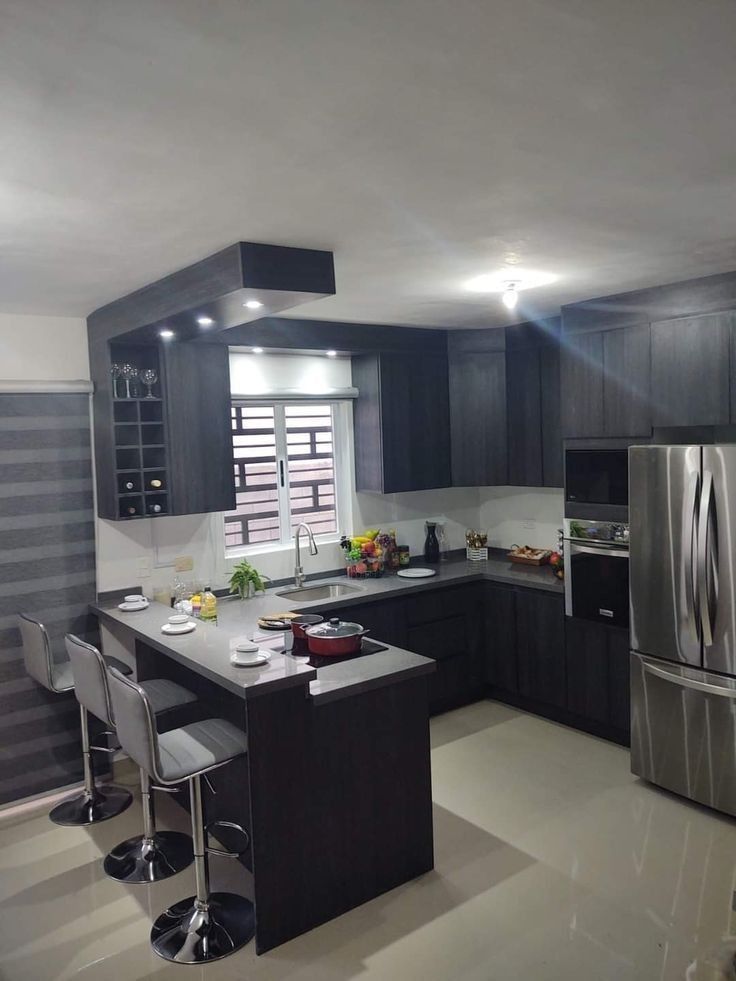
IntraBuild builds legal basement apartments in Brampton — registered two-unit homes, done by the book in a city that registers more of them than just about anywhere in Ontario. The straight version: your property gets checked first, the layout drawn second, the permit pulled third — and only then do licensed trades build the 45-minute fire separation, the interconnected alarms, proper egress, a kitchen and three-piece bath the suite owns outright, and a separate entrance where your lot has room for one. Last inspection passed, the unit lands on the City of Brampton's registry — legal on paper, where it counts. No middlemen, no stacked quotes: one crew from our Mississauga base next door, one written price tied to your measured basement.
When it's your own parents or kids sleeping down there, this is the part you want overbuilt, not talked down. Rated assemblies — typically 45 minutes of fire protection through the walls and ceiling — divide the two units, and the smoke and carbon monoxide alarms are interconnected so one alarm wakes both households at once.
There has to be a genuine way out of every bedroom — an egress window someone can actually climb through, or a second exit — and the ceiling has to meet the code's minimum height. Most Brampton basements clear both without drama; we still put a tape on them during the first visit.
Two households share one roof for years only when the downstairs is genuinely its own home: a kitchen, a three-piece bath, laundry hookups if wanted — with plumbing, wiring and ventilation that stand on their own. That independence is what keeps close family living from wearing thin.
The paper matters as much as the framing. Drawings get approved, a building permit gets issued, inspectors sign off stage by stage, and the second unit goes onto the City of Brampton's registry. With the City's rental licensing rules in play, an unregistered suite is a standing risk — a registered one is an asset.
In Brampton this is the main event: grandparents downstairs with their own kitchen, bath and door, kids upstairs, everyone pitching in on one mortgage instead of paying two landlords. A legal suite makes it safe and permanent.
Legal means you can advertise openly, screen tenants properly and insure the unit without a second thought — and across the GTA a well-finished registered one-bedroom typically rents for $2,300–2,600 a month, with Brampton's two-unit demand keeping vacancies short.
Whether it's a tenant's rent or a second generation's contribution, steady money working against the carrying costs changes the math on a Brampton house — often it's what made buying possible at all.
A registered two-unit home in Brampton sells to families who need exactly what you built — and the permit and registration file proves it was done right. With an unregistered suite, buyers price in the risk.
Where your basement starts is what the price follows. Already finished and just needs legalizing? Cheapest route. Bare concrete needing the whole build? More. Adding its own entrance on top? Most. Across all three, work with $90–190 per square foot of suite area and a typical minimum project around $60,000, before HST — Brampton jobs mostly land mid-range. Pick your package; full-project numbers sit in the table below.
| Legalizing an existing finished basement (≈700 sq ft) | $63,000–80,000 |
|---|---|
| Full suite from an unfinished basement (≈800 sq ft) | $92,000–120,000 |
| Suite with a separate entrance cut (≈1,000 sq ft) | $150,000–190,000 |
| Underpinning for low ceilings | separate scope |
Everything the job needs lives inside the one rate — the drawings, the City of Brampton permit, the fire and sound separation, all the licensed trades, the kitchen and bath, the finishes, each inspection and the registration paperwork. No travel fee stacked on either. Typical projects start near the $60,000 minimum, and the ranges here are guides before HST. After we've measured your basement and checked your zoning, the exact price goes in writing — and it doesn't creep afterwards.
Mount Pleasant, Springdale, Credit Valley — big 2000s-and-newer houses with deep, dry poured-concrete basements, many with a builder side door already waiting. The cleanest conversions we do anywhere — the structure is ready; the job is making it a legal, self-contained unit.
The 60s–80s homes of Bramalea, Heart Lake and Madoc are solid candidates too — just with era-specific homework: panels that may need upgrading and wiring we check honestly before anything gets covered.
Brampton has one of Ontario's most established two-unit systems: second units are registered with the City, and its Residential Rental Licensing program expects landlords to have their paperwork straight. We file the registration ourselves — you get the record, not the runaround.
Between multi-generational families, Sheridan College students, Pearson-area shift workers and GO commuters on the Kitchener line, Brampton's demand for proper basement suites is about as deep as it gets in the GTA.
None of these requirements are ours — the separations, alarms, exits and ceiling heights all come out of Ontario's Building Code and Fire Code. Our drawings follow both from page one, so an inspection confirms the work instead of catching it.
First question, answered free: what does your lot actually allow? We confirm the unit itself, the parking, and whether a side-yard entrance cut fits — with the City of Brampton, before any drawing costs you a dollar.
Panel work, pot lights, kitchen circuits, the wired-together alarms — licensed electricians install every run, and the Electrical Safety Authority inspects the lot. Nothing gets buried unseen behind new drywall.
Final inspection passed, we take the two-unit registration through the City for you. That document keeps your insurer satisfied, keeps you onside of the licensing rules, and keeps its value the day you decide to sell.
The drawings and the permit filing are ours to carry, not yours. One company owns the whole file — you're not hiring a designer, then a permit runner, then a builder, and hoping the three of them talk.
Framers, electricians, plumbers, HVAC, finishers — all of them run on a single schedule, and a single person answers your calls and answers for the lot. No finger-pointing between subs, because there are no subs to point at.
Redoing failed work with a full house living upstairs is misery, so we don't put anyone through it. Framing, rough-ins, fire separation and insulation each go in ready to pass their inspection on the inspector's first visit.
Poly dust barriers, daily cleanup and full liability insurance before we start. Most Brampton homes we work in are full of people, and the site runs around your family, not the other way round.
The homework comes first: does your Brampton property qualify, what does the basement measure, and which layout clears the egress, height and separation rules. All settled before anything gets built.
The application goes in with the City of Brampton and we push the review through to approval. No permit, no work — ever.
Framing goes up straight and true; while the walls stand open, electricians, plumbers and HVAC give the suite services of its own.
Rated assemblies go in between the units, sound insulation overhead, alarms wired through both homes — and every piece gets inspected before the drywall covers it.
Kitchen and three-piece bath land first, then flooring, doors, trim and paint — the point where the box turns into a home your parents or tenant will actually like living in.
Finals pass, the City of Brampton registration gets filed, and the keys plus the paperwork land in your hand. Done — and done legally.
The order never bends, because the inspections between the stages are what make the suite legal — and skipping one always ends up costing more than doing it right. You get an honest schedule up front, and the same crew from first measure to last signature.
The honest range: $90–190 per square foot of suite area turnkey, typical minimum around $60,000, before HST — most Brampton jobs land mid-band. Legalizing a finished basement sits at the bottom of it; a full build with a new entrance sits at the top. The free written quote pins the number to your actual basement.
The whole list has to be there: zoning that allows it, a building permit, 45-minute fire separation, interconnected smoke and CO alarms, a real way out of each bedroom, enough ceiling height, the suite's own kitchen and bath, an ESA electrical inspection, and the City of Brampton's registration. Missing one piece means not legal — and we don't build those.
We handle the build-side paperwork end to end: drawings, the permit, every inspection, and the City's two-unit registration when it passes. Brampton's Residential Rental Licensing rules apply to you as the landlord — we make sure the suite itself gives you a clean, registered unit to licence.
Nearly every Brampton basement we measure clears the required height, but we check with a tape on the first visit anyway. If yours runs short, underpinning or bench footing can buy the room — structural work priced entirely on its own, outside these packages — and we'll tell you straight whether the math makes sense.
For family setups, often not — a shared entrance is legal when the fire separation is built right, and plenty of multi-generational homes run happily that way. For tenants, a private door earns more rent. And many newer Brampton homes already carry a builder side door, which turns Suite + Entrance into an upgrade job instead of a concrete cut.
Weeks on site for a retrofit; months for a full suite or an entrance build. The City's permit review sits on top of that — we manage it, but nobody skips ahead of it. The schedule you get is written down and realistic, not optimistic.
A well-finished registered one-bedroom basement suite typically earns $2,300–2,600 a month across the GTA, and Brampton sits well inside that range — private-entrance suites near transit or Sheridan lease at the strong end. Use it for planning only: street, layout and finish decide the real number.
Yes — that's exactly what the Retrofit package does. Fire separation, alarms and egress go in, the electrical goes through ESA, and we carry the suite through inspection to City registration; once in a while a finished section gets opened up so the inspector can see what's inside. Want the basement kept as pure family space with no unit at all? That's our basement renovation service — different job, different price.
A legal basement apartment isn't limited to Brampton — IntraBuild works right across the GTA and Southern Ontario, all on one written per-square-foot price with no separate travel fee.
Give us the basics — rough size, finished or not, entrance or no entrance — and the rest is ours: zoning checked, basement measured, and the whole job from drawings to Brampton registration priced in one written number. Free, straight, and it stays what we said.
Get a free quote