Working Hours: Mon–Fri 9:00–18:00 · Sat–Sun Closed
[email protected]
|
(647) 558-8723
From Bradford's commuter streets to Collingwood's ski-country cul-de-sacs, Simcoe County basements are quietly becoming registered apartments. IntraBuild takes each conversion the whole distance — zoning confirmation with your town, drawings and permit, fire and sound separation, egress, kitchen and three-piece bath, inspections and registration. One licensed crew serves Barrie, Innisfil, Bradford, Orillia, Collingwood and Wasaga Beach, and one written price, set by the suite's square footage, carries it all.
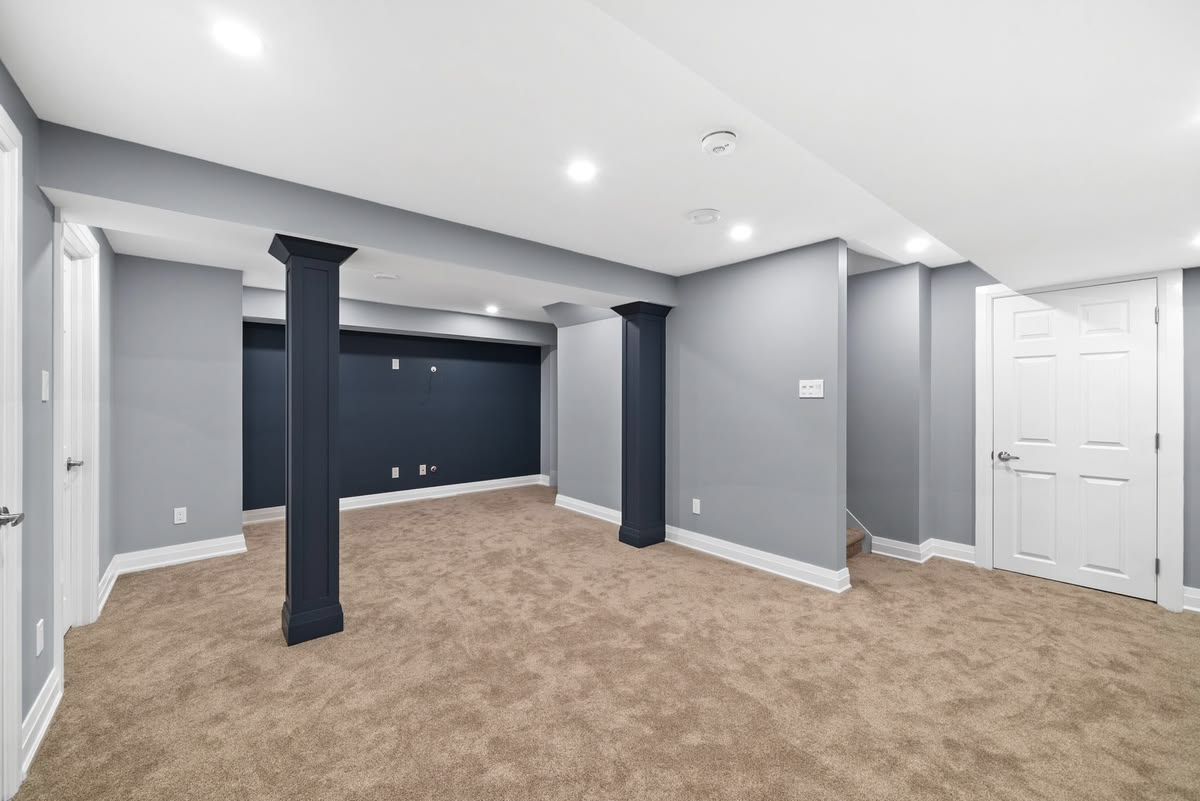
IntraBuild builds registered second suites throughout Simcoe County, where two rental markets meet: GO-line commuters filling Bradford, Innisfil and Barrie, and four-season visitors pushing workers and long-term renters to look harder in Collingwood, Wasaga Beach and Orillia. Whatever your town, the build runs the same — zoning first, drawings and permit next, licensed trades installing fire and sound separation, code egress, a self-contained kitchen and three-piece bath, a private entrance where the lot suits — then registration with your municipality. The price arrives once, in writing, calculated from the measured square footage of your actual basement.
A fire-rated barrier — commonly built as a 45-minute separation in the ceiling and shared walls — divides suite from house, and the smoke and carbon monoxide alarms are interconnected so one alarm wakes both households — non-negotiable, and the first thing we design.
Bedrooms need an egress window sized for escape or a second way out, and the suite has to clear minimum ceiling height. Newer subdivisions usually pass easily; older Orillia and cottage-conversion basements get the tape measure before the pencil.
Legal means self-contained: its own kitchen, three-piece bath, heat and ventilation, laundry where the layout allows — a complete small home that never borrows from upstairs.
Drawings, permit, staged inspections and registration with your town or city. That file turns "the apartment downstairs" into an asset you can advertise, insure and sell on its merits.
Simcoe suites typically rent somewhat below the core-GTA $2,300–2,600 range, with Barrie and Bradford closest to it. A registered long-term suite earns through every season — no licensing churn, no shoulder-season vacancy, and you advertise it in the open.
Grandparents settling closer to the grandkids, a daughter working in Barrie but priced out of buying — a suite with its own door and kitchen keeps family near without stacking households.
Commuter-belt mortgages aren't small. Rent from a registered suite works against the payment from the day the town signs off — dependable weight on your side.
A registered two-unit home stands out in any Simcoe listing — and the permit and inspection file answers a buyer's due diligence before their inspector even parks. Improvised basements do the opposite.
Three starting points, three budgets: compliance where the basement is finished, a complete build where it isn't, and a private entrance where independence matters most. The guide band is $90–190 per square foot of suite area, typical minimum project around $60,000, before HST — with many Simcoe projects landing lower-half to middle, since newer subdivisions convert without heavy structural surgery. The table further down shows what that means project by project.
| Legalizing a finished basement (≈700 sq ft) | $63,000–80,000 |
|---|---|
| Building a suite from scratch (≈800 sq ft) | $92,000–120,000 |
| New suite with its own entrance (≈1,000 sq ft) | $150,000–190,000 |
| Underpinning / raising headroom | separate scope |
One turnkey rate funds the whole journey — drawings, permits, separations, every licensed trade, kitchen, bath, finishes, inspections and the town's final paperwork — and the drive anywhere in Simcoe is on us. Typical projects begin around the $60,000 minimum. These ranges are guides before HST; the written quote lands after we measure the basement and confirm the zoning.
Barrie's 1990s–2000s subdivisions and Innisfil's newer Alcona streets offer tall, dry, wide-open basements — near-ideal Full Suite candidates. Bradford's stock is similar. Orillia's century homes and lakeside cottage conversions ask more: egress enlargement, moisture work, sometimes headroom solutions.
No county-wide desk exists for second units — Barrie, Orillia, Innisfil, Bradford West Gwillimbury, Collingwood and Wasaga Beach each permit and register through their own building departments, each with zoning wrinkles. We file with your town's office and manage its review.
GO Barrie line and Highway 400 commuters fill the south; Georgian College's Barrie and Orillia campuses, Lakehead's Orillia campus, RVH hospital staff and CFB Borden postings hold demand steady elsewhere. Resort-town workers in Collingwood and Wasaga add a chronically underhoused third.
Sandy ground near Wasaga drains kindly, but high water tables close to Lake Simcoe and Georgian Bay demand sump, drainage and waterproofing decisions before finishes are chosen. We settle the water first — a damp suite in April earns nothing by June.
Ontario's Building Code and Fire Code define the assemblies, alarms, exits and heights; our drawings meet them before your town's reviewer ever opens the file, so inspections confirm intent instead of exposing improvisation.
What Barrie's bylaw allows, Collingwood's may frame differently — parking minimums, entrance rules and lot standards shift across Innisfil, Bradford, Orillia and Wasaga Beach. We confirm your address before the drawing budget starts.
Licensed electricians handle the panel, the suite's circuits, pot lights and the interconnected alarms, and the Electrical Safety Authority inspects it all before the drywall goes on; the certificate joins the suite's file.
When the final inspection clears, we complete the second-unit registration with your municipality — and if your plans lean short-term in a resort town, we'll flag the local STR licensing rules so you choose deliberately.
Drawings prepared, permit filed with your town, reviewer questions answered — you never learn the difference between a zoning clearance and a building permit unless you want to.
Framers, electricians, plumbers, HVAC and finishers on one coordinated calendar, run by one site lead. If something needs deciding, you get one phone call — not five.
Every stage is built to pass before the inspection is booked — the unglamorous habit that keeps projects on the promised schedule.
Dust contained behind poly, floors protected, the site cleaned nightly, full liability coverage before the first cut — your household barely notices the apartment forming below.
We check your town's zoning, measure heights, windows and exits, and draw a code-satisfying layout before anything else moves.
The application goes to your town's building department — wherever home is — and we work the review until it's approved.
Walls up, then the suite's own electrical, plumbing and heating installed while the framing is open and inspectable.
Fire-rated assemblies, ceiling sound insulation and interconnected alarms across both units — verified by inspection before anything is closed in.
Kitchen and three-piece bath installed, then flooring, doors, trim and paint — where the space becomes somewhere a tenant wants to sign for.
Final inspections pass, the registration is filed with your town, and the suite starts earning — legal from its first listing day.
Six stages, always in this order — the inspections between them are the law's own checkpoints. Your quote's schedule respects your town's real permit timelines, and the crew that starts your suite registers it.
The turnkey guide is $90–190 per square foot of suite area with a typical minimum around $60,000, before HST. Newer Barrie and Innisfil basements often land in the lower half; entrance cuts and older-home surprises push toward the top. Your free written quote turns the band into one number.
Your local municipality. Building permits and second-unit registration go through the building department in Barrie, Orillia, Innisfil, Bradford West Gwillimbury, Collingwood or Wasaga Beach — Simcoe County itself doesn't issue them. We prepare everything and deal with your town's office.
Be careful here. Collingwood, Wasaga Beach and the Blue Mountains area all license short-term rentals, and rules, zones and fees keep evolving. A registered basement suite is fundamentally a long-term play; if STR income is your goal, we'll point you to your town's current rules before you build around an assumption.
Not automatically. We measure real clear height first, and rerouting ducts recovers more basements than owners expect — common in Orillia's older homes and lake-area conversions. If the floor must drop, underpinning or bench footing is a separate scope we price independently.
Often no — a correctly fire-separated shared entrance can meet code. But Simcoe's lot sizes make a side cut unusually practical, and a private door reliably lifts rent and tenant quality. The Suite + Entrance package covers excavation, concrete cutting, the door and window wells as one scope.
Figure a few weeks on site for a retrofit and a few months for a full build or entrance project, plus your town's permit review out front. We manage the municipal side but never promise around it — your quote's schedule uses real timelines.
Plan somewhat below the core-GTA $2,300–2,600 range as your typical band — Barrie and Bradford at the stronger end, resort towns varying by season for long-term lets. A range for the spreadsheet, not a guarantee — street, finish and entrance decide the real figure.
Usually, yes — that's the Retrofit package. We add rated separation, interconnected alarms and code egress, run the electrical through ESA inspection, and finish with the permit and your town's registration. Now and then a finished wall gets opened so the inspector can see the assembly; we restore what we open. And if you want the basement for your own family rather than a tenant, that's our basement renovation service — a different project.
A legal basement apartment isn't limited to Simcoe County — IntraBuild works right across the GTA and Southern Ontario, all on one written per-square-foot price with no separate travel fee.
Tell us your town, how big the basement runs, whether it's finished, and whether a private entrance tempts you. We'll verify the zoning, measure the space, and put the whole path from drawings to registration into one written price — free, no obligation.
Get a free quote