Working Hours: Mon–Fri 9:00–18:00 · Sat–Sun Closed
[email protected]
|
(647) 558-8723
Elgin is having a moment: the battery plant rising on St. Thomas's east side is pulling thousands of workers into a market already absorbing London's overflow. Housing them is the county's real bottleneck — and a registered second suite under your roof is the fastest legal way to be part of the answer. IntraBuild delivers the conversion complete: zoning check with your municipality, drawings, permit, fire and sound separation, egress, inspections, registration — one licensed crew, one written per-square-foot price.
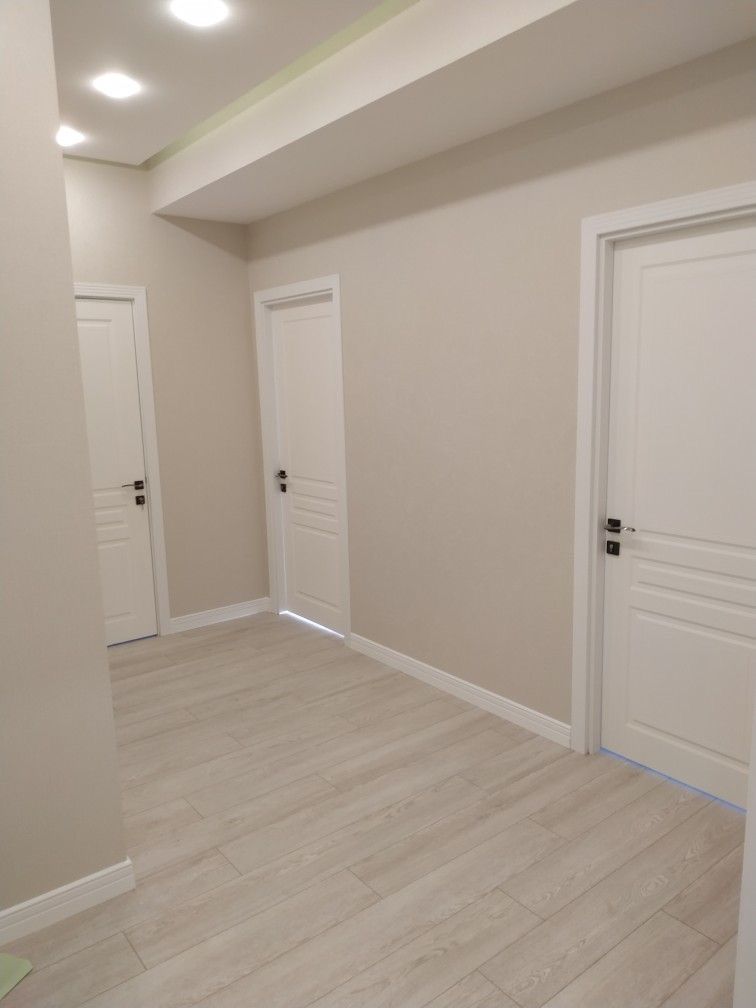
IntraBuild turns Elgin County basements into registered legal apartments — complete second dwellings with their own kitchen, three-piece bath and services. Unlike the single-tier counties nearby, Elgin works municipality by municipality: a St. Thomas address deals with the city's own building department, a Port Stanley home goes through Central Elgin, Aylmer runs its own counter — and we sort out which office owns your file before anything is drawn. From there our licensed trades build the rated separations, cut the egress and finish the suite move-in ready. Whatever the address, the deal is identical: a written price calculated from the square footage we measured in your actual basement.
Between suite and house go fire-rated assemblies — the benchmark is a 45-minute rating in walls and ceiling — and smoke and carbon monoxide alarms interconnected through both units, so one alarm is everyone's alarm.
An egress window big enough to climb out of — or a second exit — for every bedroom, and ceiling height meeting the code's minimum throughout the suite. In Elgin's older stock these two questions decide feasibility, so we measure them first.
The law recognizes a suite only when it can house a life: kitchen, three-piece bath, heat, ventilation, its own circuits — a self-sufficient home below yours, independent in everything but the address.
Permit drawings, the building permit itself, inspections at each concealed stage, then registration with whichever Elgin municipality governs your address — St. Thomas, Central Elgin, Aylmer or another. We keep that file moving so you don't have to learn it.
A well-finished registered one-bedroom in Elgin typically rents somewhat below the core-GTA $2,300–2,600 range — but with plant construction crews and incoming production staff hunting for housing around St. Thomas, vacancy is the tenant's problem here, not yours.
Aging parents from the farm, a new graduate back from London, in-laws helping with the grandkids — a suite with its own kitchen, bath and door keeps three generations functional under one mortgage.
Plenty of buyers land in St. Thomas or Aylmer precisely because London got expensive. A legal suite pushes the logic further: registered rent working against the mortgage from the first month makes the stretch house affordable.
In a county drawing investor attention, a registered two-unit house with a clean inspection file stands apart from "basement apartment, as-is" listings — and appraisers and buyers price the difference.
Three starting points, three price bands: compliance work on an already-finished basement, a full build from bare walls, or a build plus a new private entrance. Across all of it the guide is $90–190 per square foot of suite area with a typical minimum project around $60,000, before HST — and in a southwestern market like Elgin, most projects come in toward the lower half of that spread. Compare the packages, then check the table of real-world totals.
| Compliance work on finished space (≈700 sq ft) | $63,000–80,000 |
|---|---|
| New suite, bare basement start (≈800 sq ft) | $92,000–120,000 |
| Full suite with private entrance (≈1,000 sq ft) | $150,000–190,000 |
| Underpinning where ceilings fall short | separate scope |
One rate buys the entire arc — drawings, municipal permit, licensed trades, fire and sound separation, kitchen, bath, finishes, every inspection and the registration that closes the file — with no travel charge anywhere in Elgin. Expect the $60,000 minimum as the usual floor. Ranges are guides before HST; the measured written quote is the number you can hold us to.
St. Thomas layers its eras: railway-boom century homes near the downtown, wartime and postwar bungalows, and fresh subdivisions spreading toward the plant lands. The bungalows convert easiest; the century stock earns a hard look at foundations, headroom and whatever wiring the decades left behind.
Elgin doesn't run one building counter. St. Thomas issues its own permits and registrations; Central Elgin covers Port Stanley and Belmont; Aylmer, Malahide, Southwold, Bayham, Dutton Dunwich and West Elgin each handle their own. We identify your office on day one and file accordingly.
The PowerCo battery plant is the headline — construction trades now, production shifts to follow — but it's not alone: Ontario Police College recruits cycle through Aylmer year-round, and London commuters keep drifting south for prices. Suites here rent to real, verifiable demand.
Elgin's clay-heavy ground and its century foundations — rubble stone and early brick under the older St. Thomas and Aylmer homes — demand moisture checks and structural honesty before design. Some basements need drainage work first; a few need underpinning; most just need someone to measure before promising.
Ontario's Building Code and Fire Code define what a second unit must be — the ratings, alarms, exits and heights. Our drawings are engineered to clear both from the outset, which is why our inspection visits tend to be short.
Zoning permission comes from the local bylaw — St. Thomas's for the city, Central Elgin's for the lakeshore, Aylmer's for town lots, the townships' for rural parcels. We pull the zoning answer for your specific address before design money is spent.
Licensed electricians run the suite's panel work, circuits, pot lights and interconnected alarms, and the Electrical Safety Authority inspects it all — the certificate joins your file, and nothing lives uninspected behind the finished walls.
After final inspection we complete the registration with your municipality, so the suite is a matter of public record — the difference a lender, insurer or buyer can verify with one phone call.
We draw the suite, submit to the right Elgin municipality and answer the plan examiner ourselves. You never coordinate between a draftsperson, a permit service and a contractor — there's only us.
In a county where plant construction has every sub booked solid, our advantage is simple: framers, electricians, plumbers, HVAC and finishers travel as one team on one schedule, answerable to one project lead.
Every stage is prepared to clear its inspection on the initial visit — because failed inspections mean rescheduling, and rescheduling means weeks of rent that never existed.
Sealed dust barriers, protected pathways, end-of-day cleanup and full liability insurance from before day one — the household upstairs keeps its routine while the suite takes shape below it.
We confirm with your municipality — St. Thomas, Central Elgin, Aylmer or a township — that a second unit is permitted, then measure heights, windows and moisture.
Code-ready drawings go to your local building department; we carry the review correspondence until the permit is in hand.
Walls up, then plumbing, electrical and HVAC roughed in for the suite while the structure is open to inspect.
Fire assemblies, sound insulation and interconnected alarms installed and inspected before anything is concealed.
Cabinetry, the three-piece bath, flooring, trim and paint — the suite stops being a project and starts being a home.
Finals pass, we file the registration with your municipality, and the apartment exists in law as well as in fact.
The stages can't be reordered because the inspections between them are the legality — skip one and you own an expensive illegal basement. We schedule around that reality honestly, and the same crew owns the job from the first tape measure to the registered file.
The turnkey guide is $90–190 per square foot of suite area with a typical minimum around $60,000, before HST. Elgin projects mostly land toward the lower half of that spread — retrofits cheapest, entrance-cut builds dearest — and your written quote is calculated from the basement we actually measure.
Your local municipality. St. Thomas runs its own building department; Central Elgin covers Port Stanley and Belmont; Aylmer, Bayham, Malahide, Southwold, Dutton Dunwich and West Elgin each administer their own. We determine the right counter and handle the filing and registration there.
The demand is real — construction workers now, production staff as the plant ramps up, plus the police college in Aylmer and London commuters. Still, build for the long term rather than one employer: a registered suite stays rentable whatever a single project does.
We measure before we say anything. Some older St. Thomas and Aylmer basements clear the code minimums; those that don't can gain height through underpinning or bench footing — genuine structural work that we quote as a separate scope outside the package rates.
Not universally — a shared, fire-separated entrance can comply. But in a market renting to shift workers, a private door is worth real money and real quiet. The Suite + Entrance package prices the foundation cut, entry build and window upgrades as one line.
Weeks on site for a retrofit; a few months for a full build or an entrance project — plus your municipality's permit review, which varies by office and season. The schedule attached to your quote is built on those honest numbers, not sales optimism.
Somewhat below the core-GTA $2,300–2,600 range is the typical band for a well-finished registered one-bedroom in Elgin, with St. Thomas near the plant lands and commuter-friendly streets at the firmer end. Use it for planning; your finish level and location write the final figure.
No — that's the Retrofit case. We keep what complies, add the separation, alarms and egress that make it legal, certify the electrical and finish with registration; occasionally we open small areas so inspectors can verify assemblies. If what you actually want is family space without a tenant, our basement renovation service covers that at its own pricing.
A legal basement apartment isn't limited to Elgin County — IntraBuild works right across the GTA and Southern Ontario, all on one written per-square-foot price with no separate travel fee.
Tell us about the basement — St. Thomas, Aylmer, Port Stanley or a township road — its rough size and whether it's finished. IntraBuild will confirm the zoning with your municipality, measure the space, and put the full path from drawings to registration into one written price. Free, and yours to think over.
Get a free quote