Working Hours: Mon–Fri 9:00–18:00 · Sat–Sun Closed
[email protected]
|
(647) 558-8723
Between Belleville's brick century streets and the postwar blocks around 8 Wing Trenton, Hastings County is full of basements that could be earning rent legally. IntraBuild does the converting: the zoning gets read at your own municipality's desk, the drawings and permit follow, the rated separation and egress go in under licensed trades, and the registration closes the file. From the Bay of Quinte shoreline to Bancroft's granite, a single crew answers for it — at a per-square-foot price you receive in writing before work begins.
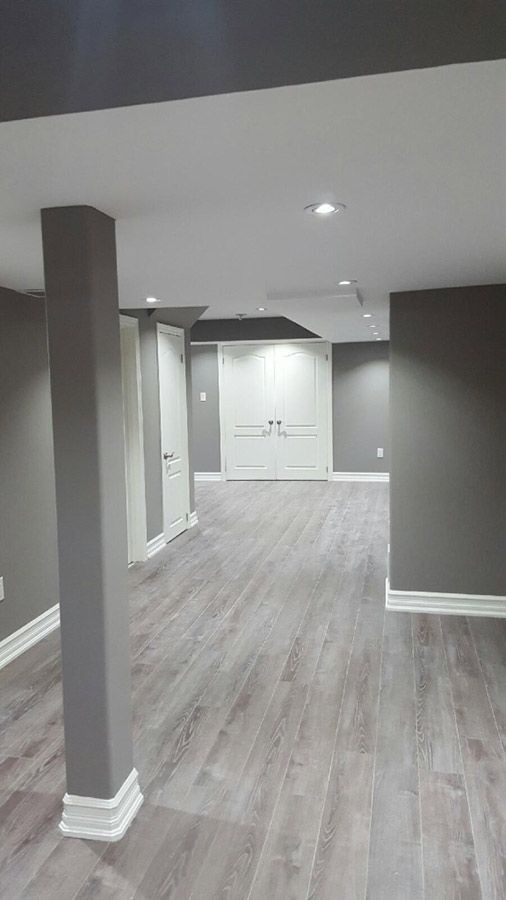
A registered second suite in Hastings County is one contract with IntraBuild — whether the house stands in Belleville, Quinte West or up the Highway 62 corridor toward Bancroft. Permits here are a municipal affair: Belleville and Quinte West run their own building departments, and the northern towns issue theirs through local offices, so the file opens at whichever desk your address reports to. From there the code drives the build — 45-minute separation, egress glazing, a kitchen and three-piece bath that belong to the suite, a private entrance when the lot offers one — and the registration goes in the moment finals clear. The price was settled long before that: per square foot of suite area, quoted in writing against your measured basement.
The assembly dividing suite from house — overhead and along any shared wall — has to hold fire back for roughly 45 minutes under Ontario's code. Alarms are the other half of it: smoke and CO units wired as one system, so a sensor tripping downstairs wakes the family upstairs in the same second.
Belleville's century houses meet the tape measure before they meet a pencil — because the code wants standing height through the suite and, from every bedroom, either a second exit or a window a person can genuinely climb out of. We confirm both exist, or can be made to.
An apartment, not an annex: it cooks in its own kitchen, washes in its own three-piece bath, breathes and heats independently, and takes laundry hookups on request. If the tenant needs your floor for anything daily, it isn't a second unit yet.
Drawings approved, inspections signed stage by stage, then the suite entered on the books of whichever Hastings municipality governs your address. That local file is the difference between an apartment and a rumour — insurers, lenders and buyers all ask for it.
Tenant demand around Belleville and Trenton barely pauses, and while a one-bedroom here leases below the core-GTA $2,300–2,600 band, the house carrying it cost far less than a GTA house too. Registered means advertised, insured and leased in the open.
Belleville's hospitals stay minutes away for aging parents; a young adult banks a down payment instead of paying a stranger's mortgage. Behind their own door — kitchen and bath included — the family shares an address without sharing a fridge.
First Quinte-area house feeling heavy? From the month the registration is stamped, legal rent goes to work against the carrying costs — dependable money that arrives whether or not the market makes headlines.
When the house eventually sells, the file does the talking: permits pulled, stages inspected, suite on record. Buyers pay for certainty and discount mystery — yours will come with receipts.
Hastings County's gentler land and labour costs work in your favour: plan against $90–190 per square foot of suite area, knowing most local conversions finish in the bottom half of that spread. Where yours lands is decided by the basement's starting condition — finished space that only lacks compliance, bare concrete that needs everything, or a build that includes cutting an entrance through the foundation. A typical minimum project around $60,000, before HST, applies across all three. The packages below map to those starting points; whole-project figures follow in the table.
| Compliance work on a finished basement (≈700 sq ft) | $63,000–80,000 |
|---|---|
| Whole apartment built from bare space (≈800 sq ft) | $92,000–120,000 |
| Entrance-cut build, turnkey (≈1,000 sq ft) | $150,000–190,000 |
| Bench footing or underpinning | separate scope |
Drawings, the permit, rated separation, every licensed trade, the kitchen and bath, the finishes, each inspection and the registration filing all live inside a single turnkey rate — and the drive to Belleville, Trenton or Bancroft adds nothing to it. Most projects begin near the $60,000 minimum. Read the ranges as planning guides before HST; once the basement is measured and the zoning confirmed, they collapse into one written figure.
Around Old East Hill and the downtown core, Belleville's century homes hide tall-enough basements behind rubble-stone walls — conversions there start with moisture control and often a wiring upgrade. The postwar bungalows east of the Moira River are simpler: solid poured or block foundations where a Full Suite build moves quickly.
CFB Trenton is the country's busiest air base, and every posting season brings families hunting for clean, self-contained rentals near it. A registered suite in Trenton or Frankford rents to a reliable tenant pool that renews itself with each rotation — and military households value the legal paperwork. Twelve-month leases with predictable turnover are the local norm.
There's no single county counter: Belleville and Quinte West each run their own building department, and northern municipalities like Bancroft handle permits through their town offices. We file with whichever office governs your address and register the suite the way that municipality expects.
Loyalist College keeps Belleville's west end asking for suites year after year. Ground conditions shift as you drive north: limestone near the Bay of Quinte gives way to Canadian Shield granite around Bancroft, so drainage and any window-well or entrance excavation get planned around what's actually below grade. Sump, grading and window-well drainage are designed in from day one.
The Building Code decides how a second unit gets built; the Fire Code decides how it keeps people safe once lived in. Drawing to both at the outset — separations, alarm wiring, exits, heights — turns each inspection into a confirmation, not a negotiation.
A unit that's straightforward on a Belleville lot may meet different parking or entrance rules in Quinte West, Tweed or Stirling-Rawdon. So step one costs nothing: we read the zoning at your exact address and report what it will carry before any drawing is commissioned.
A suite adds a kitchen's worth of load to houses that sometimes still run mid-century wiring. Licensed electricians take care of the panel, the new runs, the pot lights and the alarm interconnect, and the Electrical Safety Authority reviews the lot — in an older Belleville home, that review alone earns its keep.
Passing the last inspection isn't the finish line — the registration is. We carry it to Belleville, Quinte West or your township office and see it entered, because a suite the municipality can look up is the one lenders, insurers and buyers believe.
The drawings come off our own table and reach your municipality under our name. There's no expediter to brief and no draftsperson to introduce to a builder — the people who drew the suite are the ones building it.
One project lead runs a single calendar — framers, then electricians and plumbers, then HVAC and finishers — and it holds whether the house sits in Trenton or an hour up Highway 62.
Nothing gets closed in ahead of its sign-off: framing, rough-ins, separation and insulation each wait for the inspector before drywall moves. Re-inspections cost weeks, and weeks are rent the basement never collects.
Dust stays behind poly, tools get packed down each night, and liability insurance is confirmed before demolition day. The household above keeps its routine while the suite forms underneath it.
First the bylaw, then the tape: a second unit gets confirmed as permitted at your address, heights, windows and exits get recorded, and only then does a code-clearing layout get drawn.
Belleville, Quinte West or your township building office receives the application under our name — and every reviewer comment lands on our desk, not yours, until the permit issues.
With the permit posted, walls rise and the suite's wiring, plumbing and heat thread through cavities left open for the inspector to read.
The rated assemblies, the ceiling's sound insulation and the alarm interconnect get installed and then shown to the inspector — drywall waits until that sign-off exists.
Cabinets and the three-piece bath arrive, then floors, doors, trim and paint — the stretch where the space stops being a project and starts being someone's address.
Once finals clear, the registration goes to your municipality and comes back as a suite on record — keys in your hand, unit legal to list.
Every stage waits on the inspection before it, in an order nobody gets to rearrange — that discipline is the legality. Your quote arrives with a calendar built on real dates, and the crew that measured the basement is the crew that files the registration.
Budget $90–190 per square foot of suite area for a turnkey build, and expect a typical minimum around $60,000, before HST. County costs push most jobs into the band's lower half; an entrance cut pushes back up. Your measured basement turns the band into one figure — free, in writing.
To your municipality — the county itself doesn't issue building permits. Belleville and Quinte West run full building departments; in Bancroft, Madoc or Marmora the town office handles it. Wherever your address reports, we draw, file and follow the review through to registration.
The base anchors one of eastern Ontario's steadiest tenant pools — postings bring new families to Quinte West every year, many preferring a self-contained suite while they settle. Add Loyalist College students and Belleville hospital staff, and a registered suite here spends little time between leases.
Frequently it can. The first walkthrough settles it — ceiling height and egress get measured on the spot, and a surprising number of Belleville's older basements pass as-is. For those that don't, bench footing or underpinning can buy the missing inches, priced as its own structural project and never hidden inside the package rates.
No rule forces one in most cases — with proper fire separation, a shared entrance can comply. The case for a private door is financial and practical: better rent, cleaner co-existence, and on typical Hastings lots the side yard makes the cut uncomplicated. Suite + Entrance wraps the concrete, the door and the wells into one scope.
Count the on-site work in weeks for a retrofit and in months when we build from bare space or cut an entrance. Municipal review time sits on top — ours to manage, nobody's to compress. The calendar inside your quote uses real dates, permit queue included.
Below the core-GTA $2,300–2,600 band is the honest expectation — walkout suites with fresh finishes near the county ceiling, the Shield towns further under it. It's a planning figure only; the street, the finish level and the entrance decide what a lease actually says.
That's Retrofit territory. The code's missing pieces go in — rated separation, the alarm interconnect, egress — ESA reviews the electrical, and the job closes at the registration desk. Expect the inspector to ask for a look behind the odd wall or ceiling along the way. Prefer a family rec room to a rentable unit? Different project entirely: our basement renovation service.
A legal basement apartment isn't limited to Hastings County — IntraBuild works right across the GTA and Southern Ontario, all on one written per-square-foot price with no separate travel fee.
Three facts get it moving: the town — Belleville, Trenton, Bancroft or anywhere between — the basement's rough size, and whether a private entrance interests you. Back comes the zoning answer, a measured visit, and a single written price covering drawings through registration — free, with no pressure attached.
Get a free quote