Working Hours: Mon–Fri 9:00–18:00 · Sat–Sun Closed
[email protected]
|
(647) 558-8723
Lindsay anchors a municipality built from lake roads and small downtowns, and most of its basements still earn nothing. IntraBuild turns them into registered second suites under one contract — zoning confirmed, drawings filed, a City of Kawartha Lakes permit issued, fire separation and bedroom egress built to code, an entrance cut only where the rent gain justifies it, inspections passed, the suite entered on the municipal register. One licensed crew, one written per-square-foot price, from Lindsay out past Fenelon Falls and Bobcaygeon to the lake.
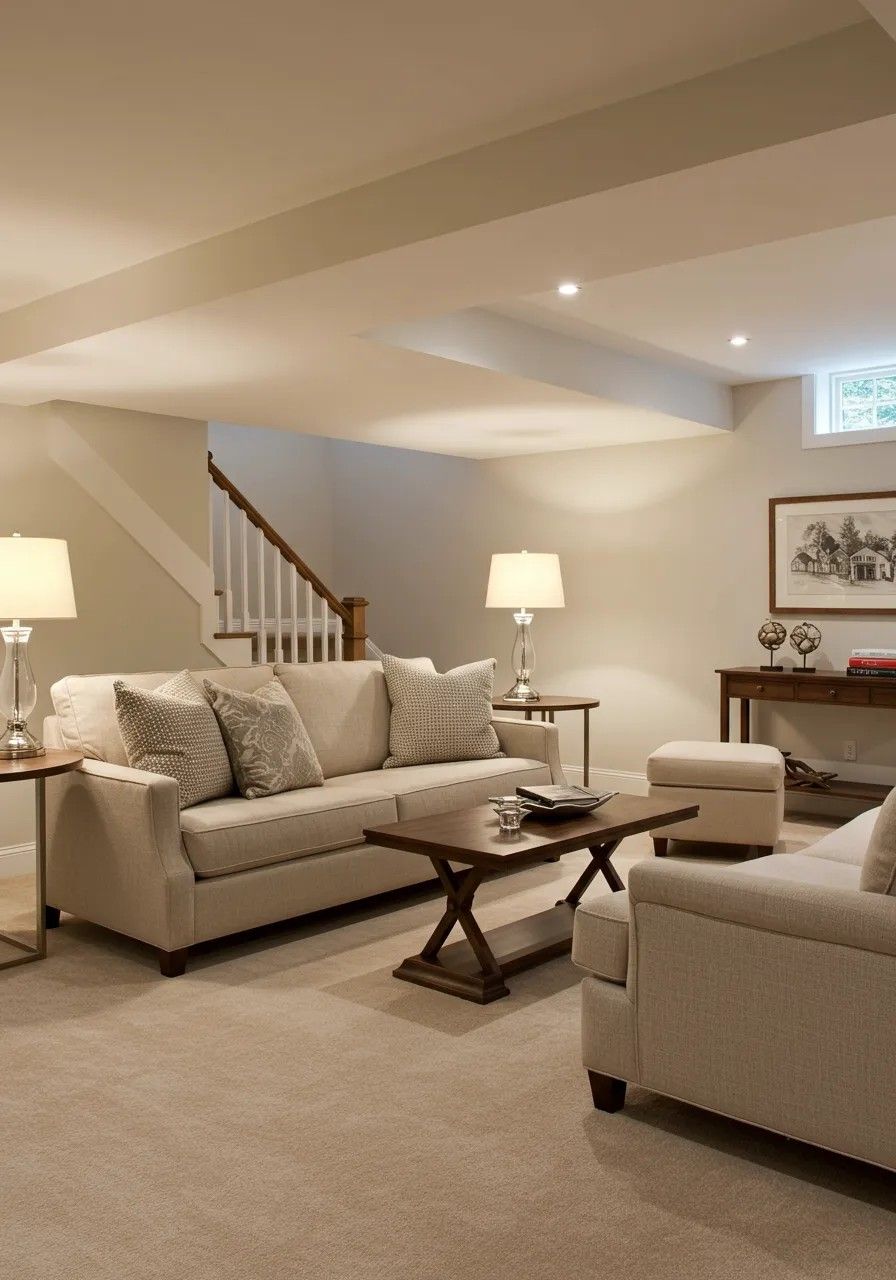
IntraBuild builds legal basement apartments across Kawartha Lakes — in Lindsay's older neighbourhoods, in lakeside cottages upgraded for year-round living, in farmhouses well outside town. We start with zoning, not a shovel: confirm what your property allows, draw a layout that clears egress and fire-separation rules, then wait on the City of Kawartha Lakes permit before anything changes. Licensed trades build the rated separation, the bedroom egress, a self-contained kitchen and three-piece bath, and a private entrance only where the rent gain earns the concrete cut. After final inspection, the suite goes on the municipal register — the step that turns a basement project into a second address you can lease, insure and eventually sell. One written per-square-foot quote covers the whole file.
A rated assembly, generally 45 minutes, sits between the suite and the rest of the house — through the shared ceiling and any shared wall — paired with interconnected smoke and CO alarms so one alarm sounds in both households, whether the house is a Lindsay two-storey or a lake cottage with an addition.
Every bedroom needs a window a person can climb out of, or a second exit, plus code-minimum ceiling height. Older cottage foundations near Sturgeon and Cameron lakes are the usual place this falls short — so the tape measure comes out before we draw anything.
The suite gets its own kitchen, its own three-piece bathroom, proper heat and ventilation, and laundry where the layout allows — plumbed and wired to stand on its own rather than sharing a furnace room with the house above it.
Drawings go to the City of Kawartha Lakes, a permit comes back, inspectors sign off in stages, and the finished suite is entered on the municipality's second-unit register — the record that separates a legal apartment from a basement someone quietly rents out.
Marinas, resorts and restaurants around Sturgeon, Balsam and Pigeon lakes hire seasonally, and a share of that staff needs somewhere to live once the summer rentals turn back into cottages. A registered suite near Lindsay or a smaller lake town can be advertised and insured openly, filling that gap instead of sitting empty between tenants.
Plenty of people work in Lindsay — at the hospital, in a trade, in retail — but would rather live closer to the water than in town. A legal suite lets an owner near Sturgeon or Cameron Lake rent to exactly that renter: someone commuting in daily, not passing through for a weekend.
For a retiree relocating to the Kawarthas, a suite with its own kitchen, bath and entrance can house a parent who needs a caregiver on-site, or an adult child helping out — without either generation giving up a front door of their own.
Steady rent against a Kawartha Lakes mortgage lowers the real monthly cost, and lenders can count income from a registered suite when qualifying a purchase — treatment an unregistered basement rental never gets.
What you're starting from decides the rate: a basement that's already finished mostly needs the compliance work; a bare one needs the full build; adding a private entrance costs the most of the three. Across the range, plan on $90–190 per square foot of suite area, with a typical minimum around $60,000 turnkey, before HST — and Kawartha Lakes projects, without GTA land and labour pressure, tend to land in the lower half of that band. The calculator below turns your numbers into a range in seconds.
| Compliance work, already-finished basement (≈700 sq ft) | $63,000–80,000 |
|---|---|
| Full suite build, bare basement (≈800 sq ft) | $92,000–120,000 |
| Suite with a private entrance (≈1,000 sq ft) | $150,000–190,000 |
| Underpinning for low ceilings | separate scope |
The per-square-foot rate already includes the drawings, the municipal permit, licensed trades for every stage, the fire and sound separation, the kitchen and bath, every finish, each staged inspection and the registration filing — nothing added for the drive out past Lindsay. Most Kawartha Lakes projects open near the $60,000 minimum. These remain pre-HST guide figures until we've measured your basement and confirmed zoning; the written quote that follows is the number you can plan around.
Kawartha Lakes' largest concentration of straightforward conversions sits in Lindsay itself — century homes near the downtown core and postwar bungalows on the edges, most with enough height and a side door already close to where code wants one.
Toward Sturgeon, Balsam, Cameron and Pigeon lakes, basements skew older and less predictable — fieldstone footings, additions built in stages, wiring that predates the property's move from seasonal to year-round use. These still convert; they just get measured more carefully before a number goes on paper.
Kawartha Lakes folded its former townships into a single-tier municipality back in 2001, so wherever your address sits — Lindsay, Fenelon Falls, Bobcaygeon, Omemee, Woodville — the same building department reviews the drawings and issues the permit. No guessing which township office to call.
Ontario has spent the past few years directing municipalities — Kawartha Lakes included — to permit second units as-of-right to help housing supply. That direction is real and ongoing; it doesn't replace the Building Code or Fire Code requirements below, but it does mean zoning is less often the obstacle it used to be.
The separation ratings, alarm interconnection, egress rules and ceiling minimums on this page trace back to the same two provincial documents that apply everywhere in Ontario. We design to both before framing starts, so inspections confirm the work instead of catching problems in it.
Second units are now broadly permitted across Kawartha Lakes under the province's as-of-right direction, but lot-specific details — setbacks for an entrance cut, parking, septic capacity on rural properties — still get checked before a drawing is started.
Panel capacity, the suite's dedicated circuits, kitchen loads and the interconnected alarm system are installed by licensed electricians and signed off by the Electrical Safety Authority — the stage where a cottage's original wiring usually gets its overdue upgrade.
The file isn't finished at final inspection. We complete the municipal second-unit registration afterward, so the suite shows up in the record insurers, lenders and future buyers actually check.
One contract covers the design and the construction. We draw the suite ourselves and file directly with the City of Kawartha Lakes — no separate designer to track down, no permit runner charging by the trip.
Framing, electrical, plumbing, HVAC and finishing run off a single calendar with one project lead responsible for the whole job — useful anywhere, more useful when your property is well outside most contractors' usual radius.
Framing, rough-ins, fire separation and insulation are each built to clear inspection the first time an inspector sees them — a re-inspection out here costs more than a missed afternoon, it costs a return trip.
Liability coverage is confirmed before demolition starts, dust barriers go up, and the site gets cleaned daily — whether the job is a Lindsay semi or a lake property you only visit some weekends.
We confirm the address can carry a second unit, measure the basement — ceiling height included — and draw a layout that clears egress, separation and height requirements on paper first.
The application goes to the City of Kawartha Lakes, and we handle every review comment until the permit is issued. Nothing gets built ahead of it.
Partitions go up square, then electricians, plumbers and HVAC run the suite's independent services while the cavities are still open to work in.
The rated assembly goes in between the households, sound insulation fills the ceiling, and the alarm interconnect gets wired and tested before anything closes over it.
Cabinets and the three-piece bath land, then flooring, doors, trim and paint — the stage where a compliant shell starts looking like somewhere a tenant signs a lease.
Finals pass, we file the City of Kawartha Lakes registration, and you get the keys along with a paper file proving the suite is legal.
The order doesn't change project to project — each inspection has to clear before the next stage starts, and that sequence is what makes the finished space a legal suite rather than just a finished basement. Your written quote includes a realistic calendar, and the same crew that starts the job sees it through to registration.
Plan on $90–190 per square foot of suite area turnkey, with a typical minimum around $60,000, before HST. Retrofits sit at the low end, entrance builds at the high end, and Kawartha Lakes projects generally land toward the lower half of that band. The free written quote turns the range into your actual number.
One place: the City of Kawartha Lakes, which has run a single building department for every former township — Lindsay, Fenelon Falls, Bobcaygeon, Verulam, Eldon and the rest — since the 2001 amalgamation. We file the drawings and the registration with that one office regardless of which community your address is in.
It's steadier than the cottage image suggests. Marinas, resorts and hospitality businesses around the lakes need staff housing that summer rentals can't provide once the season turns over, and Lindsay's hospital, trades and retail jobs draw commuters who'd rather live near the water. A registered suite can be marketed to either group without apology.
Sometimes. Underpinning or bench footing buys the missing ceiling height on an older cottage or farmhouse foundation, and it's structural work priced outside these package rates. We measure first and give you the honest math — on some lots it pencils out, on others a Retrofit-scope compliance job at the existing height makes more sense.
No — code allows a shared entrance where the fire separation is built correctly. Owners often add one anyway: it rents faster and keeps two households private, and a sloped lake lot sometimes turns the cut into a straightforward walkout. We check your grade and setbacks before recommending either way.
Site work runs a few weeks for a retrofit and a few months for a full build or an entrance project, with the municipal permit review sitting on top of that — we manage the review, we can't shorten it. Your written quote ships with a realistic calendar.
For a well-finished registered one-bedroom basement suite, the typical planning range across our service area runs $2,300–2,600 a month at the core-GTA end, and Kawartha Lakes generally rents somewhat below that figure. It's a range, not a guarantee — street, finish level and tenant pool decide your actual number.
That's exactly what the Retrofit package does — rated separation, interconnected alarms, egress compliance, ESA-inspected electrical, then the permit and registration filing, sometimes opening a section of wall or ceiling so an inspector can confirm what's behind it. If the goal is a family space rather than a rental, that's our basement renovation service instead, priced differently.
A legal basement apartment isn't limited to Kawartha Lakes — IntraBuild works right across the GTA and Southern Ontario, all on one written per-square-foot price with no separate travel fee.
Send the basics — where the property sits, rough basement size, cottage or year-round home, whether a private entrance makes sense — and we'll confirm the zoning, measure, and put drawings, permits, construction and registration into one written price. Free, and no pressure to act on it.
Get a free quote
