Working Hours: Mon–Fri 9:00–18:00 · Sat–Sun Closed
[email protected]
|
(647) 558-8723
Every spring, Stratford fills with actors, technicians and hospitality staff who need somewhere to live — and Listowel and St. Marys have their own steady renters in factory workers, young families and downsizing farmers. A registered second suite serves that demand legally, year after year. IntraBuild manages the whole conversion: zoning check with your municipality, drawings, permit, fire and sound separation, egress, inspections, registration. One licensed crew builds it; one written per-square-foot price covers it.
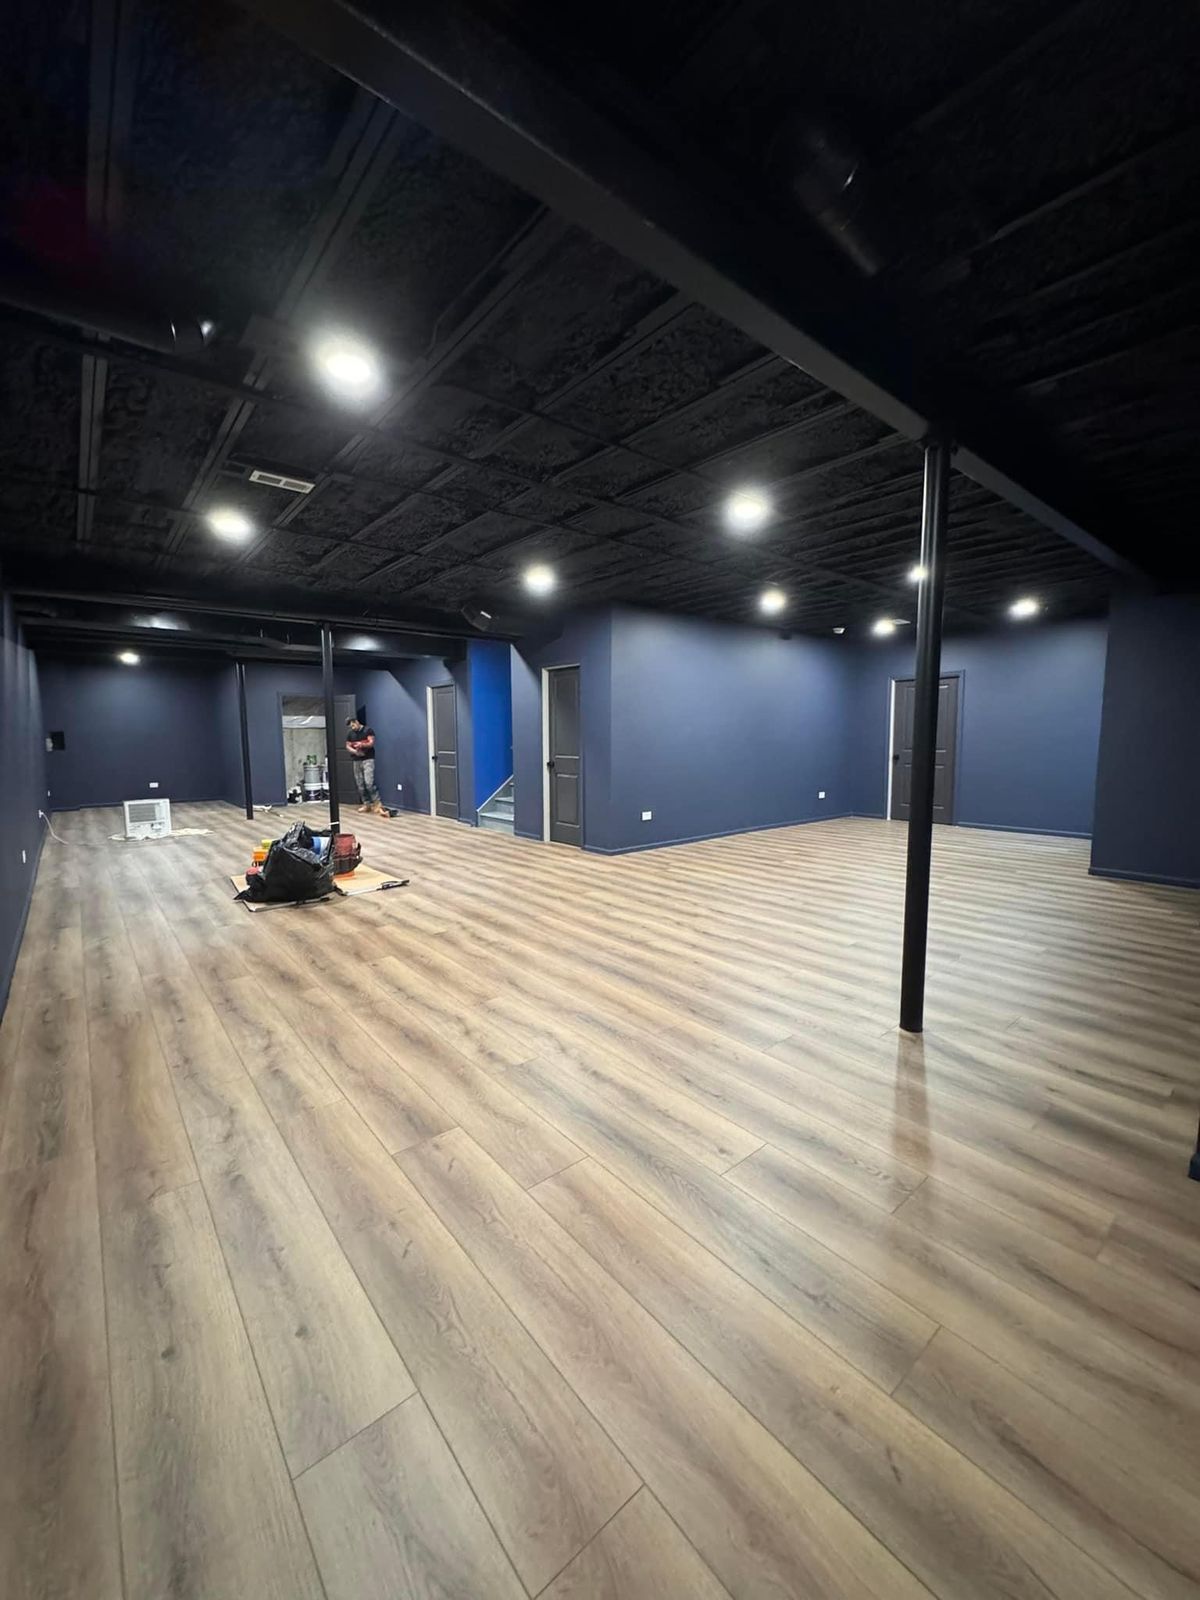
IntraBuild builds registered second suites across Perth County — in Stratford's tree-lined Victorian blocks, St. Marys' limestone streets, Listowel's newer crescents and the farm townships between them. A point of order matters here: Stratford and St. Marys run their own building and registration processes as separated municipalities, while North Perth, Perth East, Perth South and West Perth handle theirs — so we first confirm which office owns your address and what its bylaw allows. Then our licensed trades take over: rated separations, egress, the suite's own kitchen, three-piece bath and services, through every inspection to registration. The price is one written number built from measured square footage — your basement's figure, not a generic one.
The suite gets wrapped in fire-rated construction — 45 minutes is the standard rating for the walls and ceiling between units — and the smoke and carbon monoxide alarms in both homes are interconnected, sounding together, always.
Bedrooms require an egress window sized for escape or a second exit, and the code dictates minimum ceiling height across the suite. In Stratford and St. Marys century homes these are the make-or-break measurements, so we take them before designing anything.
Kitchen, three-piece bath, heat, ventilation and independent circuits — the code recognizes a second unit only when it functions as a whole small home, which is exactly how we plumb, wire and build it.
Drawings, permit, staged inspections and registration — lodged with Stratford or St. Marys directly, or with your township's building department elsewhere in Perth. The paper is half the product; we produce all of it.
A well-finished registered one-bedroom in Perth typically rents somewhat below the core-GTA $2,300–2,600 range. Stratford adds a twist: festival and hospitality staff arrive every season needing furnished long-term housing, which keeps well-built suites near the theatres in constant rotation.
Perth is farm country at heart — suites here often house the retiring generation while the next one takes the main floor, or give a Listowel newcomer's parents their own kitchen, bath and entrance without a second address.
For buyers stretching into Stratford's market or settling in fast-growing Listowel, a registered suite means the house starts paying its own way the month the file closes — dependable, declared, insurable income.
A registered two-unit home with its inspection history in order commands attention in any Perth market — buyers pay for documented certainty, and walk away from suites that exist only in the listing photos.
Cost follows your basement's starting condition: finished space needing legalization, bare space needing everything, or a build that includes cutting the suite its own entrance. The guide band is $90–190 per square foot of suite area, typical minimum project around $60,000, before HST — and in a county market like Perth, most builds settle toward the lower half of the band. Packages first; a table of representative totals follows.
| Code upgrade of a finished basement (≈700 sq ft) | $63,000–80,000 |
|---|---|
| Full apartment from unfinished space (≈800 sq ft) | $92,000–120,000 |
| Complete suite, entrance included (≈1,000 sq ft) | $150,000–190,000 |
| Lowering a floor / underpinning | separate scope |
The per-square-foot rate is complete: drawings, municipal permit, licensed trades, separations, kitchen, bath, finishes, all inspections and the registration paperwork — and no travel charge anywhere between Listowel and St. Marys. Most projects begin at the $60,000 minimum. These are guide ranges before HST; once the basement is measured and zoning confirmed, the written quote becomes the fixed number.
Stratford's Victorian and Edwardian bricks near the theatres hide basements that need careful headroom and foundation review; St. Marys' limestone-era homes sit on stone that demands respect before cutting; Listowel's newer crescents offer tall, dry basements that convert almost without drama.
Stratford and St. Marys are separated municipalities running their own building departments and suite registration; North Perth handles Listowel and Atwood; Perth East, Perth South and West Perth cover the townships and Mitchell. We confirm the office and its bylaw before the first drawing.
The Stratford Festival's April-to-October engine brings actors, crews and restaurant staff who need housing for whole seasons — alongside hospital staff, the university campus downtown and Listowel's manufacturing workforce. Long-term suites here rarely wait long between leases.
Stratford licenses nightly tourist accommodation under its own rules — a separate regime from a registered long-term second suite. What we build is the registered suite: a legal dwelling leased by the month or season. If nightly rental is the plan, the licensing path differs — we'll say so plainly before you spend.
Ontario's Building Code and Fire Code jointly define the second-unit standard — separations, alarm interconnection, exits, heights. We design to satisfy both before submission, so inspections in Stratford or Mitchell confirm the plan instead of rewriting it.
What Stratford's zoning permits, St. Marys' may phrase differently, and North Perth differently again — heritage overlays included in the older districts. We obtain your address's specific answer in writing before design begins.
Panel capacity, suite circuits, pot lights and the interconnected alarms — installed by licensed electricians, inspected by the Electrical Safety Authority, certificate filed. Old century-home wiring gets retired, not buried.
Final inspection passed, we complete your municipality's registration so the suite legally exists — the record that reassures insurers, satisfies lenders and survives every future sale negotiation.
Drawings drafted, permits filed with Stratford, St. Marys or your township, examiner questions answered — all by us. You're a homeowner, not a project coordinator, for the entire file.
Our framers, plumbers, electricians, HVAC and finishing trades move through the job as an ensemble on one calendar — no month-long gaps waiting for the one local sub everyone in the county shares.
Each stage — framing, rough-in, separation, insulation — is finished to pass on the first visit. Re-inspections burn weeks in a small-town schedule, and weeks are rent.
Dust barriers before the first cut, nightly cleanup, and full liability insurance in force from day one — the household upstairs carries on while the suite quietly takes shape.
We verify the zoning with your municipality — Stratford, St. Marys or the township — then measure heights, egress and moisture in the actual basement.
Code-compliant drawings go to the right building department; we manage the review until the permit is issued, and nothing is built before it is.
Partitions, then the suite's own plumbing, wiring and heating — installed while open, inspected while visible.
The rated fire assemblies, ceiling sound insulation and interconnected alarms — the legal core of the suite, signed off before drywall.
Kitchen, three-piece bath, floors, doors, trim, paint — the stage where inspectors' checkboxes become a tenant's home.
Final inspections clear and we file the registration — your basement is now, in the municipality's own records, an apartment.
The order is fixed because each inspection unlocks the next stage — that chain of approvals is what a buyer's lawyer will one day verify. We build the schedule around it truthfully, and one crew stays accountable from the first measurement to the last stamp.
Turnkey, the guide is $90–190 per square foot of suite area with a typical minimum around $60,000, before HST. Perth builds usually land toward the lower half of that band — a Listowel retrofit at the bottom, a Stratford build with a new entrance nearer the top. The written quote makes it exact for your basement.
The local municipality, not the county. Stratford and St. Marys run their own building departments as separated municipalities; North Perth serves Listowel; Perth East, Perth South and West Perth cover their townships. We identify your office, file the drawings and complete the registration there.
That's a different legal animal. Stratford licenses short-term tourist accommodation under its own rules, separate from second-unit registration. What we build and register is the long-term suite — leased monthly or seasonally. If nightly rental is your plan, tell us early and we'll explain that path before you commit money.
Not until it's measured. Many Stratford and St. Marys basements clear the code minimum; where one doesn't, underpinning or bench footing can win the height back — engineered structural work we scope and price separately from the packages, honestly and up front.
Code can accept a shared, fire-separated entrance — but a private door earns more rent and more peace, and on Perth's generous lots the cut is usually feasible. In stone-foundation homes we bring the structural engineering the opening demands. That's the Suite + Entrance package.
A retrofit runs weeks on site; a full build or entrance project, a few months — with your municipality's permit review added on top. Owners aiming at a festival season should start the winter before; the schedule in your quote shows the honest total.
Model somewhat below the core-GTA $2,300–2,600 range for a well-finished registered one-bedroom — Stratford's blocks near the theatres at the strong end, township locations more modest. It's a typical planning range, not a promise; finish and address decide the rest.
Usually, yes — that's the Retrofit package: rated separations, interconnected alarms, egress, certified electrical, inspections and registration, opening finished surfaces only where an inspector must see inside. If what you really want is a family space with no tenant and no registration, our basement renovation service is the right — and separate — offer.
A legal basement apartment isn't limited to Perth County — IntraBuild works right across the GTA and Southern Ontario, all on one written per-square-foot price with no separate travel fee.
Stratford, St. Marys, Listowel, Mitchell or a township road — tell us roughly how big the basement is, whether it's finished, and who it's for: a festival-season tenant, a long-term renter or your parents. IntraBuild confirms the zoning, measures the space, and delivers one written price covering drawings through registration. Free, with no curtain-call pressure.
Get a free quote