Working Hours: Mon–Fri 9:00–18:00 · Sat–Sun Closed
[email protected]
|
(647) 558-8723
Norfolk houses carry more space than their owners use — a Simcoe bungalow's lower level, the deep basement under a Delhi century brick, a Port Dover side-split two blocks off the pier. Registered as a legal second suite, that floor becomes a self-contained apartment with its own kitchen, three-piece bath and rent cheque. IntraBuild carries the conversion whole: zoning check under the single-tier bylaw, drawings, County permit, fire and sound separation, egress, inspections, registration. One licensed crew, one written price set by the suite's square footage.
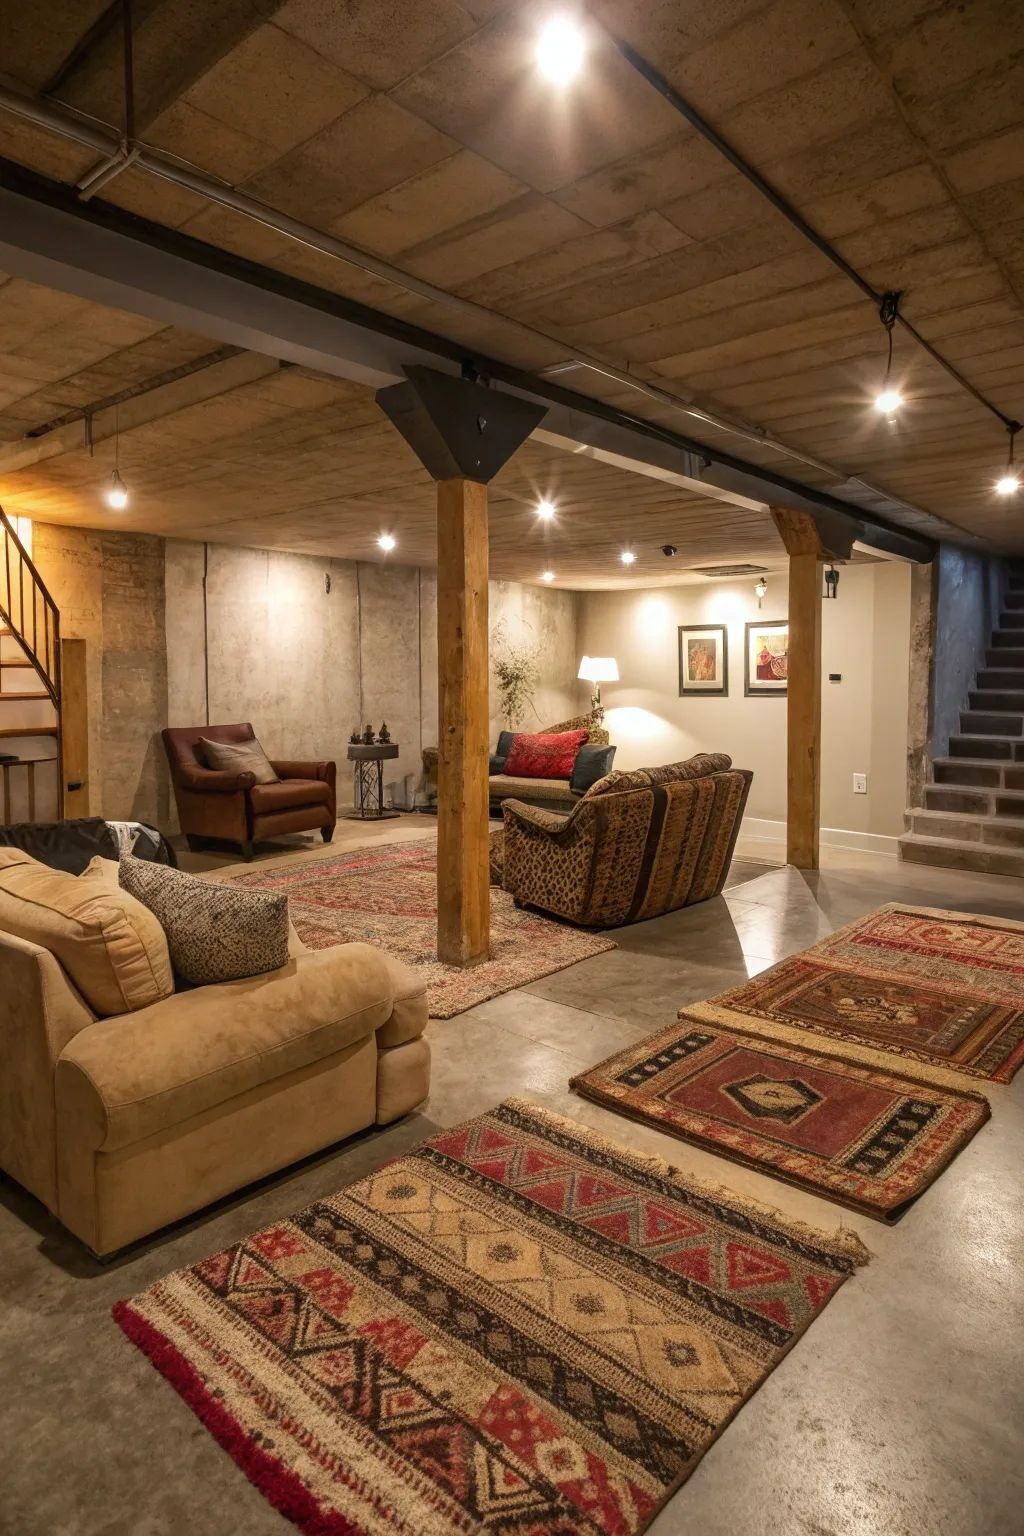
IntraBuild converts Norfolk County basements into registered second suites — legal apartments with their own kitchen, bath and door. Norfolk governs itself as a single tier, so zoning confirmation, permit, staged inspections and registration all run through one County office in Simcoe — and we walk every step for you. Our licensed trades build the separations, cut the egress and finish the suite tenant-ready, in Simcoe, Delhi, Waterford, Port Dover or out along a concession road. The price is set by measured square footage and handed over in writing — a quote tied to your actual basement, not a brochure average.
Walls and ceiling between the suite and the house get fire-rated assemblies — 45 minutes is the usual standard — with smoke and carbon monoxide alarms wired to trigger together, so an alarm downstairs wakes the family upstairs.
Bedrooms must offer a safe escape — an openable egress window sized for a person, or a second exit — and the code sets a floor-to-ceiling minimum for the suite. We put a tape measure on both before any layout gets sketched.
To count as an apartment, the space needs everything a tenant lives on: a kitchen, a three-piece bath, heat, ventilation and its own electrical circuits — built as an independent dwelling, not a bedroom with a hotplate.
Norfolk is single-tier, so drawings, the building permit, each staged inspection and the final second-unit registration all move through the County's own offices in Simcoe — a shorter trail than two-tier municipalities, and we run all of it.
A well-finished registered one-bedroom in Norfolk typically rents somewhat below the core-GTA $2,300–2,600 range — and with year-round rentals scarce in Simcoe and along the lakeshore, well-built suites rarely sit empty. Legal status lets you list and insure openly.
On farm properties and small-town lots alike, a suite lets parents age near their grandchildren — or lets a grown child stay close to the family operation — with a private kitchen, bath and door keeping everyone comfortable.
Norfolk prices are gentler than the GTA's, but a mortgage is still a mortgage — and rent flowing from the lower level, month after registered month, takes real weight off the household budget.
When the listing says "registered two-unit dwelling" and the County file backs it up, buyers — including the investors watching Port Dover — pay for certainty. An undocumented apartment earns a discount instead.
What you pay tracks what your basement needs: compliance work on an already-finished space, a complete build from bare concrete, or a build that also cuts its own entrance. Guide rate: $90–190 per square foot of suite area, with a typical minimum project around $60,000, before HST — and in a southwestern market like Norfolk, most conversions price toward the lower half of that range. The packages below sort it out; a project-by-project table follows.
| Bringing a finished basement to code (≈700 sq ft) | $63,000–80,000 |
|---|---|
| Complete suite from bare space (≈800 sq ft) | $92,000–120,000 |
| Full build with its own entrance (≈1,000 sq ft) | $150,000–190,000 |
| Floor lowering / underpinning | separate scope |
One turnkey rate covers the whole journey — drawings, County permit, licensed trades, separations, kitchen, bath, finishes, every inspection and Norfolk's registration paperwork, with nothing added for travel. Projects typically start at the $60,000 minimum. Treat these as guide ranges before HST; once we've measured and confirmed zoning, the written quote is the number.
Simcoe's postwar bungalows near Norfolk General convert cleanly — full-height basements, simple layouts. Delhi and Waterford century bricks from the tobacco years need more care: ceiling heights checked honestly, and any surviving knob-and-tube rewired before an alarm circuit goes in.
As a single-tier municipality, Norfolk County reviews the zoning, issues the building permit, sends the inspectors and holds the second-unit registration itself — the offices at Governor Simcoe Square serve every community, from Port Rowan to Waterford. We file there for you.
Ontario's Garden runs on people: year-round staff at farm and food-processing operations, hospital workers in Simcoe, and tenants chasing Port Dover and Turkey Point, where cottages soak up the housing and year-round apartments are genuinely hard to find.
Norfolk sits on a sandy plain — the drainage that once grew tobacco now keeps basements drier than clay country's. We still check grading and test for moisture before closing anything in, but waterproofing scope here is often lighter, and the budget feels it.
The Building Code and Fire Code set the hard requirements — separations, alarms, exits, ceiling heights — and the drawings we submit to Norfolk County are designed to both from line one, so inspections verify rather than surprise.
Whether a property in Simcoe, Delhi, Courtland or along the lakeshore can carry a second unit is answered by Norfolk County's zoning bylaw — one document, county-wide. We confirm your address qualifies before you spend a dollar on drawings.
Panel capacity, the suite's circuits, pot lights, kitchen runs and the interconnected alarms are installed by licensed electricians and signed off through the Electrical Safety Authority — nothing improvised behind fresh drywall.
Once the last inspection passes, we complete Norfolk County's registration paperwork so the suite exists officially — the document your insurer, your tenant and your eventual buyer will each ask to see.
Drawings, the permit application at the County counter, the follow-up questions — handled by us, not delegated to you. You never juggle a designer, a permit expediter and a builder who've never met.
Rural jobs stall when subs trickle in one at a time. Our framers, electricians, plumbers and finishers work one coordinated schedule under one project lead — the build moves even when the house is a county line from anywhere.
Framing, rough-ins, fire separation, insulation — each stage is staged for its inspection, because a re-inspection out here costs days of waiting, and waiting is rent you never collect.
Poly barriers up before demolition, a broom-swept site every evening, and full liability insurance in place from day one — your household lives normally upstairs while the suite forms below.
We confirm against Norfolk's bylaw that your property can hold a second unit, then measure heights, windows and moisture before a layout exists.
Code-compliant drawings go to the County building division in Simcoe; we manage questions and revisions until the permit is issued. Nothing starts without it.
Framing goes up straight; while walls are open, our licensed trades run the suite's own plumbing, wiring and heating.
Fire-rated assemblies, ceiling sound insulation and alarms interconnected through both units — all inspected before a sheet of drywall hides them.
Cabinets, the three-piece bath, flooring, doors, trim and paint — the stretch where a compliant box turns into a place worth renting.
Final inspections pass and we file the registration with Norfolk County — you hold keys to an apartment that exists on paper as well as in person.
The sequence never shuffles, because the inspections between stages are what make the suite legal rather than merely finished. You get a realistic calendar with your quote, and the same crew carries the job from the first measurement to the County's stamp.
Plan on $90–190 per square foot of suite area turnkey, with a typical minimum around $60,000, before HST. In Norfolk, most projects settle toward the lower half of that band — retrofits at the bottom, entrance-cut builds at the top. The written quote ties the number to your measured basement.
Norfolk County does both. As a single-tier municipality it runs its own building division and second-unit registration out of Simcoe, covering every community from Delhi to Port Rowan. We prepare, file and complete the registration on your behalf.
First we measure, because many Norfolk basements clear the code's height minimums comfortably. Where one genuinely doesn't, lowering the floor by underpinning or bench footing can create the height — structural work we scope and price separately from the package rates.
Not necessarily — a properly fire-separated shared entrance can satisfy the code here. That said, wide small-town and rural lots make a side entrance an easy add, and tenants consistently pay more for a private door. The Suite + Entrance package covers the concrete cut and entry build.
A retrofit usually spends a few weeks on site; a full build, or one with an entrance cut, generally runs a few months — on top of the County's permit review, which we manage but don't control. Your quote arrives with a schedule you can plan around.
A well-finished registered one-bedroom in Norfolk typically brings in somewhat below the core-GTA $2,300–2,600 range — treat that as a planning range, not a guarantee. Suites near Simcoe's employers or the Port Dover waterfront sit at the stronger end.
Norfolk's sandy soils give basements a drier start than clay regions, which often trims waterproofing scope. But "often" isn't "always" — we still test moisture and check grading, and fix what we find before the rated assemblies close in. A damp legal suite is a short-lived investment.
That's the Retrofit lane: we add fire separation, interconnected alarms and compliant egress, verify the electrical, and take the space through inspection to County registration — occasionally opening small sections so inspectors can see inside. If you just want a family rec room with no tenant, that's our separate basement renovation service.
A legal basement apartment isn't limited to Norfolk County — IntraBuild works right across the GTA and Southern Ontario, all on one written per-square-foot price with no separate travel fee.
Tell us where the house is — Simcoe, Delhi, Port Dover, Waterford or in between — roughly how big the basement is and whether it's finished. IntraBuild will check the zoning, measure the space, and hand you one written price from drawings to County registration. Free, and nobody hovers.
Get a free quote