Working Hours: Mon–Fri 9:00–18:00 · Sat–Sun Closed
[email protected]
|
(647) 558-8723
Two campuses, a regional hospital and the Kawartha commuter belt keep Peterborough County short of small rentals — and full of basements that could become them. IntraBuild turns those basements into registered second suites — zoning review, drawings, permit, fire and sound separation, egress, a private entrance where the design calls for one, and the final registration with your municipality. One licensed crew builds it; one written per-square-foot price covers it, from the city out to Lakefield and Millbrook.
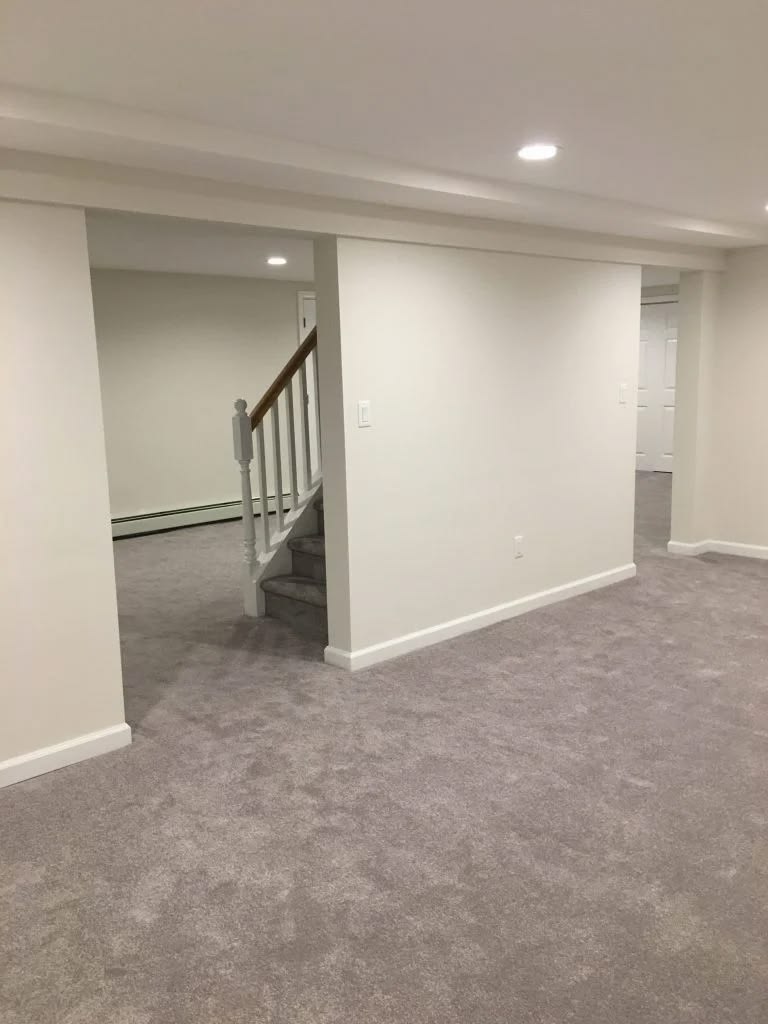
IntraBuild converts Peterborough County basements into legal second suites, start to finish. First the homework: what your zoning permits, what the code requires of your basement, what the drawings must show. Then the build, by licensed trades — rated fire and sound separation, egress windows, an independent kitchen and three-piece bath, a separate entrance when the lot allows it. Last, the part most contractors skip: after final inspection we complete the registration, whether that record lives at Peterborough city hall or a township office in Selwyn or Cavan Monaghan. Every project carries one written price, set by the suite's square footage.
A rated assembly — typically 45 minutes — stands between the suite and the house, in the ceiling and shared walls, backed by smoke and carbon monoxide alarms interconnected so an alarm downstairs wakes everyone upstairs.
Each bedroom needs an egress window an adult can climb out of, or a second exit, and the suite must meet the code's ceiling minimums. In East City's older homes, the tape measure comes before any drawing.
A legal apartment carries its own kitchen, three-piece bath, proper ventilation and heat, and optionally laundry — plumbed and wired as a self-sufficient unit, not borrowed corners of the house upstairs.
Drawings go to your municipality, a permit comes back, inspectors sign off stage by stage, and the suite gets registered — the sequence separating a legal apartment from a finished basement with a stove.
Between Trent, Fleming and the hospital, small rentals in Peterborough seldom wait for a tenant. One-bedroom suites typically rent somewhat below the core-GTA $2,300–2,600 range — and registered, yours can be listed and insured without a second thought.
Parents retiring to the Kawarthas, or a graduate sticking around after Trent — a suite with its own door, kitchen and bath lets the family share a property without sharing a hallway.
For first-time buyers priced out of the GTA and landing in Peterborough, suite income can be the margin that makes the numbers work — arriving monthly from the day registration completes.
When you sell, a registered two-unit property widens the buyer pool to include investors — and the inspection record proves the suite was built correctly, not covered over.
Three starting points, three rates: a finished basement needing compliance work, a bare one needing the complete build, or a suite that also gets its own entrance cut. Working guidance is $90–190 per square foot of suite area, with a typical minimum project around $60,000, before HST. Outside the GTA's cost pressures, local projects generally settle toward the lower half of the range. The packages below map to those starting points; a cost table sits underneath.
| Compliance work on a finished basement (≈700 sq ft) | $63,000–80,000 |
|---|---|
| Complete suite from bare basement (≈800 sq ft) | $92,000–120,000 |
| Suite plus private entrance (≈1,000 sq ft) | $150,000–190,000 |
| Underpinning / low ceilings | separate scope |
The per-square-foot rate is genuinely turnkey: drawings, permit, fire and sound separation, all licensed trades, kitchen and bath, every finish, each inspection and the closing registration — nothing added for travel anywhere in the county. Most projects begin around the $60,000 minimum. These remain guide ranges before HST until we've measured your basement and confirmed the zoning; then the written quote makes the number exact.
Peterborough's brick century homes in East City and the Avenues convert well when the height is there — the work usually starts with moisture management and an electrical refresh. Postwar bungalows off Chemong Road are the county's easiest candidates, and village homes in Lakefield and Millbrook add cottage-country tenant appeal.
Inside the City of Peterborough, second units go through the city's own building division and registration process. Out in the county, your permit comes from the local township — Selwyn for Lakefield, Cavan Monaghan for Millbrook — and we file with whichever office your address answers to. One filing path per address, and we only ever use the right one.
Trent University fills rentals along the Otonabee corridor every September, and Fleming's Sutherland campus does the same on the south side. Add Peterborough Regional Health Centre staff, and a registered suite here draws from three steady tenant pools at once. Professional tenancies balance the September student cycle nicely.
Lakes and river country mean water tables sit high in parts of the county, especially near shorelines. We check drainage, grading and sump provisions before finalizing a design — a suite by the water needs its waterproofing decided first, not discovered later. Where a sump is called for, it goes in before the finishes do.
Ontario's two codes set the rated separations, alarm interconnection, exit requirements and ceiling minimums for second units. Our drawings satisfy both from the outset, so inspectors verify finished work instead of flagging it.
The City of Peterborough writes one set of second-unit rules; Selwyn, Cavan Monaghan and the other townships each write their own. We confirm what your lot allows before a dollar goes into drawings.
Licensed electricians run every new circuit — panel work, kitchen feeds, pot lights, the interconnected alarms — and the Electrical Safety Authority inspects it all. In a century home, that's where old wiring stops being a question mark.
Passing the final inspection isn't the finish line — filing is. We complete the registration with the city or township and hand over a suite that shows up in the municipal record, where insurers and buyers look.
The drawings and the permit application are our job, filed with the city or your township directly — no separate designer to hire, no paperwork bounced back to you.
Framing, electrical, plumbing, HVAC and finishing move on one coordinated schedule, and one project lead answers for all of them.
Each phase — framing, rough-ins, separation, insulation — meets inspection before it's covered, so the project moves forward instead of circling back.
Dust barriers up, debris out daily, liability coverage confirmed before we start — the household upstairs keeps its routine while the suite takes shape below.
We confirm a second unit is permitted on your lot — city or township — then measure the basement and draw a layout that clears egress, height and separation requirements.
The application is filed with your municipality's building department and we field every question until the permit is issued. Construction waits for approval, always.
The layout goes up in lumber, and the suite's dedicated electrical, plumbing and HVAC runs are roughed in while the cavities are open.
Rated assemblies, ceiling sound insulation and interconnected alarms across both units — all inspected before a sheet of drywall closes over them.
Cabinets, the three-piece bath, flooring, doors, trim and paint — the stretch where the space starts looking like somewhere a tenant signs for.
Final sign-offs, then the registration filing with your municipality. You receive keys, documents and a suite that's legal in every sense.
These six stages happen in this order on every project — the inspections between them are what make the suite legal. Your quote includes a realistic timeline, and the crew that starts the job finishes it.
Budget $90–190 per square foot of suite area turnkey, with a typical minimum around $60,000, before HST. Retrofits anchor the low end; builds with a new entrance define the top. Local projects tend toward the lower half, and a free written quote pins your number.
Depends on the address. In the City of Peterborough, permits and second-unit registration run through the city's building division; in Lakefield it's Selwyn Township, in Millbrook, Cavan Monaghan. We prepare the drawings, file with the correct office and carry it through to final registration.
The demand is dependable — both campuses refill the rental market every fall, and a self-contained registered suite attracts tenants who want quiet rather than a shared student house. Many owners aim for graduate students or hospital staff; registration is what lets you advertise openly.
The Building Code sets minimum heights, and we measure yours on the first visit; most postwar and newer basements pass. Where a century basement falls short, underpinning or bench footing can drop the floor — structural work priced separately from these rates.
No — with proper fire separation, many municipalities accept a shared entrance. Owners often add one anyway: it rents better and keeps both households private. Sloped Kawartha lots suit a walkout; flat city lots get a side or rear cut. Both live in the Suite + Entrance package.
Weeks on site for a retrofit; a few months for a full build or entrance project — plus the municipal permit review, which we manage but don't control. The schedule in your written quote uses honest dates.
A well-finished registered one-bedroom in the Peterborough area typically rents somewhat below the core-GTA $2,300–2,600 range, walkouts and fresh finishes commanding the top of the local market. Use it as a planning range — street, tenant pool and finish decide the actual figure.
Yes — that's the Retrofit package: rated separation, interconnected alarms, egress compliance, ESA-inspected electrical, then the permit file and registration. Occasionally we open a section of wall or ceiling so the inspector can verify what's inside. If your goal is a family space rather than a rental, our basement renovation service covers that instead.
A legal basement apartment isn't limited to Peterborough County — IntraBuild works right across the GTA and Southern Ontario, all on one written per-square-foot price with no separate travel fee.
Send us the basics — where the house sits, rough basement size, finished or bare, whether a private entrance appeals — and we'll verify the zoning, measure, and put drawings, permits, construction and registration into one written price. Free, and yours to think over.
Get a free quote