Working Hours: Mon–Fri 9:00–18:00 · Sat–Sun Closed
[email protected]
|
(647) 558-8723
Cobourg, Port Hope and Brighton hold some of Ontario's loveliest old housing stock — and some of its dampest stone cellars. Between retirees settling near the lake, VIA commuters riding into Toronto and households working along the 401, a registered basement suite here never wants for tenants. IntraBuild carries the conversion whole: zoning, drawings, permit, fire separation, egress, moisture done right, inspections and municipal registration. One licensed crew; one written price per square foot.
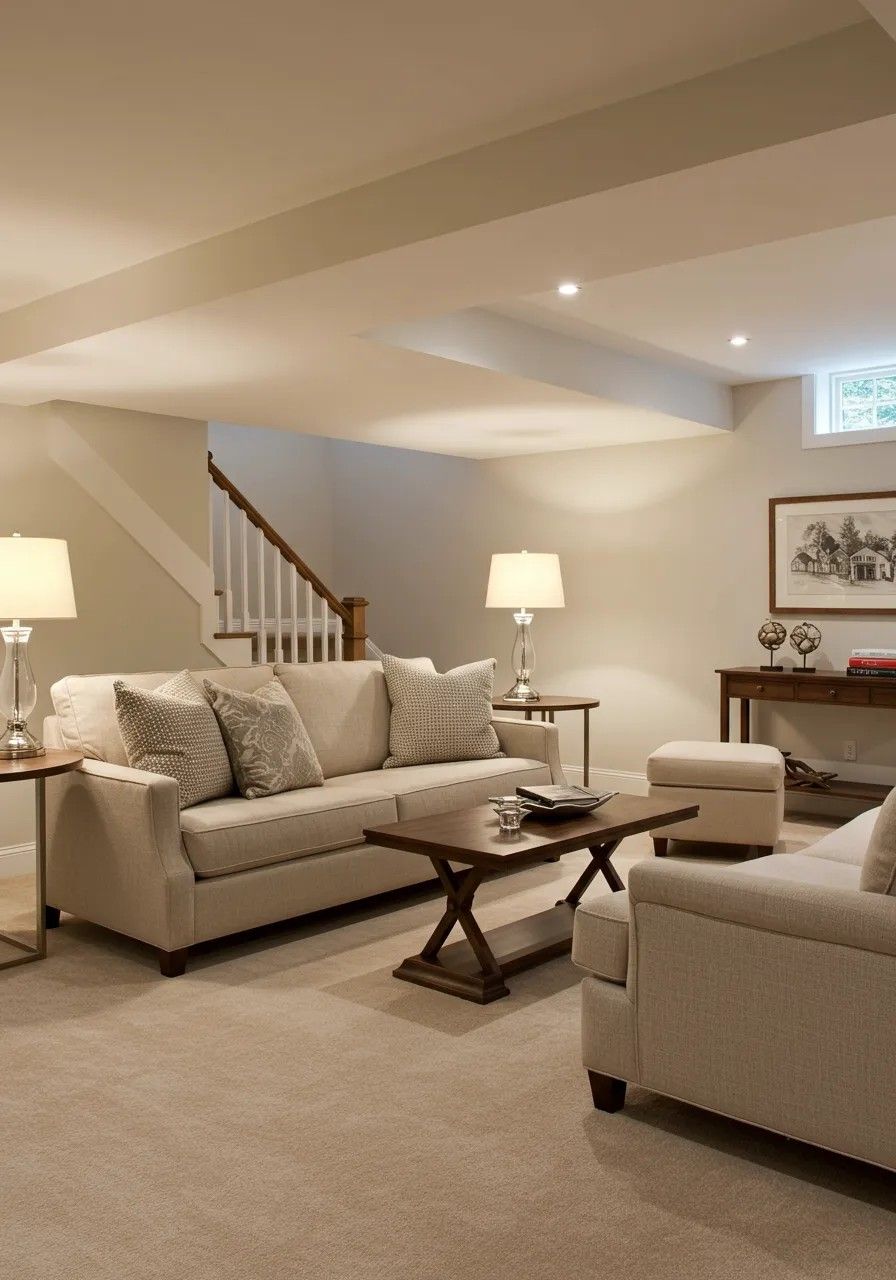
IntraBuild turns Northumberland basements into registered second suites — under Cobourg's century homes, behind Port Hope's preserved facades, in Brighton bungalows and Trent Hills farmhouses. The work runs end to end: zoning verified, drawings prepared, the permit filed with your municipality, then the licensed build — moisture control where old foundations demand it, rated fire and sound separation, egress windows, kitchen and three-piece bath, a discreet side or rear entrance where it suits the house. Final inspection, then registration. It's all priced per square foot of suite area and delivered as a written quote measured from your actual basement — never an estimate from a photo.
A rated assembly — typically 45 minutes — seals the suite off from the home above, and smoke and carbon monoxide alarms are interconnected so both households hear every alert. In balloon-framed century homes, detailing this properly matters twice over.
Every bedroom needs an egress window large enough to climb through or a second exit, and ceilings must clear the code minimum — the first two things we measure in a Cobourg or Port Hope cellar, before any sketch exists.
Kitchen, three-piece bath, independent heat and ventilation, optional laundry — the suite operates as its own household. In older foundations, that starts with moisture control that makes the rest worth doing.
A building permit from your municipality — Cobourg, Port Hope, Brighton or your township — staged inspections, then registration on the local books. That file is the difference between a legal apartment and a rumour of one.
Retirees downsizing near the beach, VIA commuters using Cobourg's station, workers along the 401 corridor — demand here is layered. A well-finished registered one-bedroom typically rents somewhat below the core-GTA $2,300–2,600 range, openly advertised and properly insured.
Northumberland draws families consolidating around the grandparents — a ground-of-its-own suite with kitchen, bath and entrance lets everyone share the address without sharing the hallway.
For commuters who bought here to make Toronto salaries stretch, a registered suite stretches them further — dependable rent set against the mortgage from the month the paperwork clears.
Heritage-town buyers are wary of improvised apartments. A registered suite with its permit and inspection file intact adds value they can verify instead of a liability they must undo.
In Northumberland County, most conversions come in toward the lower half of the guide band of $90–190 per square foot of suite area — stone-cellar moisture work and new entrance cuts are what push a project upward. Expect a typical minimum around $60,000, before HST. The three packages below cover the three common starting points; real budget figures sit in the table underneath.
| Compliance retrofit, finished space (≈700 sq ft) | $63,000–80,000 |
|---|---|
| Full apartment from bare basement (≈800 sq ft) | $92,000–120,000 |
| Apartment plus private entrance (≈1,000 sq ft) | $150,000–190,000 |
| Underpinning shallow stone cellars | separate scope |
One rate carries everything — drawings, permits, the moisture and separation work, licensed trades, kitchen and bath, finishes, all inspections and the municipal registration — with no travel fee anywhere in Northumberland County. Ranges are pre-HST guides; the written quote becomes your fixed number after we've measured the basement and read your zoning.
The brick homes fanning out from Victoria Hall and the beach carry cellars that predate every code — we solve damp and headroom before design, then build suites that VIA commuters and downsizing retirees compete for. Postwar bungalows north of King Street convert faster still.
Port Hope's preserved 19th-century streetscapes are the county's pride — and on designated properties, exterior changes like a new entrance or enlarged window can need heritage approval alongside the building permit. We design cuts to the side or rear, keep the streetscape untouched, and manage both processes where they apply.
Brighton's bungalows near Presqu'ile and the homes of Campbellford and Warkworth suit retirees and multi-generational families — level lots, workable basements, room for a side door. Proximity to 8 Wing Trenton keeps Brighton's rental demand steadier than its size suggests.
Rubble-stone foundations hold moisture and lose height — so we drain, seal and insulate before framing, and where ceilings genuinely fall short, underpinning is priced separately and recommended only when it pays. Permits stay local: Cobourg, Port Hope, Brighton, Cramahe, Trent Hills, Alnwick/Haldimand and Hamilton Township each run their own office.
Separations, alarm interconnection, egress and heights come from Ontario's Building Code and Fire Code — baked into our drawings so century-home quirks get engineered answers, not improvisations.
Cobourg's second-unit requirements aren't Port Hope's, and the rural townships differ again — parking, entrances and lot standards are all local. Where a Port Hope property is heritage-designated, we fold that approval into the plan too.
Century homes hide generations of wiring; our licensed electricians replace what the suite touches, and the Electrical Safety Authority inspects it — leaving a record instead of a question mark.
After the last inspection we file the registration with your municipality, and hand you the complete paper trail — permit to registration — that keeps the suite legal through every future sale.
We draft the drawings and steer the permit — and any heritage approval — through your municipal office ourselves, keeping you to signatures rather than errands.
Framing, plumbing, electrical, HVAC and finishing move on a single coordinated schedule with one person answerable — in Cobourg, Colborne or Campbellford alike.
Each stage is documented and ready before the inspector arrives — in century homes especially, showing the work beats explaining it.
Dust sealed off, original floors and trim protected, the site cleared nightly, insurance certificates in hand before we begin — the house's character stays; only the basement changes.
We confirm your lot's second-unit rules — and any heritage overlay in Port Hope or Cobourg — then measure and design a compliant layout.
The application goes to your municipal building office; we answer every reviewer note until approval. No early starts.
Moisture control on old foundations, then framing and the suite's own plumbing, electrical and heating — open for inspection.
Fire-rated assemblies, ceiling sound insulation, interconnected alarms through both units — verified before closing in.
Cabinets, fixtures, flooring, trim and paint — finishes chosen to sit comfortably under a century home or a modern bungalow.
Sign-offs complete, we register the suite with your municipality — legal to list before the paint smell fades.
The sequence is fixed because the inspections are — each one gates the next, and together they produce the paper trail that defines a legal apartment. One crew holds the schedule from first measure to final filing.
Turnkey, $90–190 per square foot of suite area, with a typical minimum around $60,000, before HST. Local projects usually land in the lower half of the band; heavy moisture remediation or a new entrance through old masonry pushes higher. Your written quote makes it exact — free.
With your own municipality — Cobourg, Port Hope, Brighton, Cramahe, Trent Hills, Alnwick/Haldimand or Hamilton Township. Each runs its own building department and second-unit registration; the county itself doesn't issue them. We prepare and file with the office your address answers to.
Usually, yes. The suite itself lives inside the building; it's exterior changes — a new entrance, enlarged windows — that may need heritage approval on designated properties. We design those to the side or rear, out of the streetscape, and run the heritage application alongside the building permit where it applies.
Moisture first — drainage, sealing and insulation appropriate to a rubble foundation — because no finish survives without it. Height we measure against the code; where a cellar truly falls short, underpinning or bench footing is available as a separately priced structural scope.
Not necessarily — a shared entrance with proper fire separation satisfies many municipalities. Most owners choose a private door anyway for rentability and privacy; on heritage streets we place it discreetly, and on bungalow lots it's a straightforward side cut.
Retrofits run a few weeks on site; full builds and entrance projects a few months — plus municipal permit review, and heritage approval where relevant, which we manage but can't compress. The schedule in your quote reflects reality, not optimism.
Typically somewhat below the core-GTA $2,300–2,600 range for a well-finished registered one-bedroom — Cobourg near the top of the local market, the townships gentler, private-entrance units above shared ones. Treat it as a typical range; your street and finish set the number.
If a tenant will live there, yes — that's the Retrofit package: rated separation, interconnected alarms, egress, ESA-verified electrical, inspections, registration. Some surfaces open up for verification along the way. If the space is purely for your own family, our basement renovation service is the right project instead.
A legal basement apartment isn't limited to Northumberland County — IntraBuild works right across the GTA and Southern Ontario, all on one written per-square-foot price with no separate travel fee.
Tell us about the house — a Cobourg Victorian, a Port Hope heritage property, a Brighton bungalow — and what its basement is today. We'll read the zoning, note any heritage angle, measure the space and set the entire path from drawings to registration down in one written price. Free, and no pressure attached.
Get a free quote