Working Hours: Mon–Fri 9:00–18:00 · Sat–Sun Closed
[email protected]
|
(647) 558-8723
Dufferin is commuter country — Orangeville, Shelburne and the townships around them are full of households that drive south every morning and carry GTA-sized mortgages home every night. A registered basement apartment turns the quietest floor of the house into help with exactly that. IntraBuild manages the whole conversion: zoning, drawings, the permit at your municipal office, fire separation, egress, inspections and registration. One licensed crew, one written per-square-foot price.
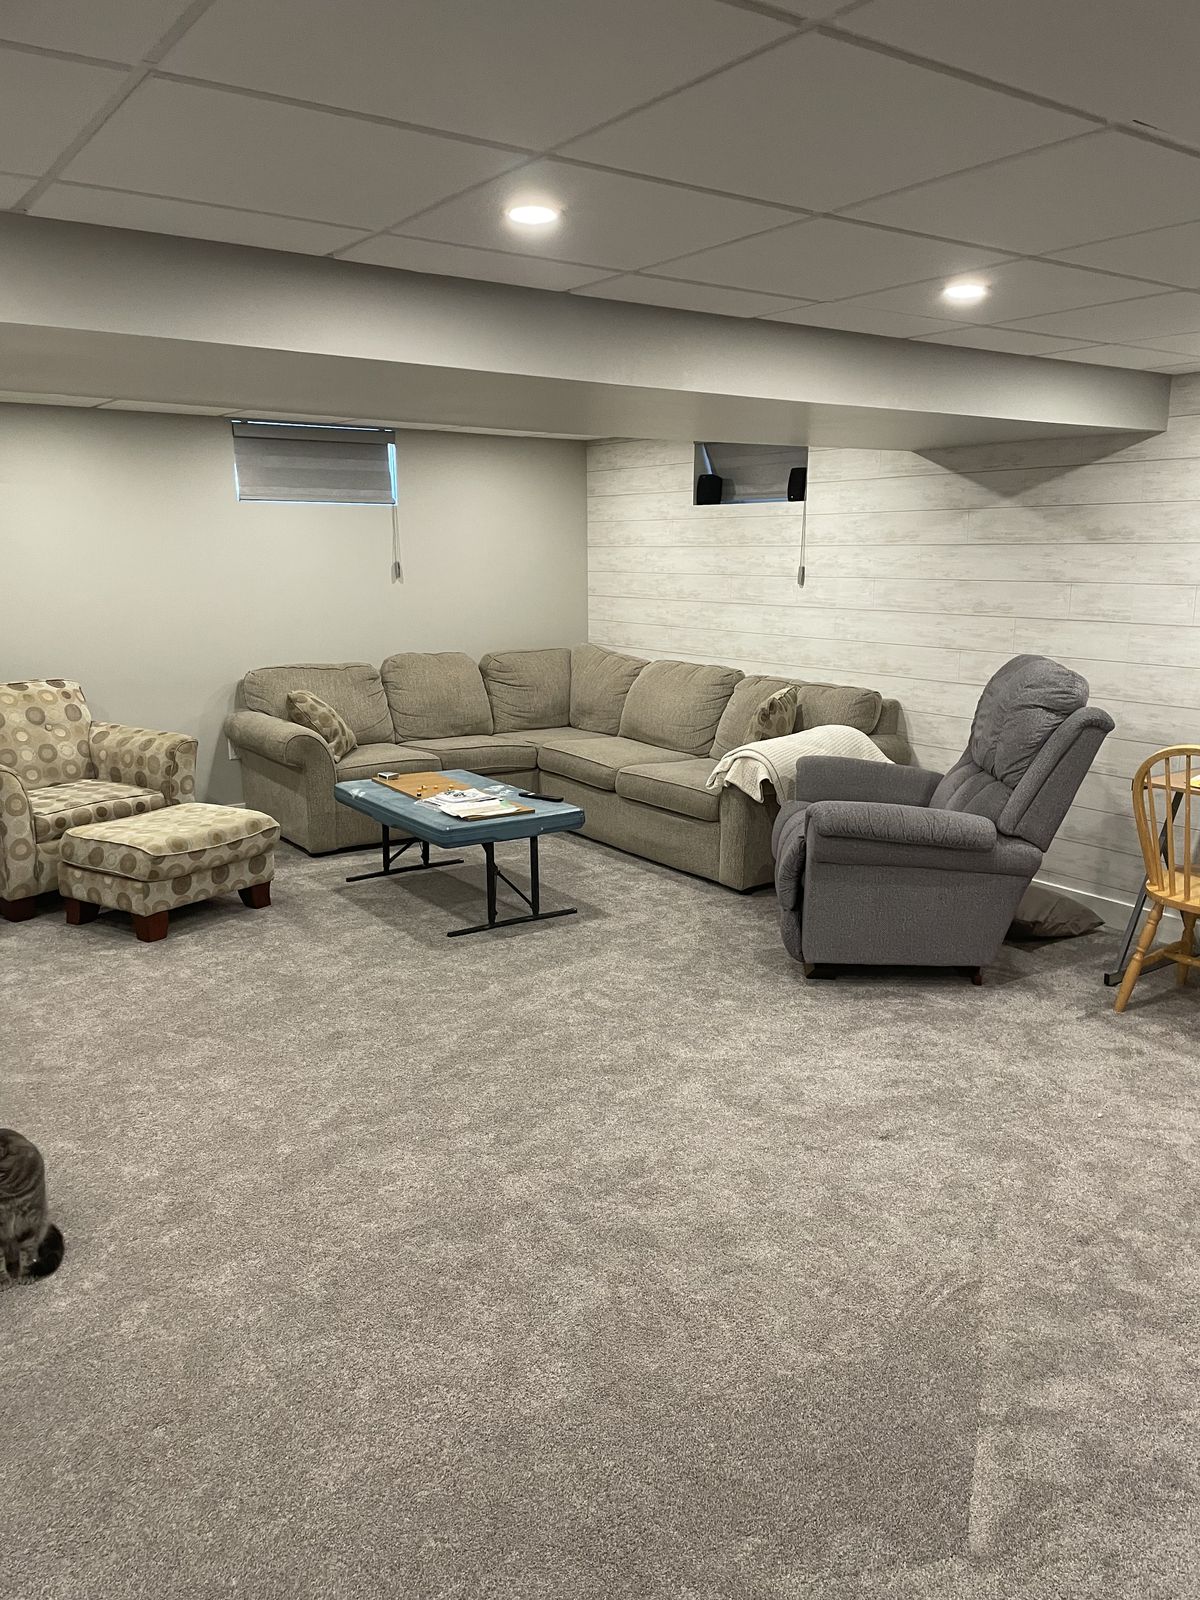
IntraBuild converts Dufferin County basements into registered second suites — in Orangeville's brick streets and newer crescents, in Shelburne's young subdivisions, and on the rolling properties of Mono, Amaranth and Grand Valley. The scope is complete: zoning confirmed, drawings prepared, the permit filed with your own municipality, then a licensed build — rated fire and sound separation, egress windows, the suite's kitchen and three-piece bath, a private entrance where it fits — through to final inspection and registration. You pay one per-square-foot rate, and it reaches you as a written quote built from a tape measure in your actual basement, not a guess.
A rated assembly — typically 45 minutes — separates the suite from the home above, and smoke and carbon monoxide alarms are interconnected so an alert downstairs wakes the family upstairs too. This is the core of every inspection.
Bedrooms need an egress window big enough to escape through or a second exit, and the code sets a minimum ceiling height. Shelburne's newer basements usually clear both easily; Orangeville's older ones we verify with a tape measure first.
Kitchen, three-piece bath, heat, ventilation and optional laundry — plumbed and wired as the suite's own, so the apartment functions as a genuine household rather than a finished basement with a hot plate.
Drawings, a building permit, staged inspections, then the unit goes on your municipality's books — Orangeville's, Shelburne's, Mono's or your township's. That paper trail is what separates legal from merely finished.
Hospital staff at Headwaters, local trades, young couples priced out of buying — Dufferin's renters are long-stay by nature. Expect somewhat below the core-GTA $2,300–2,600 range for a well-finished registered one-bedroom, and a unit you can list and insure without looking over your shoulder.
Many owners here traded a longer drive for a bigger house — the basement is the part of that trade still sitting idle. Registered and rented, it works against the carrying costs every single month.
Parents moving up from the city, or a twenty-something saving for a Shelburne starter home — a self-contained suite keeps family close with a real door between the two lives.
When the house eventually sells, a registered two-unit property widens the buyer pool — and the inspection record proves the suite was built through the process, not around it.
Dufferin projects generally settle toward the lower half of the guide band of $90–190 per square foot of suite area — a straightforward Shelburne new-build conversion sits well under what a full entrance cut demands. Plan on a typical minimum project around $60,000, before HST. The packages below sort by starting point; a cost table follows.
| Compliance work on a finished basement (≈700 sq ft) | $63,000–80,000 |
|---|---|
| Complete suite, built from bare (≈800 sq ft) | $92,000–120,000 |
| Full suite with private entrance (≈1,000 sq ft) | $150,000–190,000 |
| Underpinning where ceilings run low | separate scope |
The rate is turnkey: drawings, permits, the licensed trades, rated separation, kitchen, bath, finishes, every inspection and the registration filing — with no travel charge anywhere in Dufferin County. Ranges above are guides before HST; once we measure the basement and confirm zoning, the written quote is the number.
Around Broadway, century brick homes come with older foundations that need moisture and headroom checked before design; in the crescents built from the 1970s on, basements convert quickly and often take a side entrance. Tenants are already here — Headwaters Health Care staff, local trades, commuters saving on rent.
One of Ontario's fastest-growing small towns spent two decades pouring deep, dry foundations — many with big windows and rough-ins waiting. These are the county's simplest conversions, and the reason so many first-time Shelburne buyers plan the suite before the furniture.
On the rolling ground toward Hockley Valley, bungalows on acreage often sit high on their lots — ideal for walkout suites with daylight and a level door. Wells and septic systems get checked for a second household before any drawing is made.
There's no single Dufferin permit: Orangeville, Shelburne, Mono, Grand Valley, Amaranth, East Garafraxa, Melancthon and Mulmur each issue their own building permits and keep their own second-unit registration. We prepare the file for whichever office governs your address and manage it to approval.
Ontario's two codes set the separations, alarms, exits and heights a second unit must meet. Our drawings satisfy both before the first cut, which is why our inspections tend to be short visits.
Orangeville's rules on parking and entrances aren't Mono's, and Shelburne's aren't Mulmur's. Additional units are broadly permitted across Ontario now, but the details are local — we confirm what your lot allows before you spend on design.
The suite's panel work, circuits, pot lights and alarm wiring are installed by licensed electricians and inspected through the Electrical Safety Authority — documented, not taken on faith.
The job isn't finished at the last coat of paint — it's finished when your municipality has the suite on record. We complete that filing for you; it's what your insurer and any future buyer will ask about first.
The drawings, the application, the municipal back-and-forth — ours to prepare and ours to chase, whichever Dufferin office it goes to.
Framers, electricians, plumbers, HVAC and finishers on a single coordinated schedule — one phone number responsible for the whole suite, from Orangeville to Melancthon.
Each phase is built for its inspection — framing, rough-ins, separation — because a failed visit costs weeks, and weeks cost rent.
Dust barriers up, floors protected, tools packed down nightly, liability insurance active before the first demolition bag is filled — the family upstairs barely changes routine.
We confirm a second unit works on your lot under your municipality's rules, measure the space, and design a layout that clears egress, height and separation requirements.
Filed with Orangeville, Shelburne, Mono or your township, and managed through every reviewer question. Nothing gets built ahead of it.
Walls up, then the suite's own plumbing, electrical and heating runs installed while everything is open for inspection.
The fire-rated envelope, ceiling sound insulation and interconnected alarms across both units — inspected before drywall closes over any of it.
Cabinets, fixtures, flooring, doors, trim, paint — the point where the space starts looking like somewhere a tenant signs for.
Final inspections pass and the registration goes onto your municipality's record. The suite is legal to advertise immediately.
No stage is optional and none can trade places — the inspections between them are what turn a renovation into a legal apartment. You get an honest schedule up front and one crew accountable for keeping it.
Budget $90–190 per square foot of suite area, turnkey, with a typical minimum around $60,000, before HST. Dufferin work usually lands in the lower half of that band; entrance cuts and premium finishes push toward the top. The free written quote turns the band into your figure.
The municipality the house sits in — there's no county-level permit. Orangeville, Shelburne, Mono, Grand Valley, Amaranth, East Garafraxa, Melancthon and Mulmur each run their own process, and second-unit rules differ between them. We prepare and file with the correct office for your address.
It's the classic Dufferin case: the house is bigger than the city one you left, the basement is idle, and the mortgage is not. A registered suite produces documented rent from space you already heat — many owners here think of it as the raise the commute never gave them. We'll give you real numbers, not promises.
The code sets minimum heights and requires escape-sized bedroom windows; we measure both at the first visit. If an older Orangeville basement is genuinely too low, underpinning or bench footing can buy the height — a separate structural scope, priced on its own and recommended only when it pays.
Usually not — with proper fire separation, many municipalities accept a shared entrance. But a private door lifts rent and privacy alike, and between town side-yards and Mono's walkout-friendly slopes, most Dufferin lots can take one. That's the Suite + Entrance package.
Weeks on site for a compliance retrofit; a few months for a full build or one with an entrance cut — plus your municipality's permit review, which we manage but don't control. The schedule that comes with your quote is a real one.
As a typical range, somewhat below the core-GTA $2,300–2,600 for a well-finished registered one-bedroom — Orangeville at the stronger end, the townships more modest, walkouts and new finishes above older shared-entrance units. Treat it as planning guidance, not a guarantee.
The legal layer: rated separation, interconnected alarms, egress, ESA-verified electrical, inspections, registration — the Retrofit package. Expect some finished surfaces to open for verification. And if a tenant was never the plan and you just want the space finished for family use, that's our basement renovation service instead.
A legal basement apartment isn't limited to Dufferin County — IntraBuild works right across the GTA and Southern Ontario, all on one written per-square-foot price with no separate travel fee.
Send us the basics — Orangeville, Shelburne, Mono or beyond, roughly how many square feet, finished or bare, entrance or not. We'll verify the zoning with your municipality, measure the space, and hand you one written price covering drawings through registration. No cost, no obligation.
Get a free quote