Working Hours: Mon–Fri 9:00–18:00 · Sat–Sun Closed
[email protected]
|
(647) 558-8723
Between three campuses, a tech corridor and some of Ontario's most characterful century housing, Waterloo Region may be the province's most rational place to register a basement suite. IntraBuild runs the conversion complete — zoning and licensing review, drawings, permit, fire and sound separation, egress, kitchen and bath, inspections, registration — with one licensed crew across Kitchener, Waterloo and Cambridge and one written price set by the suite's square footage.
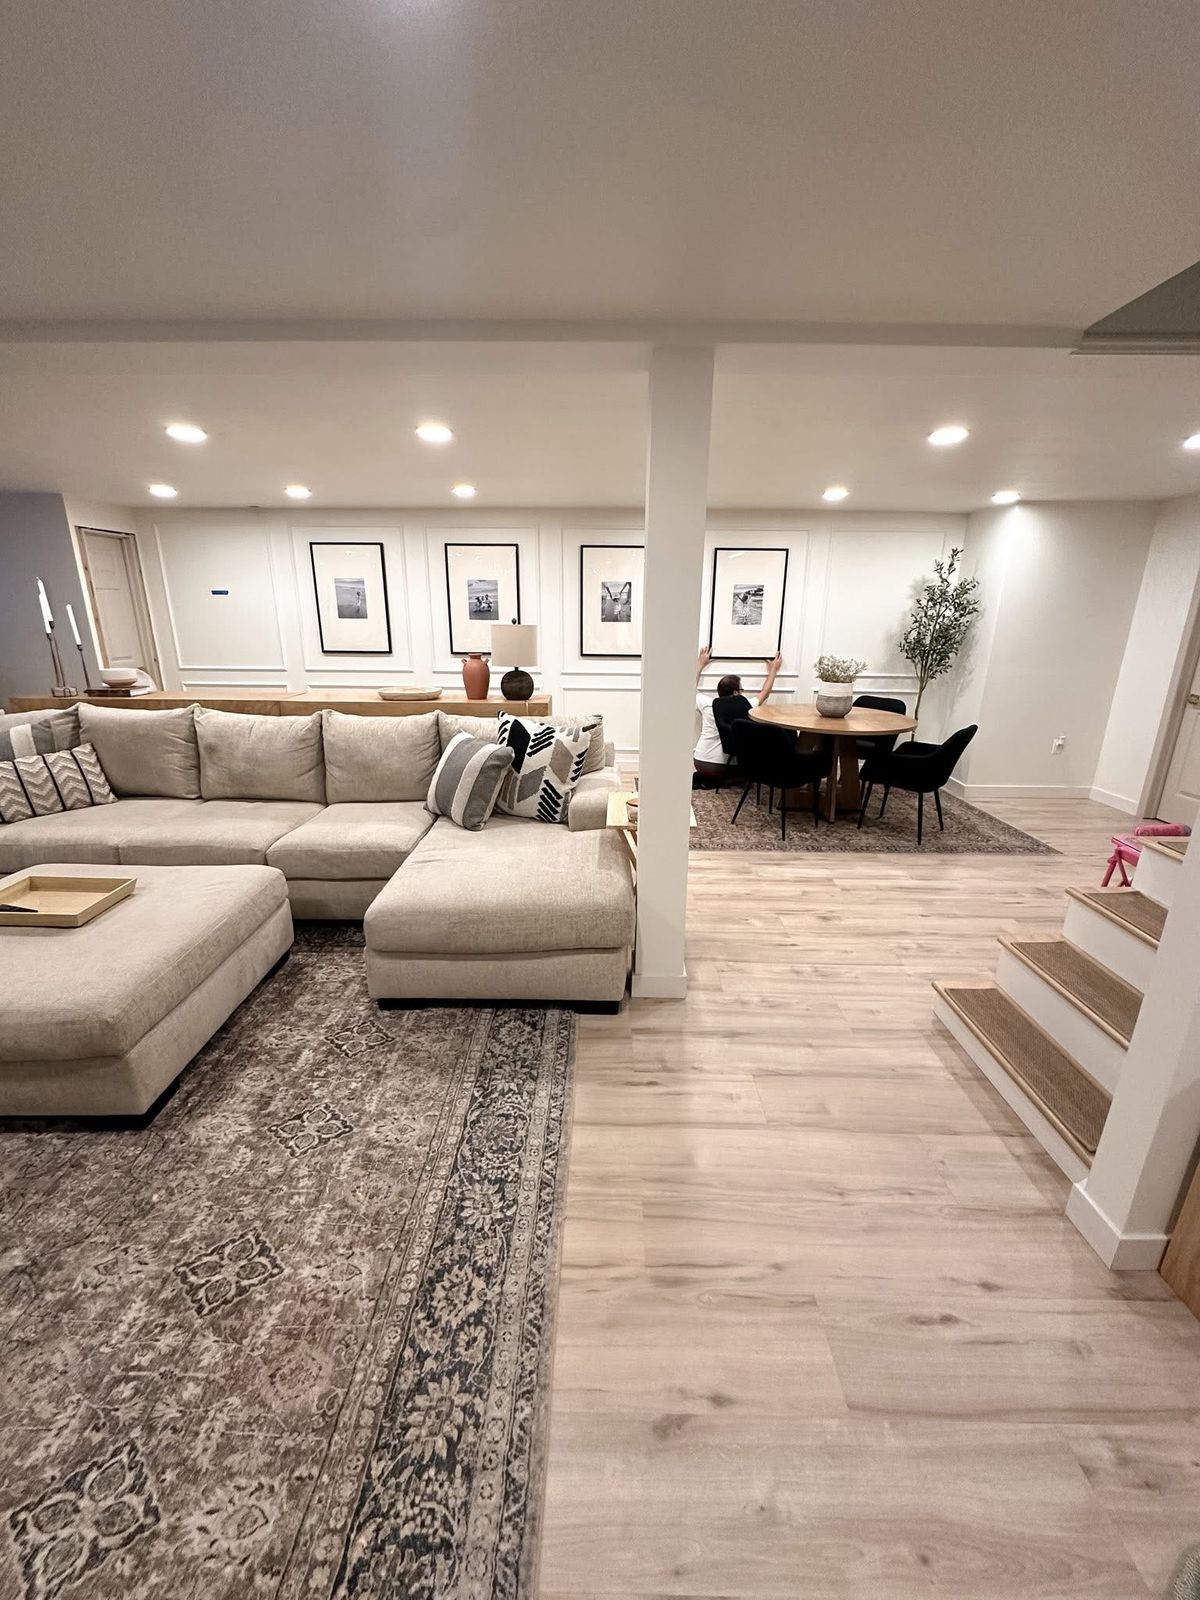
IntraBuild delivers registered second suites across Waterloo Region — Kitchener's century streets, Waterloo's campus-and-tech neighbourhoods, Cambridge's stone-built Galt, Preston and Hespeler. The sequence never varies: verify what your address permits (including Waterloo's rental licensing where it applies), draw the suite, secure the permit, build with licensed trades — fire and sound separation, egress, independent kitchen and three-piece bath, a private entrance when the design calls for it — then register the unit with your city. What you pay is decided the honest way: a written quote computed from the measured square footage of the basement we actually stood in.
Fire-rated assemblies — typically a 45-minute separation through the ceiling and shared walls — divide the suite from the house, and smoke and carbon monoxide alarms are interconnected so both units hear a single trigger.
Each bedroom needs an egress window a person can climb out of, or a second exit, and the suite must clear the code's ceiling minimums. Century homes in Kitchener and Galt get measured most carefully — and first.
The apartment stands alone: its own kitchen, three-piece bath and laundry hookups where the layout permits — an independent dwelling, not a bedroom with borrowed plumbing.
Drawings, a building permit, inspections at every stage, then registration with your city — and in Waterloo, a rental licence where the bylaw requires one. The complete file makes the suite rentable in the open.
Registered suites here rent somewhat below the core-GTA $2,300–2,600 range as a typical band, with the tightest demand near the universities and the LRT line. A legal unit lists openly and insures cleanly.
A suite doesn't have to house a stranger — parents with their own kitchen and door, a graduate sticking around for a tech job, in-laws visiting for months at a time. Same build, same registration, your family inside it.
Kitchener-Waterloo prices climbed with the tech corridor. A registered suite sets steady rent against the carrying costs from the month it's approved — often the difference between tight and workable.
When you sell, a registered two-unit home with its permit and inspection file speaks to investors, house hackers and multi-generational buyers at once — a real edge in a university market.
Your starting point sets the budget: a finished basement needing compliance, an unfinished one needing everything, or a project adding a private entrance through the foundation. Work from $90–190 per square foot of suite area, typical minimum project around $60,000, before HST; most Waterloo Region builds settle mid-band. One more line for the spreadsheet: programs in the area have offered incentives of roughly $20,000–25,000 for adding units, often as forgivable funding tied to affordable rents — terms change, so we'll point you to whatever is current. The cost table below breaks it down by project.
| Compliance work on finished space (≈700 sq ft) | $63,000–80,000 |
|---|---|
| Ground-up suite build (≈800 sq ft) | $92,000–120,000 |
| Suite with a new private entrance (≈1,000 sq ft) | $150,000–190,000 |
| Underpinning a century basement | separate scope |
Everything travels inside the one rate: drawings, permits, rated assemblies, licensed electrical, plumbing and HVAC, kitchen and three-piece bath, finishes, every inspection and the registration — no travel fee in the tri-cities. Typical projects open near the $60,000 minimum. These are guide ranges before HST; your written quote follows a real measurement and a real zoning check.
Kitchener's century brick homes around the core reward patient conversion — generous main floors, basements needing height and moisture attention. Galt, Preston and Hespeler add stone-built character with the same caveats. Meanwhile the newer subdivisions of Waterloo and Doon give tall, dry basements where a Full Suite goes in cleanly.
Kitchener, Waterloo and Cambridge each permit and register additional units through their own building departments. The City of Waterloo goes a step further with a rental housing licensing bylaw, so many low-rise rentals there need a licence as well — we flag whether your address falls under it.
The University of Waterloo, Wilfrid Laurier and Conestoga put tens of thousands of students into the rental market every term, and the corridor's tech employers add well-paid professionals who want ground-oriented rentals near the ION line. Vacancy rarely breathes.
Stone foundations, joists set low, and the occasional run of knob-and-tube wiring — the region's older basements demand honest assessment before design. We test moisture, verify clear height, and where the floor must drop, underpinning is engineered as its own scope.
Ontario's Building Code and Fire Code set the assemblies, alarms, egress and heights for second units. Our drawings satisfy both before the permit is filed — inspectors verify our plan instead of correcting it.
Kitchener, Waterloo and Cambridge each write their own zoning for additional units — parking, entrance placement, unit size — and Waterloo adds rental licensing on top. We resolve your address against the right rulebook before drawings begin.
New panels where capacity demands, fresh circuits for the kitchen and pot lights, alarm interconnection — installed by licensed electricians and passed through the Electrical Safety Authority while still visible.
We complete the municipal registration after final inspection — and where Waterloo's licensing bylaw applies, we make sure the licence application is squared away too.
We produce the drawings and carry the permit application through your city's review ourselves — including the licensing question in Waterloo — so the administrative maze is our problem, not your evenings.
Every trade a suite requires — framing, electrical, plumbing, HVAC, tile, paint — moves on a single coordinated schedule with a single point of contact — no subcontractor gaps for your project to fall into.
Each stage is built to inspection standard before the inspector is booked — first-time passes are why our schedules hold.
Sealed dust barriers, protected floors, tools packed down daily, and full liability insurance from day one — your household runs normally while the suite is built underneath it.
We confirm what your Kitchener, Waterloo or Cambridge address allows — including any licensing overlay — measure the basement, and draft a code-clean layout.
The drawings go to your city's building department and we field every comment until the permit issues. Construction waits for approval, full stop.
Partitions rise, then the suite's own wiring, plumbing and heating go in while every wall cavity is open for inspection eyes.
The fire assemblies, sound insulation and interconnected alarm network are installed and inspected before drywall conceals any of it.
Cabinetry, the three-piece bath, flooring, doors, trim and paint — where code compliance turns into a home a good tenant picks first.
Inspections close, the city registers the unit, licensing wraps where it applies — and the suite starts its working life legal from day one.
Stage order is fixed by the inspections between them — the machinery that makes a suite legal rather than merely finished. The full schedule is in your quote, and one crew carries it to the registered file.
Budget $90–190 per square foot of suite area turnkey, with a typical minimum around $60,000, before HST. Compliance retrofits anchor the low end; century-home conversions with new entrances reach the top. Most projects land mid-band; your written quote replaces the range with a number.
Whichever city your house sits in: each of the three runs its own building department, its own additional-unit zoning and its own registration. We prepare the drawings, file with the right office and manage the review to permit.
Programs in the Waterloo area have offered roughly $20,000–25,000 toward creating additional units — typically as forgivable funding conditional on renting affordably for a set period. Intake windows and terms change, so we never bake a grant into a quote — we'll point you to the current program and let you weigh its conditions.
Frequently, yes. We measure true clear height under the joists and ducts on the first visit; smart mechanical routing saves many older basements. Where the height simply isn't there, underpinning or bench footing lowers the floor — a separate engineered scope, priced apart.
Not always — code can be satisfied with a properly separated shared entrance. But in a market full of students and young professionals, a private door commands better rent and applications. The Suite + Entrance package prices the cut, the door and the window wells as one scope, engineering included.
Site time is a few weeks for a retrofit and a few months for a full build or an entrance project; the city's permit review adds weeks in front. The schedule uses actual municipal timelines — and in this region, September is worth planning backwards from.
A typical planning band sits somewhat below the core-GTA $2,300–2,600 range, with premiums near the universities, tech offices and ION corridor, and for private entrances. A range, not a guarantee — street, layout and finish write the true number.
Rarely. The Retrofit package layers legality onto existing work: rated separations, interconnected alarms, egress, ESA-inspected electrical, then permit and registration. Sometimes a section is opened so the inspector can verify what's inside, and we restore it. If your goal is a family space rather than a rental, that's our basement renovation service instead — different scope, different pricing.
A legal basement apartment isn't limited to Waterloo Region — IntraBuild works right across the GTA and Southern Ontario, all on one written per-square-foot price with no separate travel fee.
Tell us your city, the basement's shape and rough size, and whether a private entrance is on the wish list. We'll check the zoning and any licensing at your address, measure the space, and deliver one written price for the full journey — drawings to registered, rentable suite. Free, and yours to sit with.
Get a free quote