Working Hours: Mon–Fri 9:00–18:00 · Sat–Sun Closed
[email protected]
|
(647) 558-8723
Niagara's houses cost a fraction of Toronto's, and that changes what a registered second suite can do for an owner in St. Catharines, Niagara Falls, Welland or Grimsby. IntraBuild handles the entire conversion — zoning review, drawings, permit, fire and sound separation, egress, kitchen and three-piece bath, inspections and registration — with a single crew of licensed trades across the region. The price is written down once, calculated from the suite's square footage.
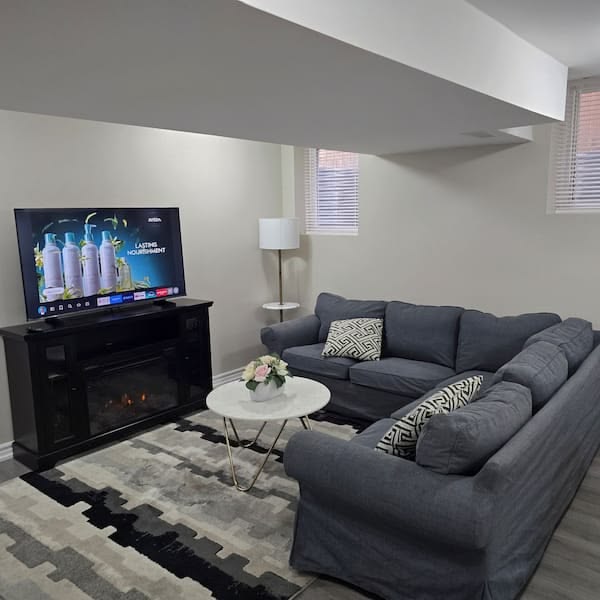
IntraBuild builds registered second suites throughout Niagara — the older streets of St. Catharines and Welland, working Niagara Falls, the commuter end around Grimsby and Lincoln. Each project runs the same route: confirm zoning with the local municipality, draw the suite, pull the permit, build with licensed trades — fire and sound separation, code egress, self-contained kitchen and bath, a private entrance where the house allows — then register the unit. The price is never loose: a written figure tied to the measured square footage of the basement in front of us.
The suite is walled off from the main home behind fire-rated construction — a 45-minute separation is the usual standard for ceilings and shared walls — with smoke and carbon monoxide alarms wired to sound in both units at once — where most of Niagara's unregistered basements fall short.
Bedrooms need an egress window big enough to exit through, or a second way out, and the suite must meet minimum ceiling height. Wartime houses often need window enlargement — we measure everything before drawing anything.
Legal means self-contained: its own kitchen, three-piece bath and laundry hookups where feasible — plumbed, wired and ventilated as an independent home, not an extension cord from upstairs.
Drawings, permit, staged inspections, then registration with your local city or town. That record is the difference between an apartment you can advertise and a liability you explain when you sell.
Suites here rent somewhat below the core-GTA $2,300–2,600 range — but the houses cost far less, so the rent covers a larger share of the carrying costs. Registration lets you advertise and insure the unit properly.
Retiring parents relocating to Niagara, or grown children starting out in Welland or Niagara Falls — a suite with its own kitchen, bath and entrance keeps everyone close, and everyone independent.
For first-time buyers who crossed the Skyway for affordability, a legal suite pushes the monthly math further the right way — dependable rent against the mortgage from the day it's registered.
A registered two-unit house widens your buyer pool to investors and multi-generational families — and the inspection file proves the suite was built right, not discovered at the worst moment.
Scope drives the number: compliance work on a finished basement, a complete build in a bare one, or a build that also cuts a private entrance. The working band is $90–190 per square foot of suite area, with a typical minimum project around $60,000, before HST — and Niagara projects tend to settle toward the lower half of the band. Worth knowing: Niagara municipalities have used federal Housing Accelerator Fund money to encourage additional units — programs change, so we'll point you to whatever is current when we quote. The table below shows costs by project type.
| Bringing a finished basement to code (≈700 sq ft) | $63,000–80,000 |
|---|---|
| Complete suite in unfinished space (≈800 sq ft) | $92,000–120,000 |
| Suite plus a private entrance (≈1,000 sq ft) | $150,000–190,000 |
| Underpinning a low basement | separate scope |
The rate is genuinely turnkey — drawings, permits, separations, licensed trades, kitchen, bath, finishes, every inspection and the registration filing, travel to Niagara included. Projects typically start near the $60,000 minimum. Ranges above are guides before HST; once we've walked your basement and confirmed the zoning, the written quote is the number.
Much of Niagara's stock is wartime and postwar — compact bungalows and storey-and-a-halfs with solid bones, modest ceilings and small windows. Converting one usually means enlarged egress, rerouted ducting and honest moisture work; the payoff is a suite in a house that cost a fraction of GTA money.
Niagara Region is the upper tier, but permits and second-unit registration run through the local municipality — St. Catharines, Niagara Falls, Welland, Grimsby, Thorold, Lincoln, Fort Erie and Port Colborne each handle their own. We deal with the correct building department from day one.
Brock University keeps rental demand steady around St. Catharines and Thorold, Niagara College does the same in Welland and Niagara-on-the-Lake, and the Falls' year-round tourism economy employs thousands who need long-term housing. Grimsby adds QEW commuters.
Pre-war streets hide rubble and stone foundations, and clay near the canal holds water against them. We assess walls and drainage before design; any cut into old masonry is engineered and shored, never improvised.
Ontario's two codes fix the separations, alarm wiring, exits and ceiling heights a second unit must satisfy. We design to them before demolition, so inspections stay short visits, not long arguments.
St. Catharines, Niagara Falls, Welland and Grimsby each set their own second-unit provisions — parking, entrance placement, lot rules — and the smaller towns differ again. We verify what your address allows before a dollar goes into drawings.
Old houses carry old panels: our licensed electricians upgrade capacity, run every new circuit — pot lights, kitchen, alarms — and take it through Electrical Safety Authority inspection before walls close.
Once the final inspection clears, we submit the second-unit registration to your municipality on your behalf. You end the project holding the record your insurer and the next buyer will want to see.
We draw the suite and file the application ourselves — you're not paying three separate firms and refereeing between them.
Carpenters, electricians, plumbers, HVAC and finishers all report to one schedule and one site lead; when you call, one person owns the answer.
Each phase — framing, rough-ins, separation, insulation — is finished to inspection standard before the inspection is booked; first-time passes keep the schedule honest.
Dust barriers before demolition, the site swept nightly, full liability insurance throughout — you live normally upstairs while the suite comes together below.
We confirm with your municipality that the property can hold a second unit, then measure ceilings, windows and exits and draw a code-clean layout.
The application goes to your local building department; we handle every reviewer comment until the permit is granted. No saw touches concrete before it is.
Framing goes up, then the suite's own electrical, plumbing and HVAC run while the cavities are open — the only cheap time to do it.
The rated assemblies, ceiling sound insulation and interconnected alarms are installed and shown to the inspector before drywall hides a single stud.
The kitchen and three-piece bath are set, then floors, doors, trim and paint — the point where the space starts photographing like a home instead of a project.
Final inspections close, the registration is filed with your municipality, and the suite becomes what it was always meant to be: legal, rentable, on record.
Those six gates come in that order from Grimsby to Fort Erie — the inspections between them are what make the suite legal. You get the honest schedule up front, and the same crew sees it through.
The turnkey band is $90–190 per square foot of suite area, minimum project typically around $60,000, before HST — and Niagara work often lands in the lower half. A written quote after a site visit gives the exact figure.
Your local municipality, not the regional government. The building departments of St. Catharines, Niagara Falls, Welland, Grimsby and the region's other towns each issue permits and register second units under their own bylaws. We prepare the package and file with the right counter.
There have been. Municipalities here have drawn on the federal Housing Accelerator Fund to encourage additional units, and incentives tied to that money have appeared and evolved. Terms and eligibility change — rather than quote a number that may expire, we'll point you to whatever is current when we prepare your quote.
Often, yes. We measure true clear height on the first visit; rerouted ducts and slim assemblies rescue many Niagara basements. Where the height genuinely isn't there, underpinning or bench footing can lower the floor — a separate structural scope priced on its own.
Not necessarily — a shared entrance can comply when the fire separation is built correctly. Many owners add one anyway: the private door raises the rent, protects everyone's privacy, and in older masonry we engineer and shore the cut properly. That's the Suite + Entrance package, concrete work included.
On-site, a retrofit runs a few weeks and a full build a few months; the entrance cut adds time. Your municipality's permit review sits on top; your written quote's schedule uses the real timelines, not optimistic ones.
Somewhat below the core-GTA $2,300–2,600 range, as a typical planning band — stronger near Brock and Niagara College and for private entrances. Because the houses cost so much less, the rent-to-mortgage ratio often beats the GTA's. Street and finish set the real number.
No — that's exactly the Retrofit scope. We add the rated separation, interconnected alarms and egress the code requires, take the electrical through ESA inspection, and carry the unit to registration. Occasionally a finished ceiling or wall is opened so the inspector can verify the assembly; we patch and repaint what we open.
A legal basement apartment isn't limited to Niagara Region — IntraBuild works right across the GTA and Southern Ontario, all on one written per-square-foot price with no separate travel fee.
Describe your house — which Niagara town, roughly how many square feet downstairs, finished or bare, and whether a private entrance interests you. We'll confirm the zoning, walk the space, and put the entire path from drawings to registration into one written price — free, and it stays valid while you think.
Get a free quote